Save
Ask
Tour
Hide
Share
$464,900
1 Day On Site

19309 Dianeshire Drive
Spring, TX 77388

For Sale|Single Family Residence|Active
5
Beds
4
Total Baths
3
Full Baths
1
Partial Bath
3,651
SqFt
$127
/SqFt
1992
Built
Subdivision:
Cypress Forest Sec 02 Prcl R/P
County:
Harris
19309 Dianeshire Drive19309 Dianeshire Drive19309 Dianeshire Drive19309 Dianeshire Drive
Save
Ask
Tour
Hide
Share

Mortgage Calculator

Monthly Payment (Est.)

Enter an interest rate to see your estimated monthly payment.
Calculator powered by Showcase IDX, a Constellation1 Company. Copyright ©2026 Information is deemed reliable but not guaranteed.

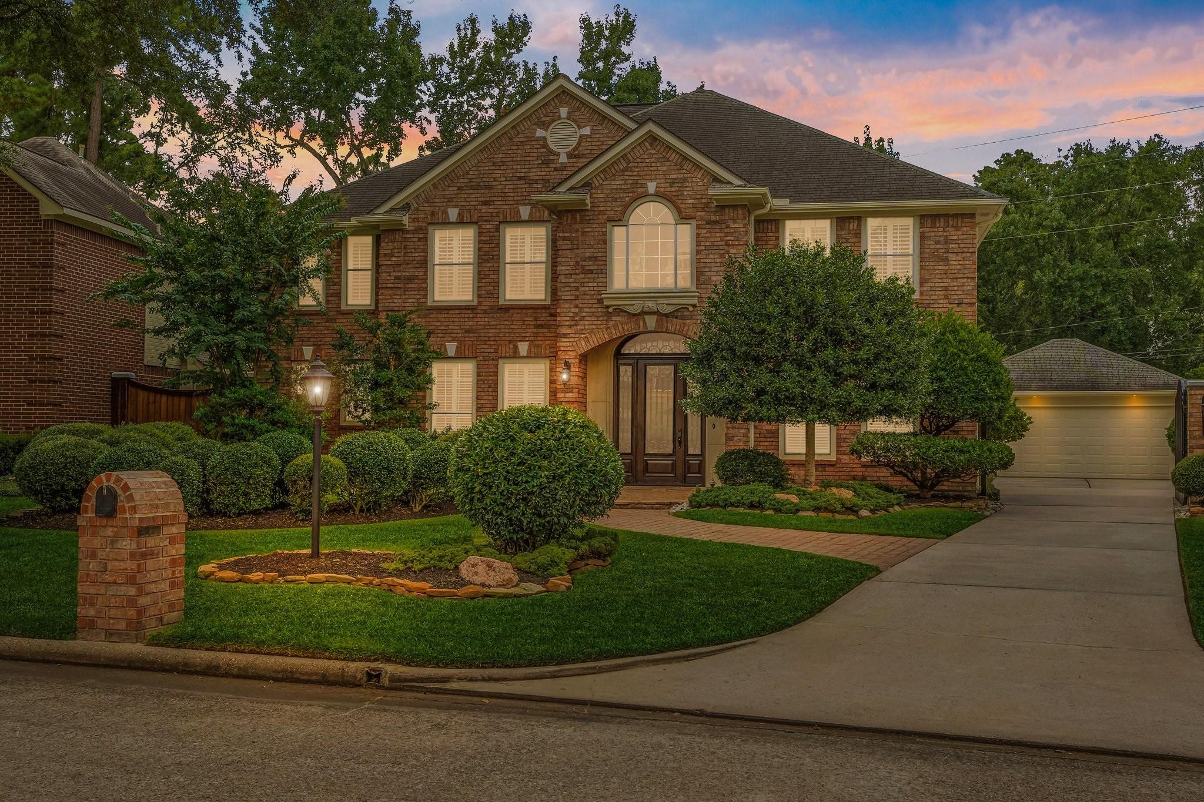
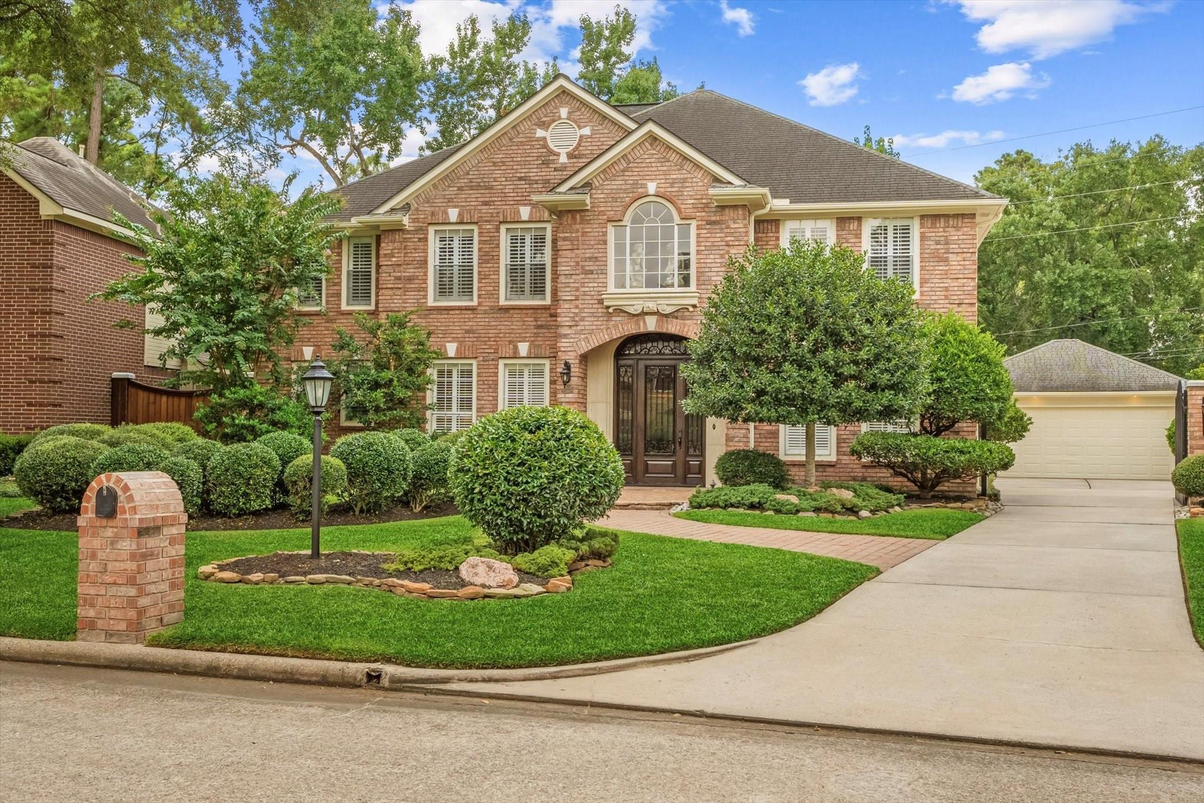
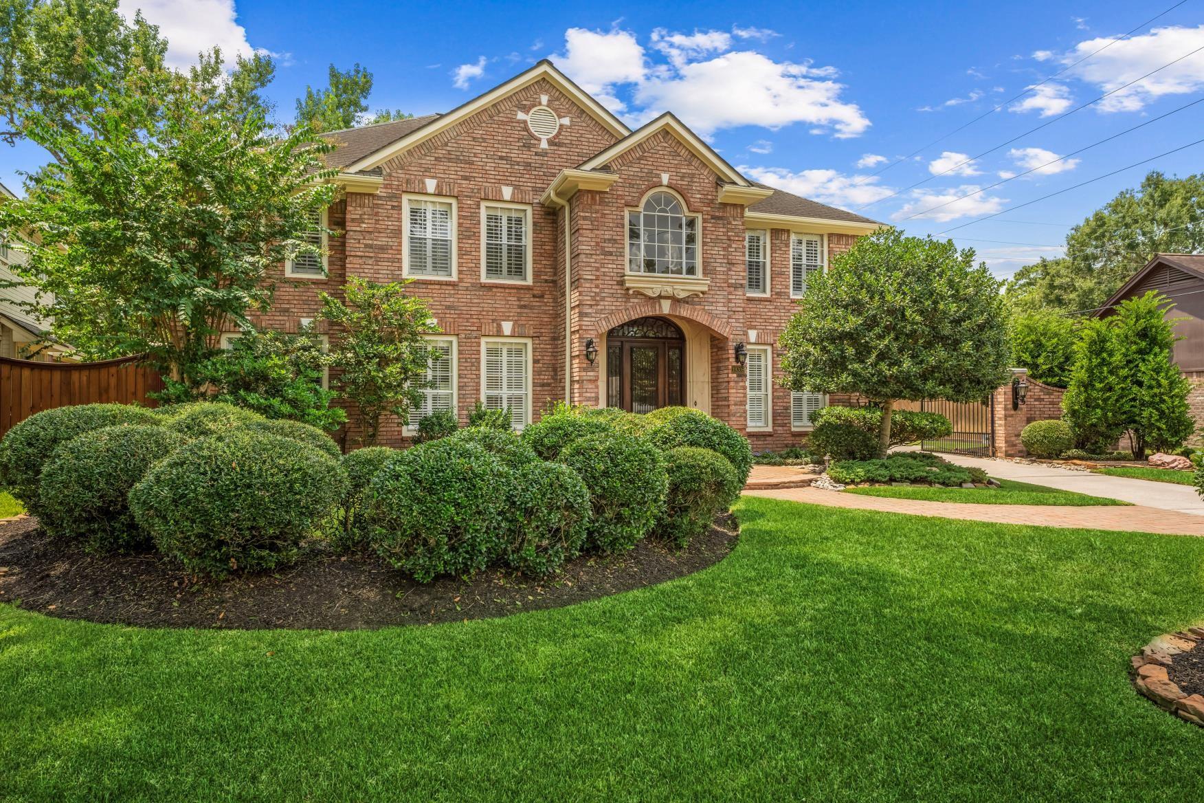
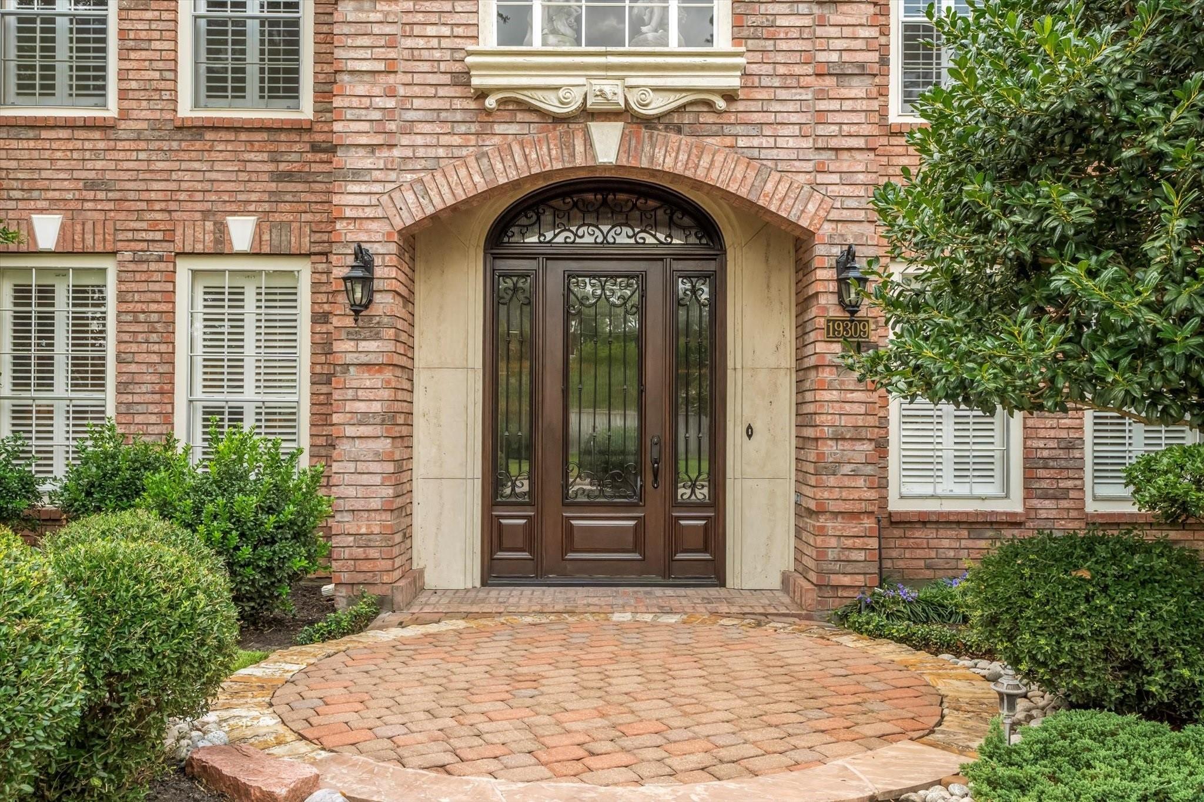
SPECTACULAR home with stunning custom features located in a PRIME location!! This property has been meticulously maintained and upgraded with no expense spared. Enjoy plantation shutters, elegant Italian tile floors and a spacious island kitchen with abundant cabinetry, wine fridge and beautiful beveled granite countertops. The fireplaces and front entry were artfully remodeled with custom stonework by Cast Stone Fireplace. Elegant Schonbek sconces add a touch of timeless luxury throughout the home. Both A/C units have recently been replaced and a whole house Generac generator ensures peace of mind year-round. Outside, lush landscaping and a gated driveway enhances the incredible curb appeal, making this home as impressive on the outside as it is on the inside.

Save
Ask
Tour
Hide
Share
Listing Snapshot
Price 
$464,900
Days On Site 
1 Day
Bedrooms 
5
Inside Area (SqFt) 
3,651 sqft
Total Baths 
4
Full Baths 
3
Partial Baths 
1
Lot Size 
0.2368 Acres
Year Built 
1992
MLS Number 
12053987
Status 
Active
Property Tax 
$8,947
HOA/Condo/Coop Fees 
$31.25 monthly
Sq Ft Source 
N/A
Friends & Family
Recent Activity
13 hours agoListing updated with changes from the MLS
yesterdayListing first seen on site
General Features
Acres 
0.2368
Disclosures 
MudSeller's Disclosure
Foundation 
Slab
Garage 
Yes
Garage Spaces 
2
Parking 
Detached
Parking Spaces 
2
Property Sub Type 
Single Family Residence
Sewer 
Public Sewer
SqFt Total 
3651
Style 
Traditional
Water Source 
Public
Interior Features
Appliances 
DisposalElectric OvenMicrowaveElectric CooktopDishwasher
Cooling 
Electric
Fireplace 
Yes
Fireplace Features 
ElectricGas Log
Fireplaces 
2
Flooring 
TileWood
Heating 
Natural Gas
Interior 
Walk-In Closet(s)Breakfast BarPantryMaster DownstairsDouble Vanity
Bedroom 
Dimensions - 13x13Level - SecondArea - 169
Dining Room 
Dimensions - 13x14Level - FirstArea - 182
Game Room 
Dimensions - 12x19Level - SecondArea - 228
Kitchen 
Dimensions - 13x14Level - FirstArea - 182
Living Room 
Dimensions - 13x13Level - FirstArea - 169
Master Bedroom 
Dimensions - 15x18Level - FirstArea - 270
Utility Room 
Level - First
Save
Ask
Tour
Hide
Share
Exterior Features
Construction Details 
BrickWood Siding
Lot Features 
Subdivided
Roof 
Composition
Community Features
Association Amenities 
Clubhouse
Association Fee 
$375.0
Association Fee Frequency 
Annually
Community Features 
Clubhouse
MLS Area 
13
School District 
32 - Klein
Financing Terms Available 
CashConventionalFHAVA Loan
Schools
School District
32 - Klein
Elementary School
Lemm Elementary School
Middle School
Strack Intermediate School
High School
Klein Collins High School
Listing courtesy of LPT Realty, LLC [email protected]

IDX information is provided exclusively for consumers’ personal, non-commercial use. It may not be used for any purpose other than to identify prospective properties consumers may be interested in purchasing. This data is deemed reliable but is not guaranteed accurate by the MLS.

Data provided by HAR.com © 2026. All information provided should be independently verified.

Neighborhood & Commute
Source: Walkscore
Save
Ask
Tour
Hide
Share