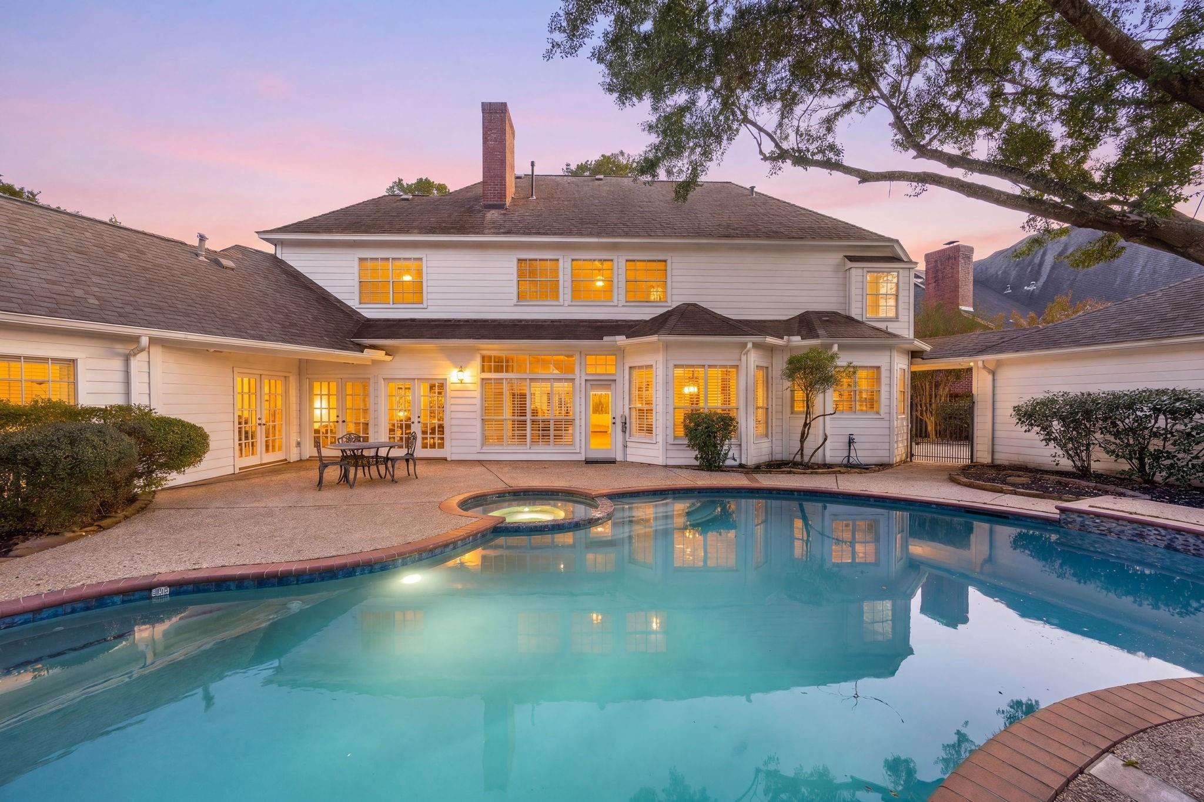
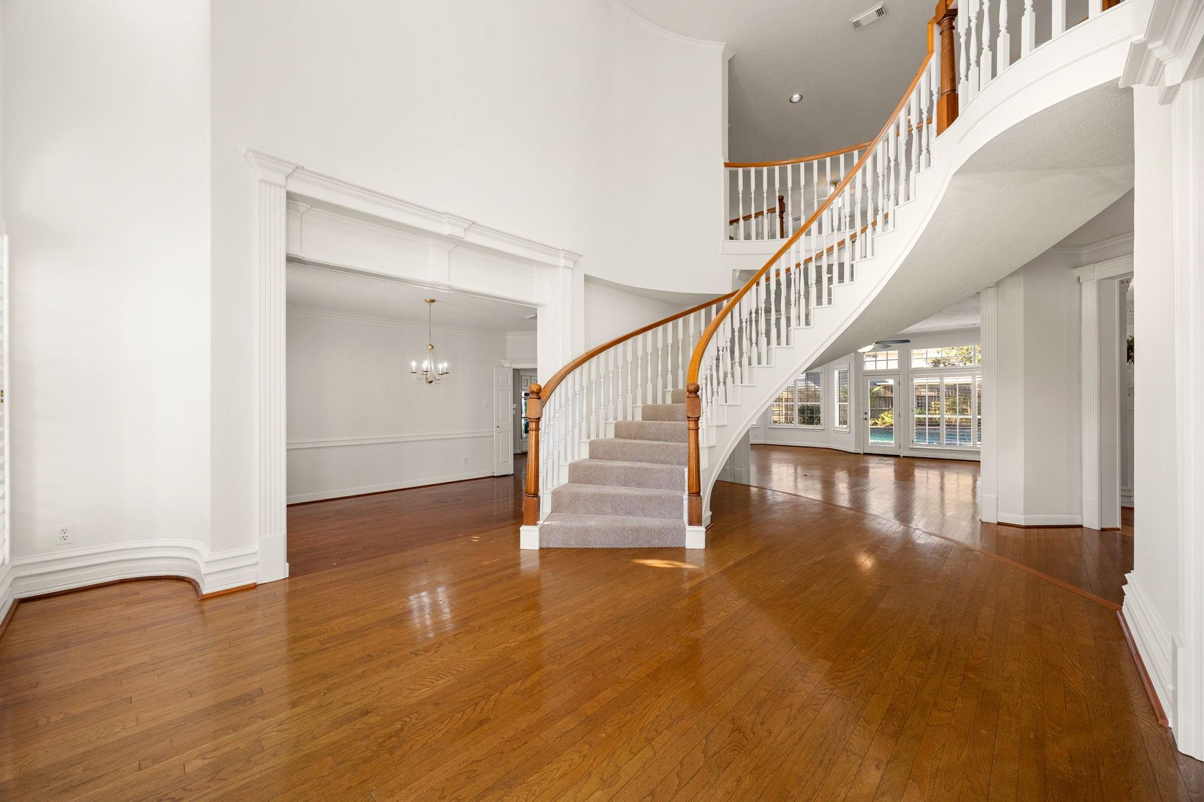
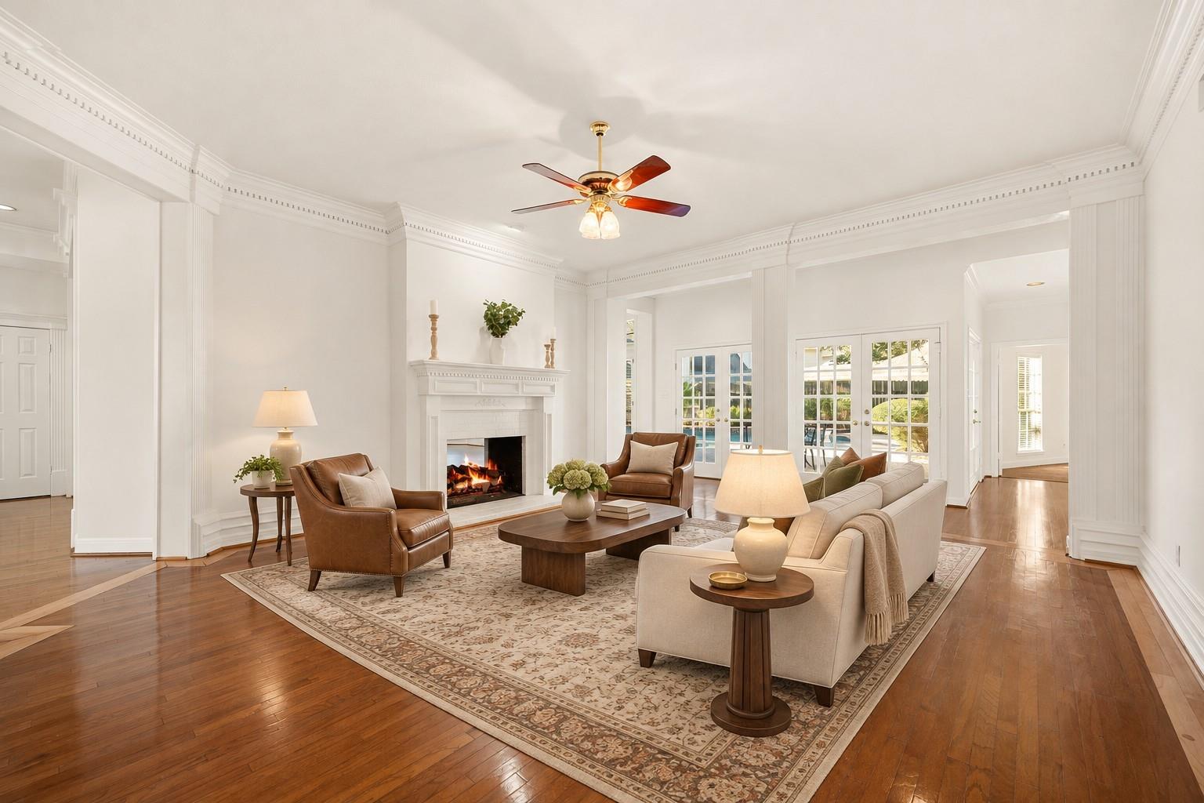
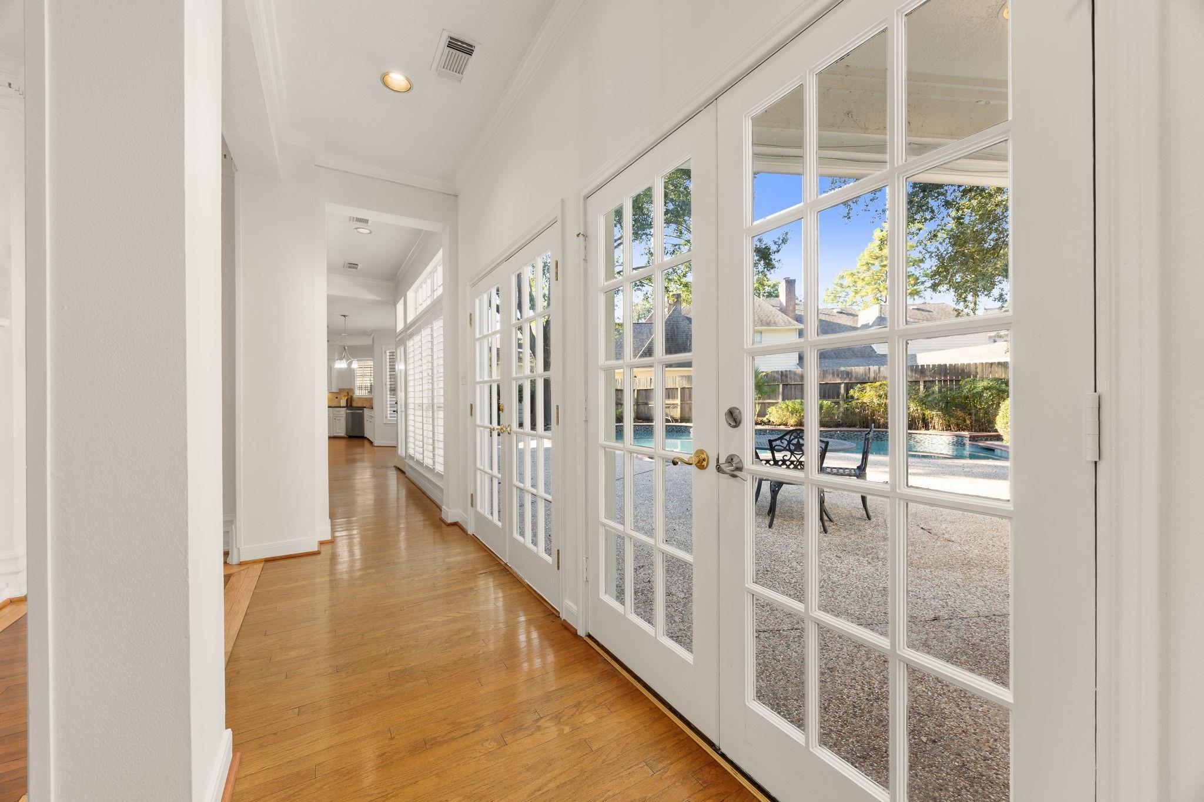
A cul-de-sac setting, fresh paint throughout, and a wonderful layout make this home a standout! Welcome to 18506 Cabaniss Circle in Woods of Spring Creek Oaks. A dramatic formal entry with two staircases leads to a large living area that opens to the kitchen, back patio, and sparkling pool. The kitchen features granite countertops, a large island with a cooktop, breakfast bar seating, double ovens, and a walk-in pantry, alongside a sunlit breakfast area. An additional family room with a fireplace, a formal dining room, and a wood-paneled home office offer space for every occasion. The primary bedroom is secluded downstairs for privacy, while four additional bedrooms and a game room are located upstairs. Outside, the large fenced backyard features a heated pool and spa framed by mature trees, perfect for relaxing or entertaining. Zoned to Klein ISD, with community amenities including a clubhouse, sport fields and pools, plus easy access to I-45, SH 249 and Beltway 8. Call us today!
Listing Snapshot
Inside Area (SqFt)
4,908 sqft
HOA/Condo/Coop Fees
$100 monthly
Recent Activity
| an hour ago | | Listing updated with changes from the MLS |
| an hour ago | | Listing first seen on site |
General Features
Disclosures
Seller's Disclosure
Green Energy Efficient
ThermostatLightingExposure/ShadeAppliances
Parking
OversizedAdditional ParkingGarage Door OpenerDrivewayAttachedDetached
Property Sub Type
Single Family Residence
Interior Features
Appliances
ENERGY STAR Qualified AppliancesDisposalConvection OvenDouble OvenElectric OvenMicrowaveElectric CooktopDishwasherCooktop
Cooling
Ceiling Fan(s)Electric
Fireplace Features
GasGas Log
Flooring
CarpetMarbleTileWood
Interior
Crown MoldingHigh CeilingsWet BarWalk-In Closet(s)Breakfast BarPantryEntrance FoyerMaster DownstairsGranite CountersKitchen IslandDouble VanitySmart Thermostat
Laundry Features
Electric Dryer HookupGas Dryer HookupWasher Hookup
Window Features
Window Coverings
Bedroom
Dimensions - 13 X 12Level - SecondArea - 156
Breakfast
Dimensions - 14 X 10Level - FirstArea - 140
Dining Room
Dimensions - 17 X 11Level - FirstArea - 187
Family Room
Dimensions - 17 X 17Level - FirstArea - 289
Game Room
Dimensions - 19 X 17Level - SecondArea - 323
Home Office/Study
Dimensions - 12 X 11Level - FirstArea - 132
Kitchen
Dimensions - 21 X 11Level - FirstArea - 231
Living Room
Dimensions - 20 X 20Level - FirstArea - 400
Master Bathroom
Dimensions - 16 X 10Level - FirstArea - 160
Master Bedroom
Dimensions - 18 X 17Level - FirstArea - 306
Exterior Features
Construction Details
BrickCement SidingWood SidingBlown-In Insulation
Lot Features
Back YardCul-De-SacSubdivided
Pool Features
HeatedIn Ground
Windows/Doors
Window Coverings
Community Features
Accessibility Features
Therapeutic Whirlpool
Association Amenities
Recreation Facilities
Association Fee Frequency
Annually
School District
32 - Klein
Schools
School District32 - Klein
Elementary SchoolKuehnle Elementary School
Middle SchoolKleb Intermediate School
High SchoolKlein High School
Listing courtesy of Compass RE Texas, LLC - West Houston
[email protected]
IDX information is provided exclusively for consumers’ personal, non-commercial use. It may not be used for any purpose other than to identify prospective properties consumers may be interested in purchasing. This data is deemed reliable but is not guaranteed accurate by the MLS.
Data provided by HAR.com © 2026. All information provided should be independently verified.
Source: Walkscore



Did you know? You can invite friends and family to your search. They can join your search, rate and discuss listings with you.