
Save
Ask
Tour
Hide
Share
$559,000
New Listing

16023 Mickleham Drive
Spring, TX 77379

For Sale|Single Family Residence|Active Under Contract
4
Beds
5
Total Baths
4
Full Baths
1
Partial Bath
4,371
SqFt
$128
/SqFt
1981
Built
Subdivision:
Champion Forest Sec 05
County:
Harris
16023 Mickleham Drive16023 Mickleham Drive16023 Mickleham Drive16023 Mickleham Drive
Save
Ask
Tour
Hide
Share

Mortgage Calculator

Monthly Payment (Est.)

Enter an interest rate to see your estimated monthly payment.
Calculator powered by Showcase IDX, a Constellation1 Company. Copyright ©2026 Information is deemed reliable but not guaranteed.

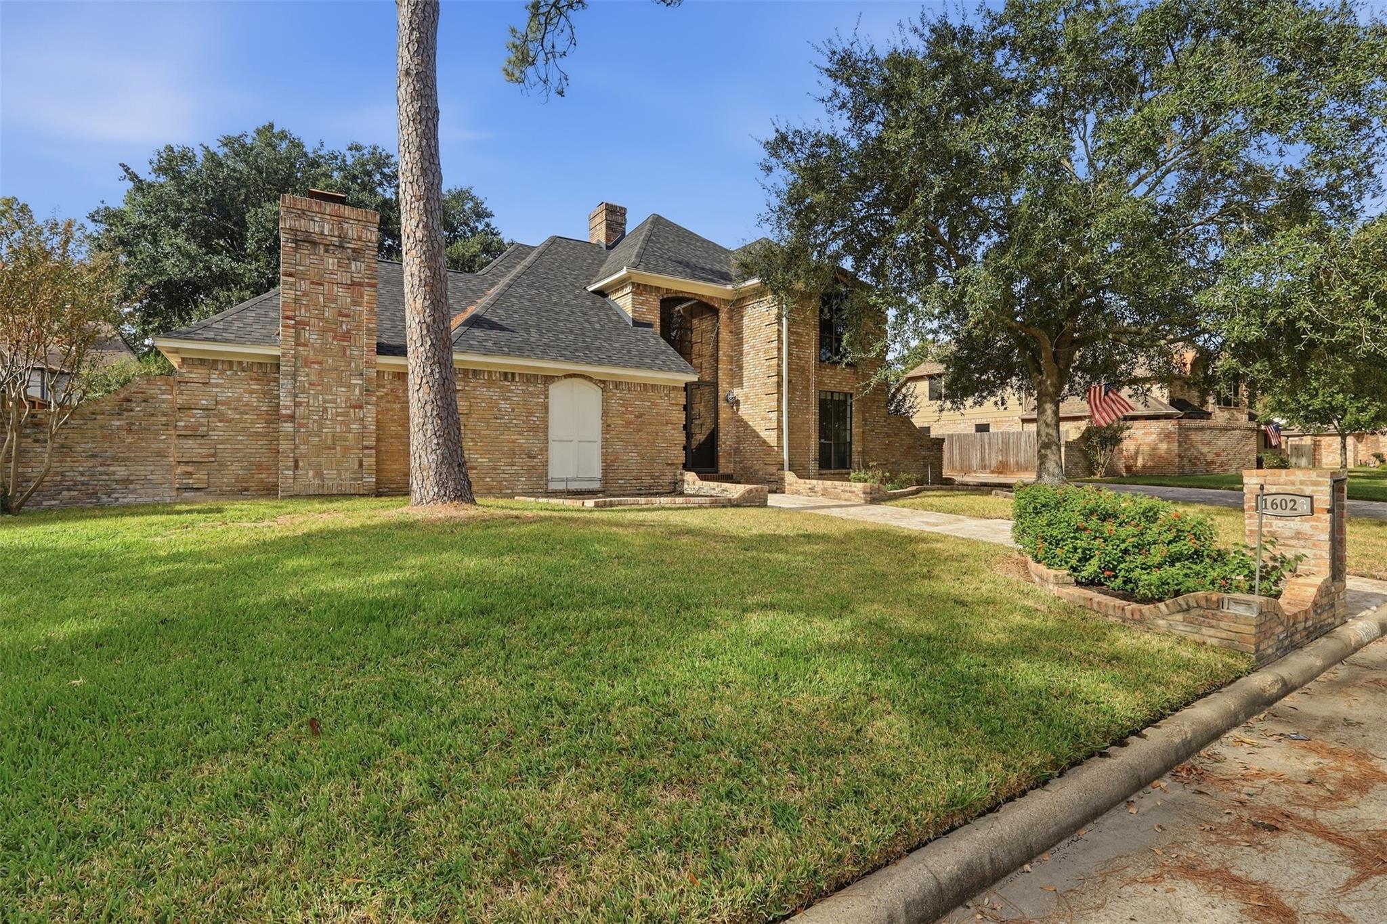
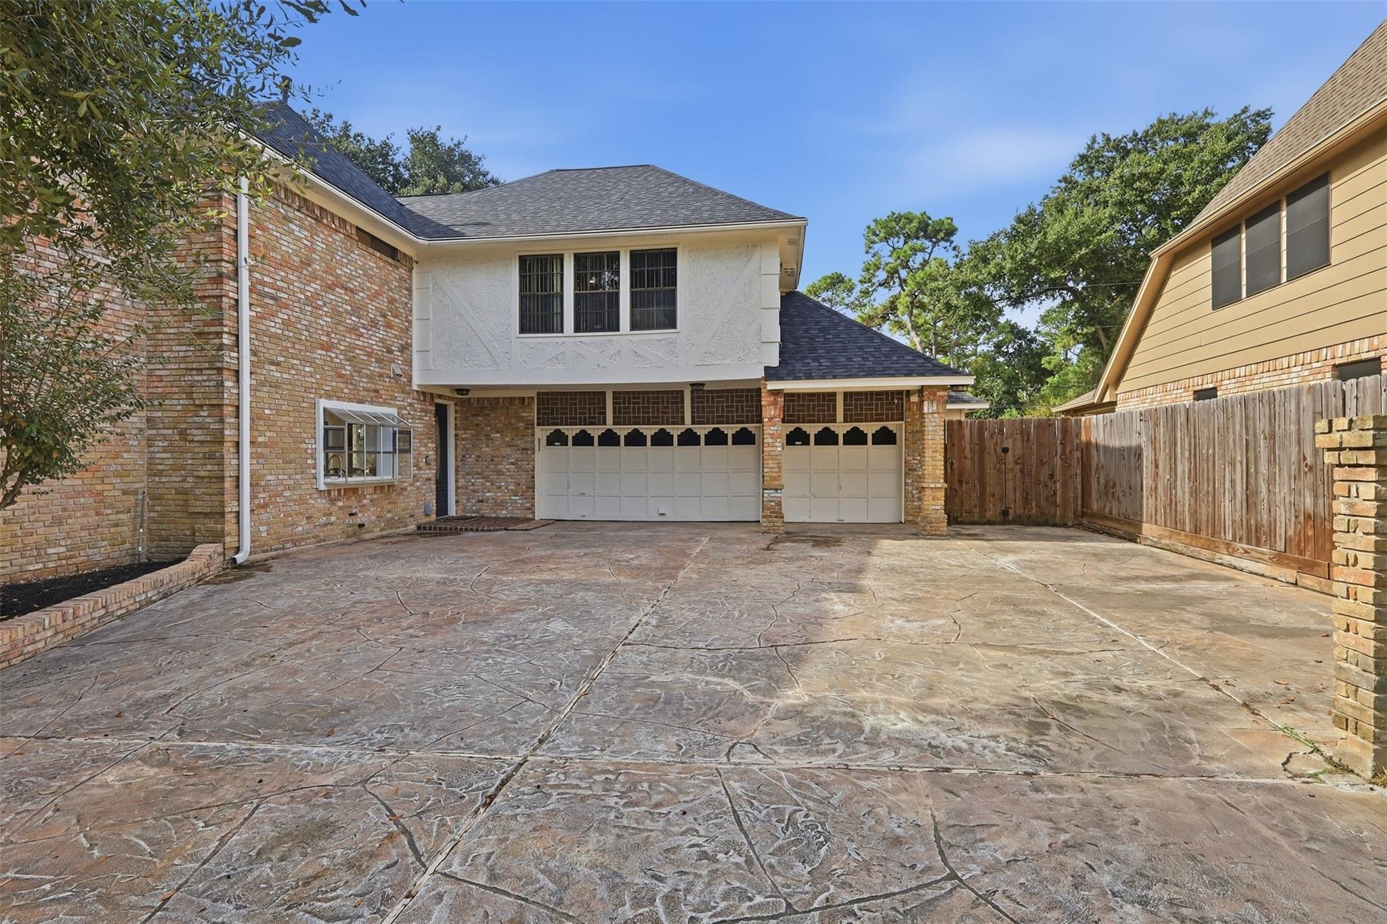
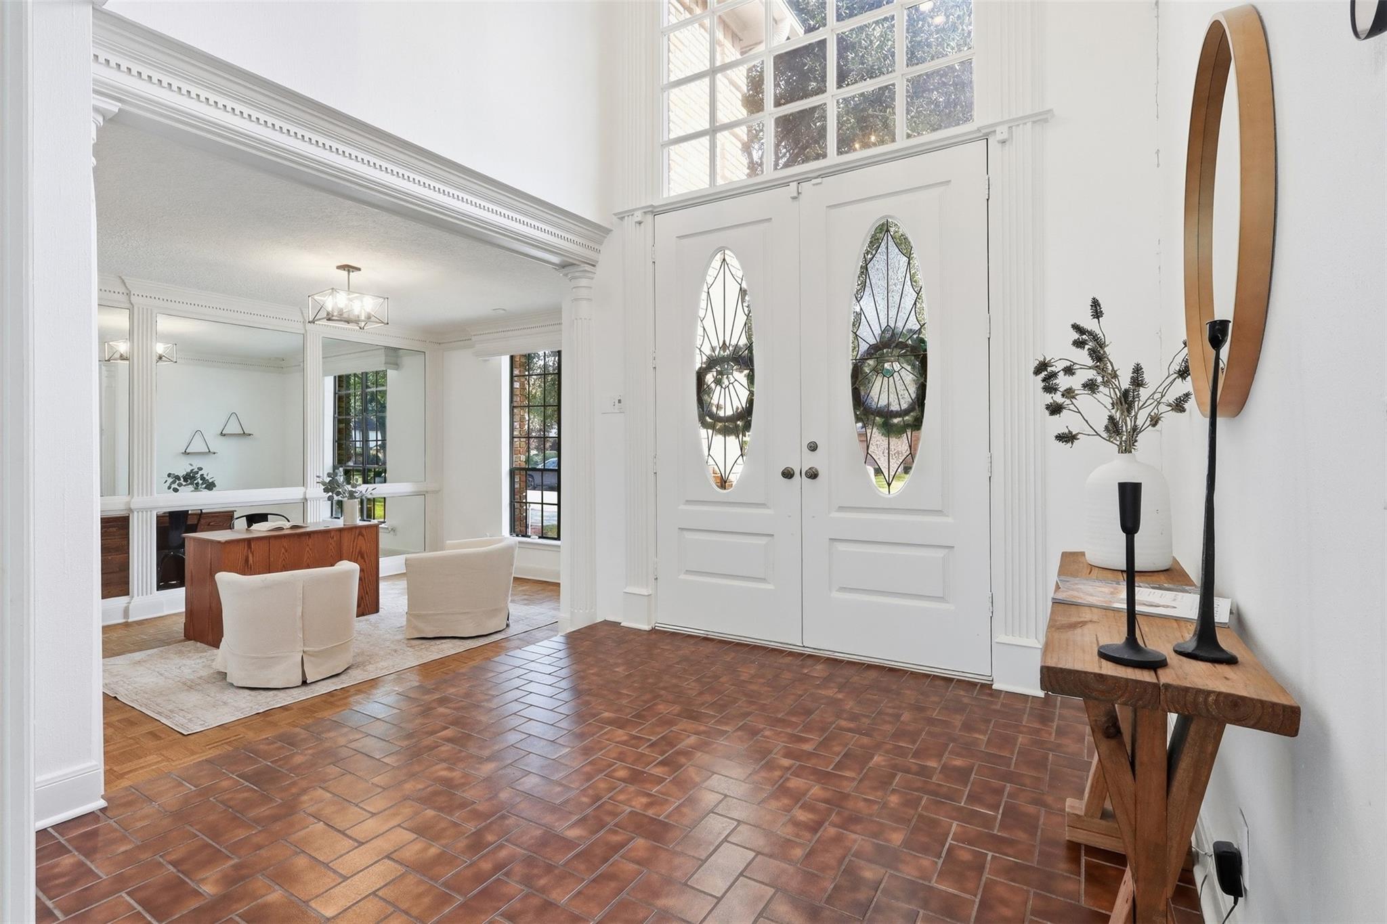
Timeless character meets the undeniable charm of Champion Forest! This inviting home showcases classic architectural details, elegant crown molding, and an abundance of space designed for both everyday living and entertaining. Traditional finishes and spacious living areas create a sense of warmth and character throughout. The kitchen features quartz countertops, a stylish backsplash, and gas cooktop, while the versatile floor plan offers a formal dining room, game room, and additional playroom. The spacious primary suite provides a relaxing retreat, while the backyard is perfect for entertaining with a sparkling pool, covered patio, and generous green space. Additional highlights include a wet bar, private balcony, oversized 3-car garage, whole-home generator, PEX plumbing, and 2024 roof and HVAC. Enjoy the mature trees, established beauty, and sense of community that make Champion Forest such a special place to call home!

Save
Ask
Tour
Hide
Share
Listing Snapshot
Price 
$559,000
Days On Site 
0 Days
Bedrooms 
4
Inside Area (SqFt) 
4,371 sqft
Total Baths 
5
Full Baths 
4
Partial Baths 
1
Lot Size 
0.3042 Acres
Year Built 
1981
MLS Number 
17472984
Status 
Active Under Contract
Property Tax 
$11,845
HOA/Condo/Coop Fees 
$26.25 monthly
Sq Ft Source 
N/A
Friends & Family
Recent Activity
7 hours agoListing updated with changes from the MLS
7 hours agoListing first seen on site
General Features
Acres 
0.3042
Attached Garage 
Yes
Disclosures 
MudSeller's Disclosure
Foundation 
Slab
Garage 
Yes
Garage Spaces 
3
Green Energy Efficient 
Thermostat
Parking 
AttachedOversized
Parking Spaces 
3
Property Sub Type 
Single Family Residence
SqFt Total 
4371
Style 
Traditional
Water Source 
Public
Interior Features
Appliances 
DisposalDouble OvenElectric OvenGas CooktopDishwasher
Cooling 
Attic FanCeiling Fan(s)Electric
Fireplace 
Yes
Fireplace Features 
Gas
Fireplaces 
2
Flooring 
CarpetTileWood
Heating 
Natural Gas
Interior 
Crown MoldingHigh CeilingsWet BarWalk-In Closet(s)Kitchen IslandPantryEntrance FoyerMaster DownstairsDouble VanitySoaking TubSmart Thermostat
Laundry Features 
Electric Dryer HookupGas Dryer HookupWasher Hookup
Spa 
Yes
Game Room 
Dimensions - 21 X 17Level - SecondArea - 357
Save
Ask
Tour
Hide
Share
Exterior Features
Construction Details 
Brick
Fencing 
Back Yard
Lot Features 
Subdivided
Pool Features 
GuniteIn Ground
Private Pool 
Yes
Roof 
Composition
Spa 
Yes
Spa Features 
Private
Community Features
Association Fee 
$315.0
Association Fee Frequency 
Annually
MLS Area 
13
School District 
32 - Klein
Financing Terms Available 
CashConventionalVA Loan
Roads 
Concrete
Schools
School District
32 - Klein
Elementary School
Brill Elementary School
Middle School
Kleb Intermediate School
High School
Klein High School
Listing courtesy of RE/MAX The Woodlands & Spring [email protected]

IDX information is provided exclusively for consumers’ personal, non-commercial use. It may not be used for any purpose other than to identify prospective properties consumers may be interested in purchasing. This data is deemed reliable but is not guaranteed accurate by the MLS.

Data provided by HAR.com © 2026. All information provided should be independently verified.

Neighborhood & Commute
Source: Walkscore
Save
Ask
Tour
Hide
Share