
Save
Ask
Tour
Hide
Share
$649,000
New Listing

17027 Champions Lakeway
Tomball, TX 77375

For Sale|Single Family Residence|Active
4
Beds
4
Total Baths
3
Full Baths
1
Partial Bath
3,518
SqFt
$184
/SqFt
2002
Built
Subdivision:
Champion Lakes Estates Sec 01
County:
Harris
17027 Champions Lakeway17027 Champions Lakeway17027 Champions Lakeway17027 Champions Lakeway
Save
Ask
Tour
Hide
Share

Mortgage Calculator

Monthly Payment (Est.)

Enter an interest rate to see your estimated monthly payment.
Calculator powered by Showcase IDX, a Constellation1 Company. Copyright ©2026 Information is deemed reliable but not guaranteed.

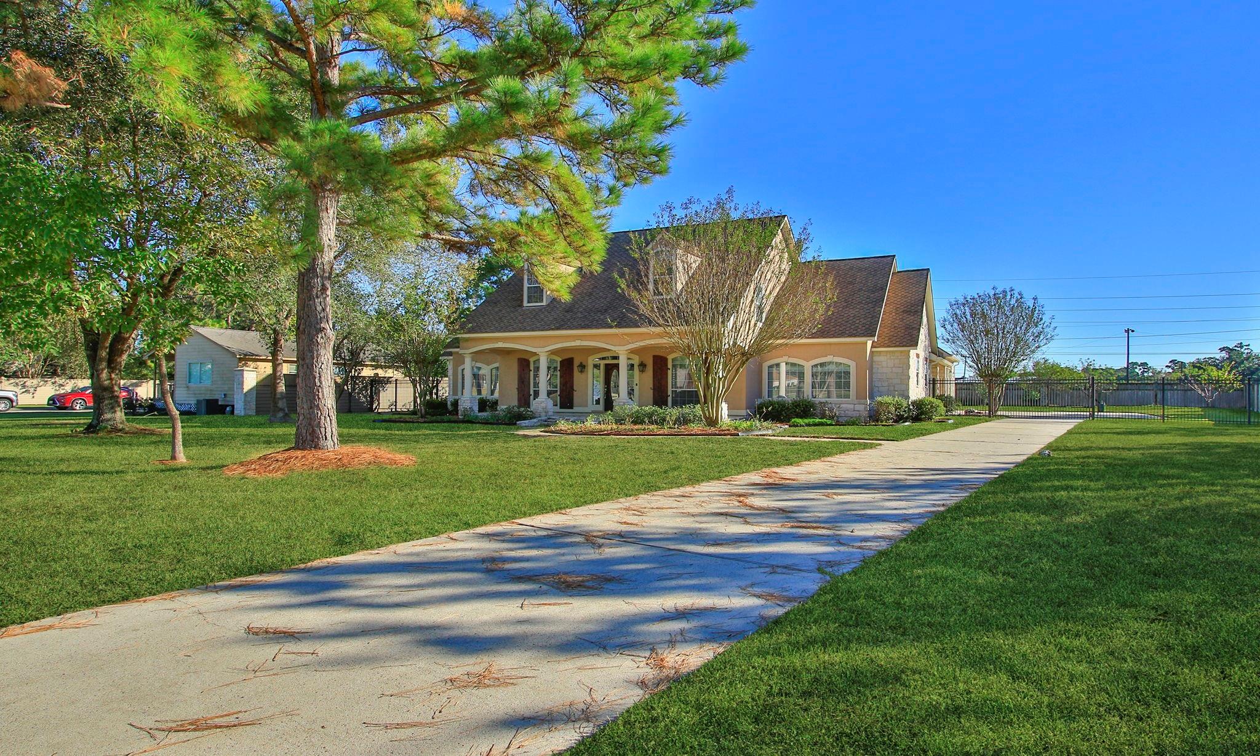
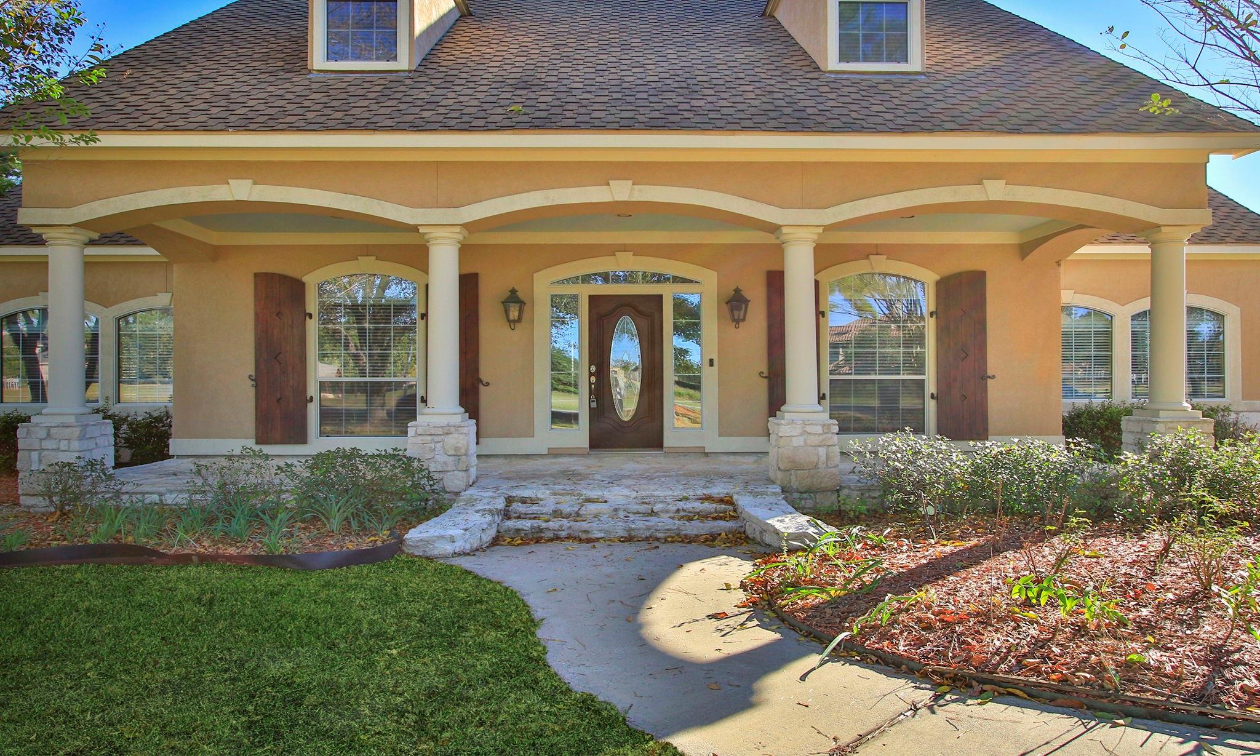
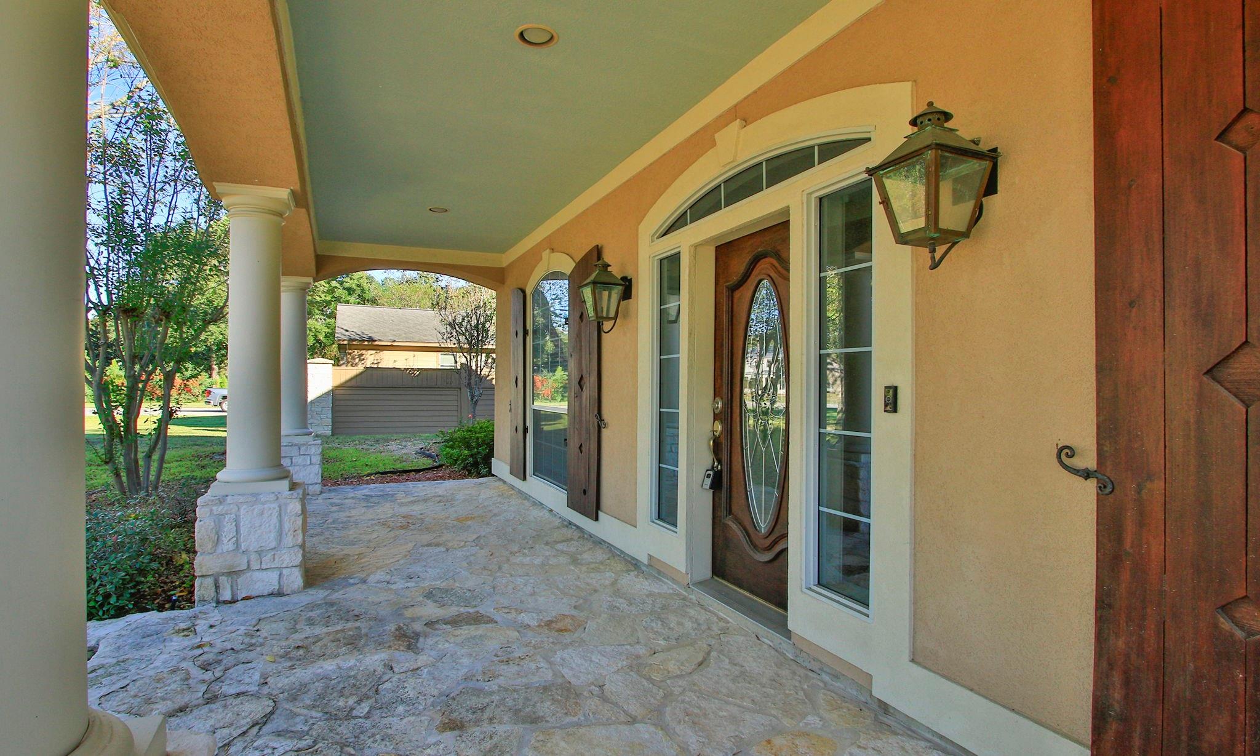
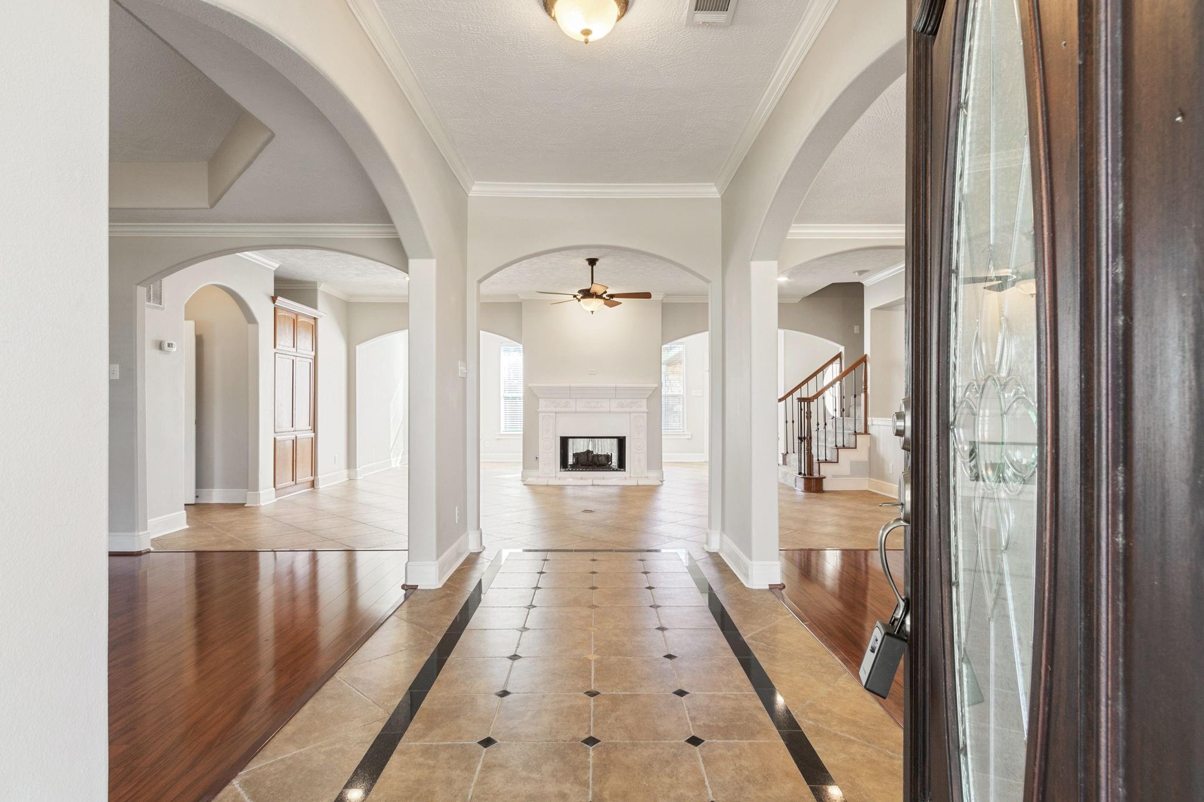
Rare opportunity in gated community of Champions Lakeway! Situated on impressive 37,634 SF lot, this exceptional home offers timeless craftsmanship, generous living spaces, & privacy. View the beautiful community lake from your front yard. Stone-step entrance leads to welcoming covered patio, while gated driveway provides access to well oversized 2-car garage. Inside, discover large tile floors, elegant crown molding, & striking double-sided stone fireplace. Spacious downstairs primary suite features private sitting area with coffee bar, an expansive ensuite bath with double vanities, & large walk-in closet. Generously sized secondary bedrooms offer walk-in closets, while a Texas basement provides awesom additional storage. Enjoy the security of gated community, well appointed home, & expansive homesite to fit sport court, pool, ext patio! Rare find in desirable Champions-area location. Highly rated Klein Cain & close to major highways and vintage shopping!

Save
Ask
Tour
Hide
Share
Listing Snapshot
Price 
$649,000
Days On Site 
0 Days
Bedrooms 
4
Inside Area (SqFt) 
3,518 sqft
Total Baths 
4
Full Baths 
3
Partial Baths 
1
Lot Size 
0.864 Acres
Year Built 
2002
MLS Number 
2320085
Status 
Active
Property Tax 
$12,903
HOA/Condo/Coop Fees 
$250 monthly
Sq Ft Source 
N/A
Friends & Family
Recent Activity
9 hours agoListing updated with changes from the MLS
21 hours agoListing first seen on site
General Features
Acres 
0.864
Disclosures 
Seller's Disclosure
Foundation 
Slab
Garage 
Yes
Garage Spaces 
2
Parking 
DetachedAdditional ParkingGarage Door OpenerElectric GateGated
Parking Spaces 
2
Property Sub Type 
Single Family Residence
Sewer 
Septic Tank
SqFt Total 
3518
Style 
Traditional
Water Source 
Public
Interior Features
Appliances 
DisposalElectric OvenMicrowaveGas CooktopDishwasher
Cooling 
Gas
Fireplace 
Yes
Fireplace Features 
Gas
Fireplaces 
2
Flooring 
CarpetLaminateTile
Heating 
Natural Gas
Interior 
Crown MoldingHigh CeilingsWalk-In Closet(s)Master DownstairsDouble VanitySoaking Tub
Laundry Features 
Electric Dryer HookupWasher Hookup
Bedroom 
Dimensions - 12X13Level - SecondArea - 156
Breakfast 
Dimensions - 9X12Level - FirstArea - 108
Dining Room 
Dimensions - 12X14Level - FirstArea - 168
Family Room 
Dimensions - 23X24Level - FirstArea - 552
Kitchen 
Dimensions - 11X13Level - FirstArea - 143
Living Room 
Dimensions - 12X14Level - FirstArea - 168
Master Bedroom 
Dimensions - 16X23Level - FirstArea - 368
Utility Room 
Dimensions - 10X8Level - FirstArea - 80
Save
Ask
Tour
Hide
Share
Exterior Features
Construction Details 
BrickStucco
Fencing 
Back Yard
Lot Features 
Back YardSubdivided
Patio And Porch 
Patio
Roof 
Composition
Community Features
Association Fee 
$3000.0
Association Fee Frequency 
Annually
MLS Area 
14
School District 
32 - Klein
Financing Terms Available 
CashConventionalFHAVA Loan
Schools
School District
32 - Klein
Elementary School
Blackshear Elementary School (Klein)
Middle School
Ulrich Intermediate School
High School
Klein Cain High School
Listing courtesy of Better Homes and Gardens Real Estate Gary Greene - Cypress [email protected]

IDX information is provided exclusively for consumers’ personal, non-commercial use. It may not be used for any purpose other than to identify prospective properties consumers may be interested in purchasing. This data is deemed reliable but is not guaranteed accurate by the MLS.

Data provided by HAR.com © 2026. All information provided should be independently verified.

Neighborhood & Commute
Source: Walkscore
Save
Ask
Tour
Hide
Share