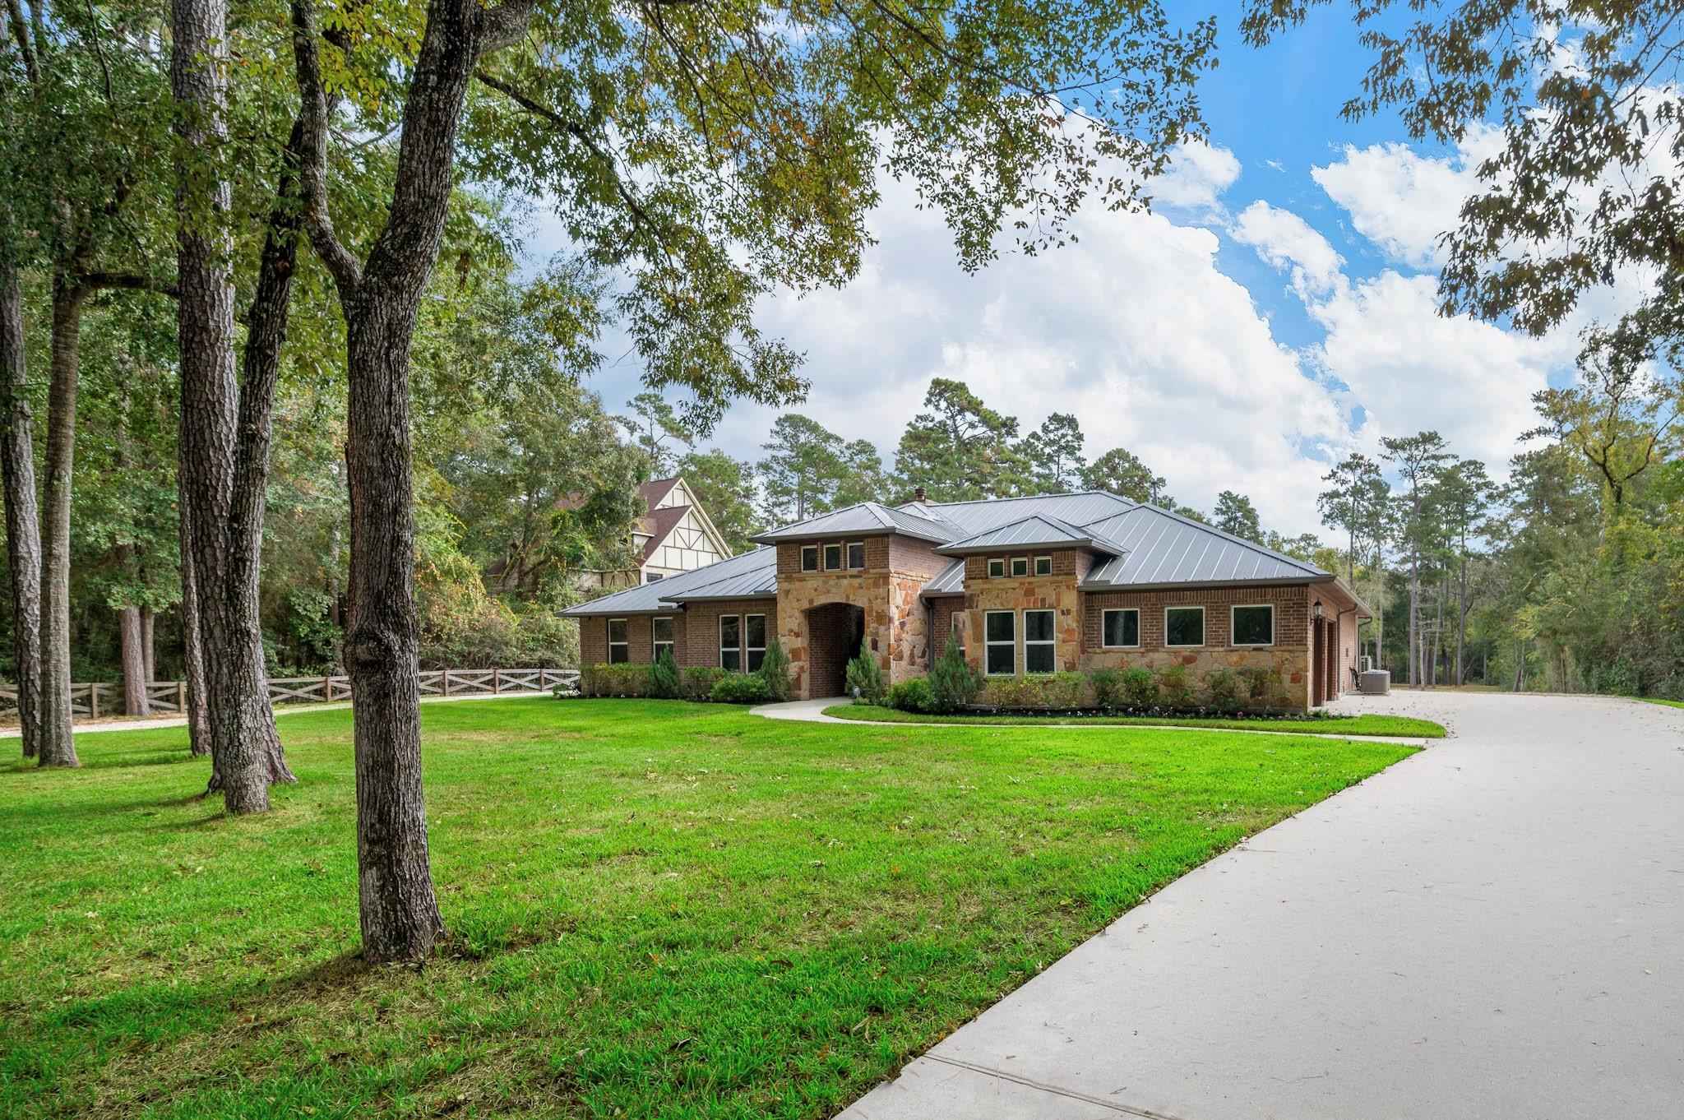
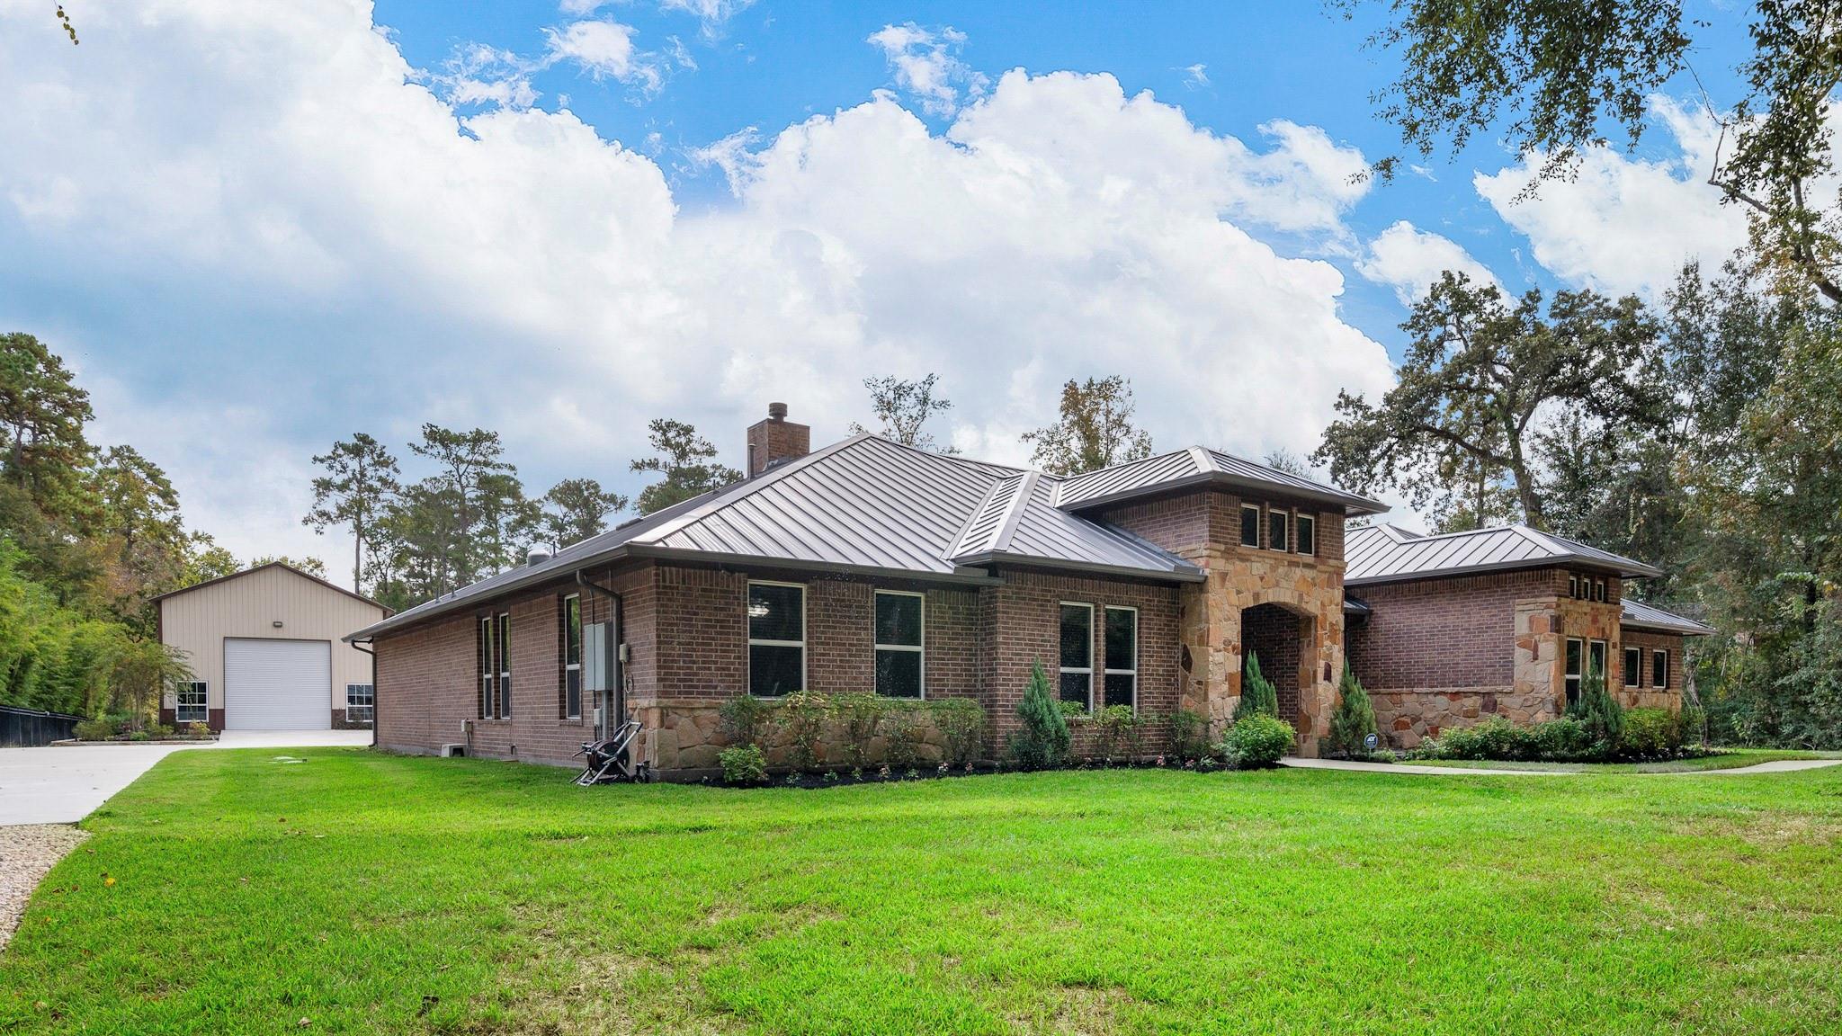
Discover exceptional country living in The Reserve at Autumnwood in Magnolia, Montgomery County! Situated on 2.26 private acres, this beautiful estate offers 4 bedrooms, 3.5 baths, a dedicated home office/study, and 3,412 sqft of thoughtfully designed living space. The open-concept interior showcases soaring vaulted ceilings, exposed wood beams, a striking stone fireplace, abundant natural light, and an inviting kitchen with rich cabinetry and an expansive island perfect for entertaining. Enjoy spacious bedrooms, beautifully appointed living spaces, and peaceful wooded surroundings. A standout feature is the permitted detached metal building featuring an impressive 2,100 sqft workshop and covered pavilion complex, offering incredible versatility for hobbies, equipment, entertaining, or workspace. Zoned to Tomball High School, this property combines privacy, functionality, and distinctive custom-home character. Experience the space, setting, and possibilities of estate living!
Listing Snapshot
Inside Area (SqFt)
3,412 sqft
HOA/Condo/Coop Fees
$58.33 monthly
Recent Activity
| 3 hours ago | | Listing updated with changes from the MLS |
| 17 hours ago | | Listing first seen on site |
General Features
Disclosures
Seller's DisclosureSeller's Water Disclosure
Green Energy Efficient
ThermostatLightingHVACAppliances
Parking
AttachedAdditional ParkingGarage Door OpenerBoatGolf Cart GarageDrive ThroughRV Access/ParkingWorkshop in Garage
Property Sub Type
Single Family Residence
Sewer
Aerobic SepticSeptic Tank
Style
Contemporary/ModernRanchTraditional
Interior Features
Appliances
ENERGY STAR Qualified AppliancesDisposalWater SoftenerConvection OvenDouble OvenTrash CompactorMicrowaveGas CooktopDishwasherExhaust FanWater Purifier
Cooling
Ceiling Fan(s)Electric
Fireplace Features
GasWood Burning
Interior
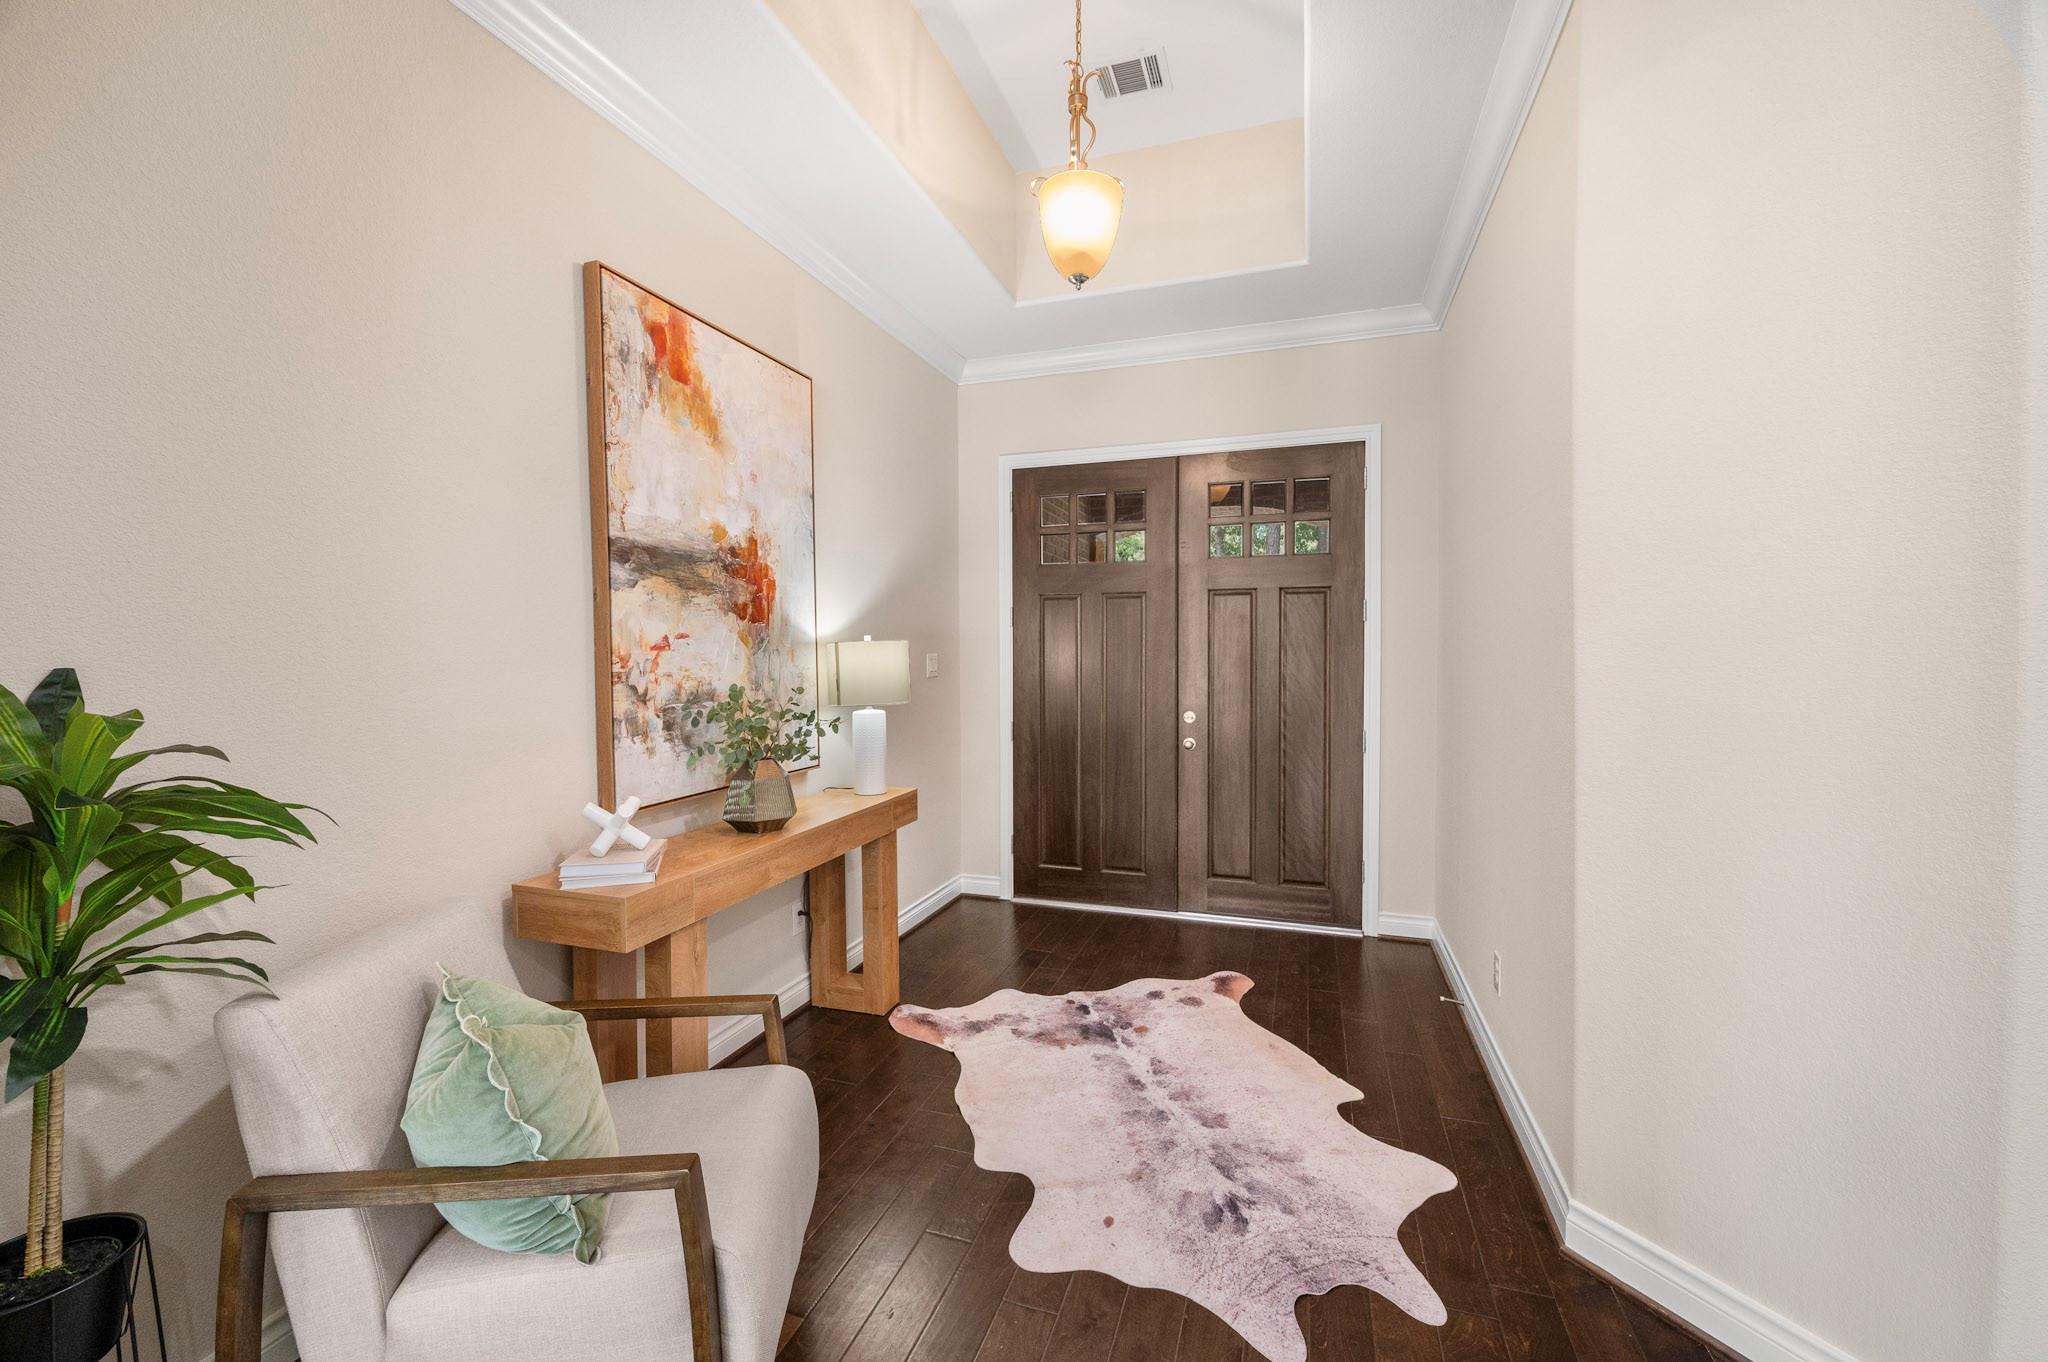
Crown MoldingHigh CeilingsWired for SoundWalk-In Closet(s)Breakfast BarKitchen IslandPantryEntrance FoyerMaster DownstairsGranite CountersVaulted Ceiling(s)Double VanitySoaking TubSmart Thermostat
Laundry Features
Electric Dryer HookupGas Dryer HookupWasher Hookup
Window Features
Window CoveringsLow Emissivity Windows
Bedroom
Dimensions - 16 X 12Level - FirstArea - 192
Dining Room
Dimensions - 18 X 16Level - FirstArea - 288
Exterior Porch/Balcony
Level - First
Home Office/Study
Dimensions - 15 X 14Level - FirstArea - 210
Kitchen
Dimensions - 23 x 16Level - FirstArea - 368
Living Room
Dimensions - 27 X 23Level - FirstArea - 621
Master Bathroom
Level - First
Master Bedroom
Dimensions - 17 X 17Level - FirstArea - 289
Utility Room
Level - First
Exterior Features
Construction Details
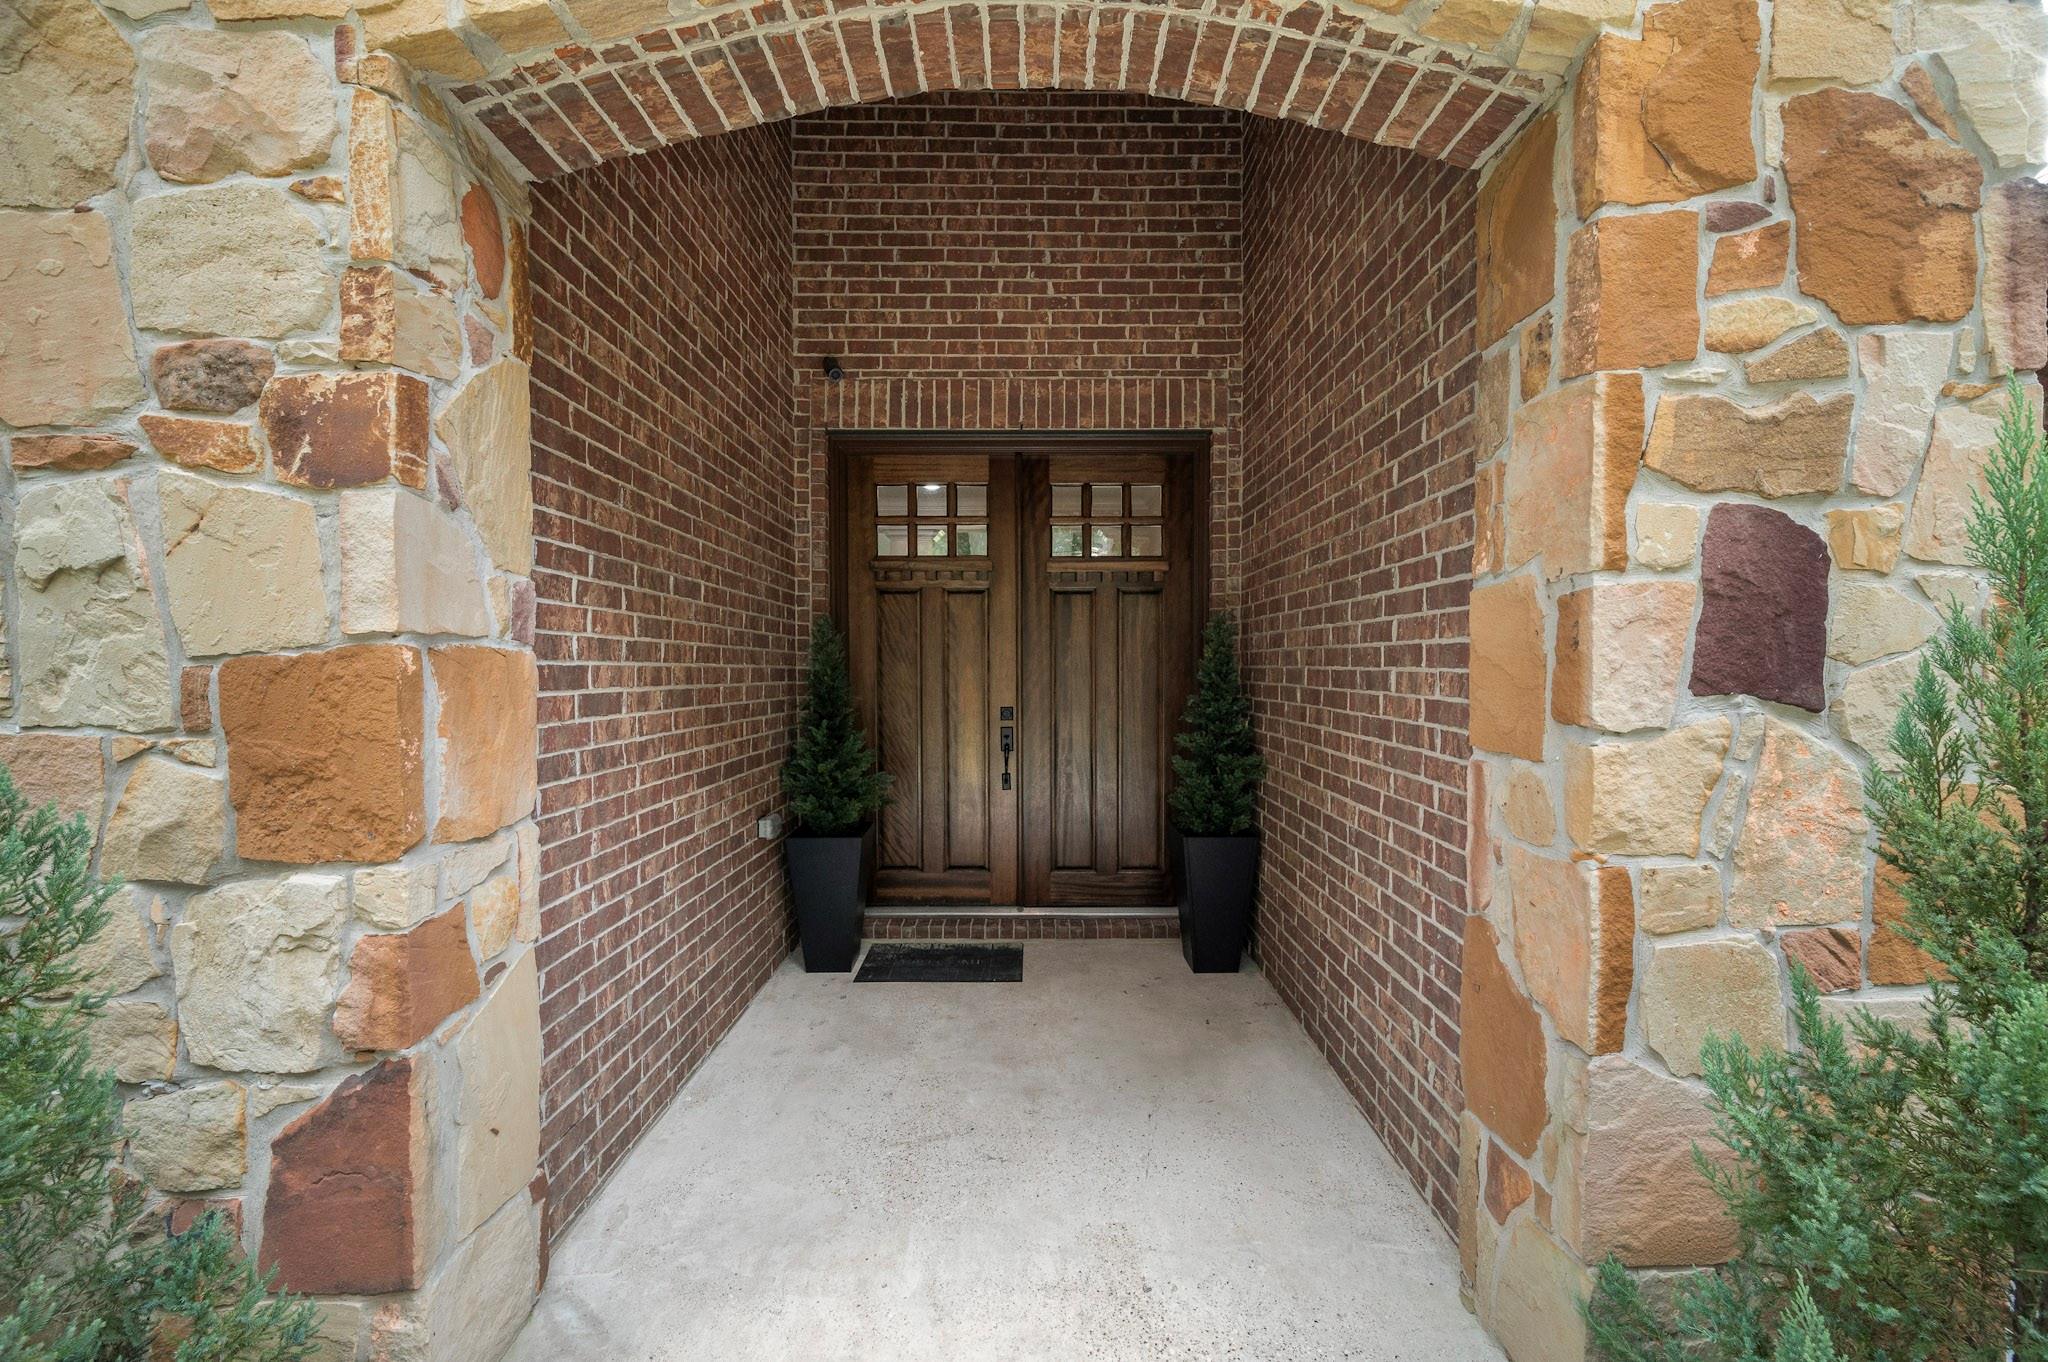
BrickStoneBlown-In Insulation
Lot Features
Back YardClearedSubdividedWooded
Other Structures
Workshop
Patio And Porch
CoveredPorchPatio
Windows/Doors
Window CoveringsLow Emissivity Windows
Community Features
Association Fee Frequency
Annually
School District
53 - Tomball
Financing Terms Available
CashConventionalVA Loan
Schools
School District53 - Tomball
Elementary SchoolDecker Prairie Elementary School
Middle SchoolTomball Junior High School
High SchoolTomball High School
Listing courtesy of Terra Point Realty, LLC
[email protected]
IDX information is provided exclusively for consumers’ personal, non-commercial use. It may not be used for any purpose other than to identify prospective properties consumers may be interested in purchasing. This data is deemed reliable but is not guaranteed accurate by the MLS.
Data provided by HAR.com © 2026. All information provided should be independently verified.
Source: Walkscore



Did you know? You can invite friends and family to your search. They can join your search, rate and discuss listings with you.