


Save
Ask
Tour
Hide
$310,000
New Listing
75 Scarlet Woods CourtThe Woodlands, TX 77380
For Sale|Townhouse|Active
3
Beds
3
Total Baths
2
Full Baths
1
Partial Bath
1,577
SqFt
$197
/SqFt
2001
Built
Subdivision:
Stonemill Courts
County:
Montgomery
Save
Ask
Tour
Hide
Mortgage Calculator
Monthly Payment (Est.)
Enter an interest rate to see your estimated monthly payment.Calculator powered by Showcase IDX, a Constellation1 Company. Copyright ©2026 Information is deemed reliable but not guaranteed.
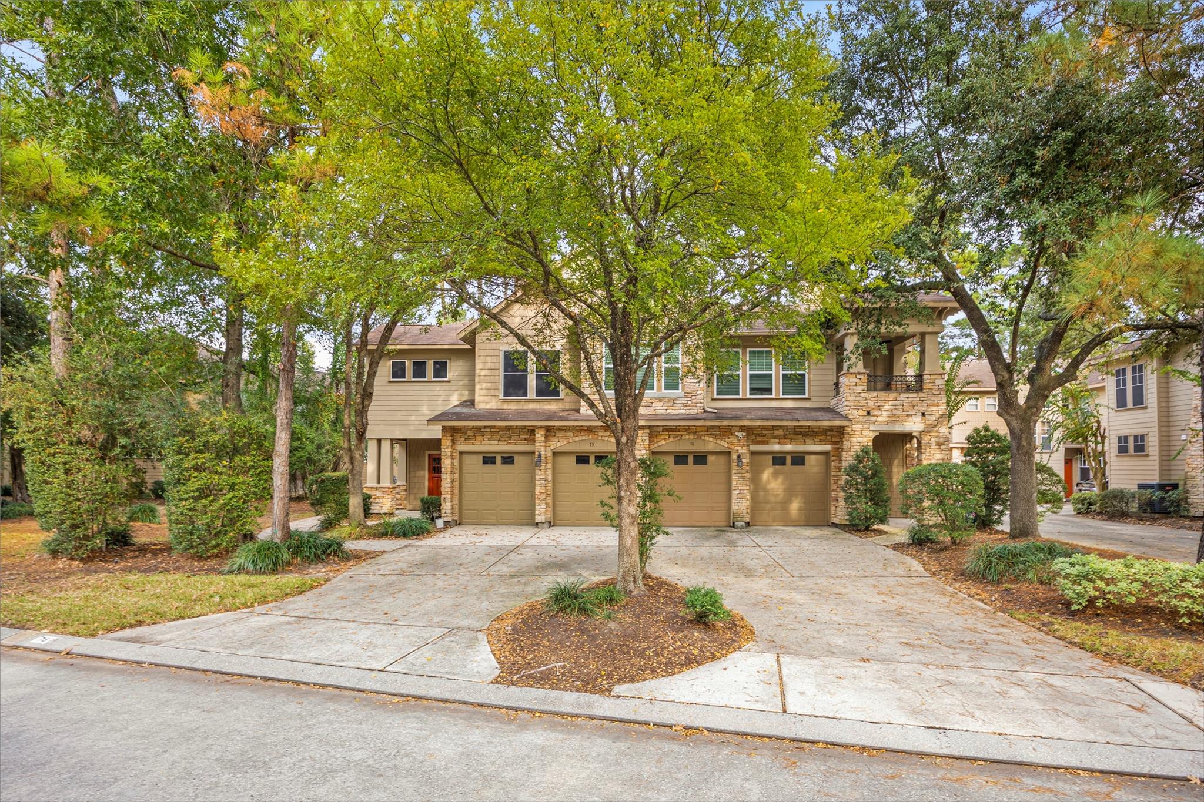
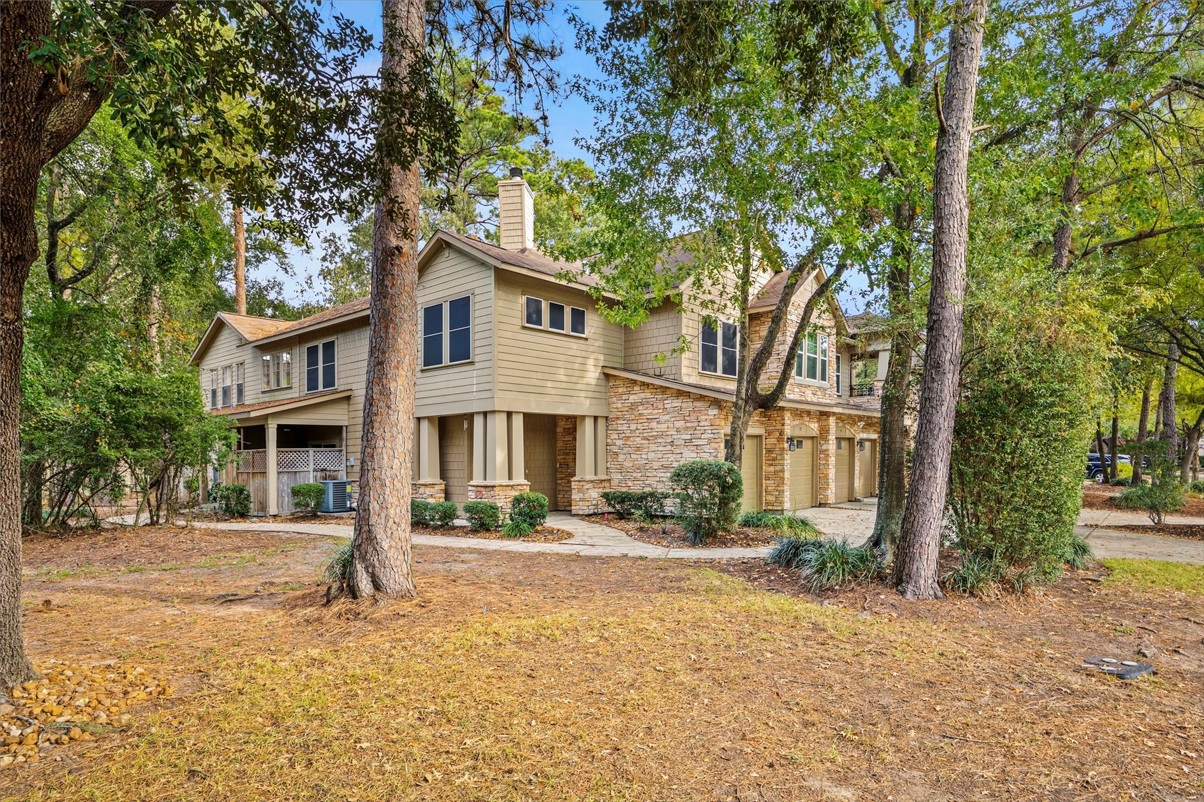
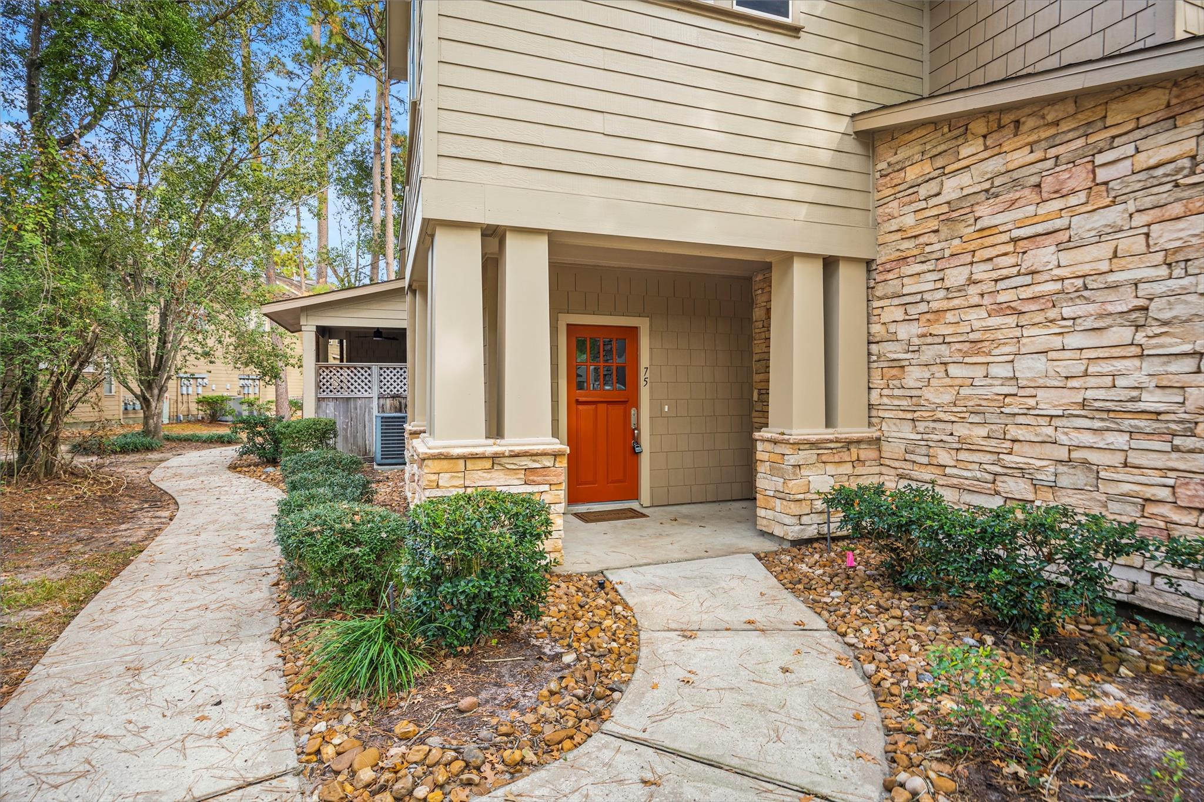
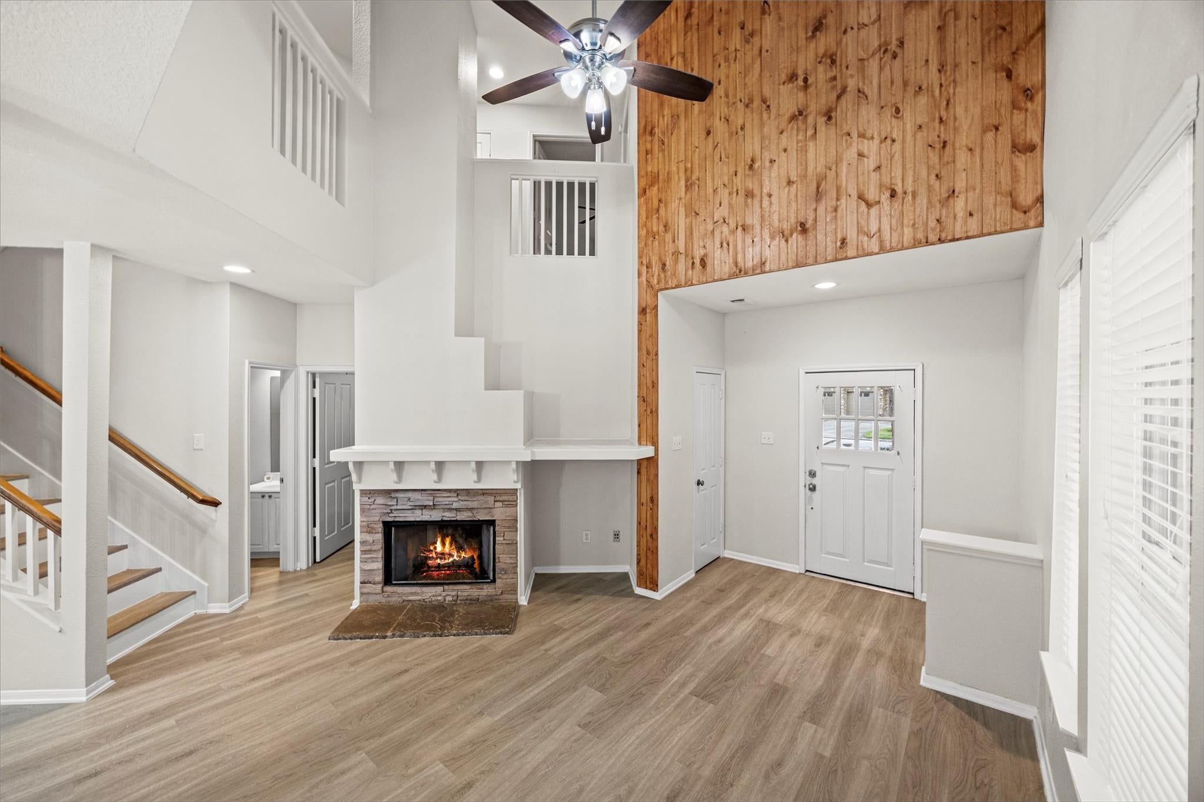
Freshly updated and ready to welcome you home! This charming 3-bedroom, 2.5-bath townhome in Stonemill Courts has been lovingly refreshed with brand-new woodwork and fresh paint throughout, giving every room a clean, bright feel. Backing to a peaceful greenbelt among mature trees, it features an updated kitchen and primary bath, spacious secondary bedrooms, and an open-concept living, dining, and kitchen area. Sliding doors open to the covered patio — perfect for relaxing or entertaining. Attached 2-car garage, near dining, shopping, schools, and all The Woodlands offers. A wonderful opportunity in a quaint, established community!
Save
Ask
Tour
Hide
Listing Snapshot
Price
$310,000
Days On Site
0 Days
Bedrooms
3
Inside Area (SqFt)
1,577 sqft
Total Baths
3
Full Baths
2
Partial Baths
1
Lot Size
N/A
Year Built
2001
MLS Number
27338835
Status
Active
Property Tax
$5,266
HOA/Condo/Coop Fees
$286 monthly
Sq Ft Source
N/A
Friends & Family
Recent Activity
| 14 hours ago | Listing updated with changes from the MLS | |
| 24 hours ago | Listing first seen on site |
General Features
Attached Garage
Yes
Disclosures
MudSeller's Disclosure
Foundation
Slab
Garage
Yes
Garage Spaces
2
Number Of Stories
1
Parking
AttachedGarage Door Opener
Parking Spaces
2
Property Sub Type
Townhouse
Sewer
Public Sewer
SqFt Total
1577
Style
Traditional
Water Source
Public
Interior Features
Appliances
DisposalElectric OvenMicrowaveGas CooktopDryerWasherDishwasher
Cooling
Gas
Fireplace
Yes
Fireplace Features
Gas
Fireplaces
1
Flooring
CarpetTile
Heating
Electric
Interior
Stone CountersDouble Vanity
Laundry Features
Inside
Bedroom
Dimensions - 14X12Level - SecondArea - 168
Dining Room
Dimensions - 11X10Level - FirstArea - 110
Kitchen
Dimensions - 11X11Level - FirstArea - 121
Living Room
Dimensions - 15X12Level - FirstArea - 180
Master Bedroom
Dimensions - 16X12Level - SecondArea - 192
Save
Ask
Tour
Hide
Exterior Features
Construction Details
Cement SidingStoneStucco
Lot Features
Cul-De-SacGreenbelt
Patio And Porch
Patio
Roof
Composition
Community Features
Association Fee
$286.0
Association Fee Frequency
Monthly
MLS Area
15
School District
11 - Conroe
Financing Terms Available
CashConventionalFHAVA Loan
Schools
School District
11 - Conroe
Elementary School
Sam Hailey Elementary School
Middle School
Knox Junior High School
High School
The Woodlands College Park High School
Listing courtesy of CB&A, Realtors [email protected]
IDX information is provided exclusively for consumers’ personal, non-commercial use. It may not be used for any purpose other than to identify prospective properties consumers may be interested in purchasing. This data is deemed reliable but is not guaranteed accurate by the MLS.
Data provided by HAR.com © 2026. All information provided should be independently verified.
IDX information is provided exclusively for consumers’ personal, non-commercial use. It may not be used for any purpose other than to identify prospective properties consumers may be interested in purchasing. This data is deemed reliable but is not guaranteed accurate by the MLS.
Data provided by HAR.com © 2026. All information provided should be independently verified.
Neighborhood & Commute
Source: Walkscore
Save
Ask
Tour
Hide
Did you know? You can invite friends and family to your search. They can join your search, rate and discuss listings with you.