Save
Ask
Tour
Hide
Share
$400,000
New Listing

30827 Legends Trace Drive
Spring, TX 77386

For Sale|Single Family Residence|Active
3
Beds
3
Total Baths
2
Full Baths
1
Partial Bath
2,970
SqFt
$135
/SqFt
2010
Built
Subdivision:
Estates Of Legends Trace
County:
Montgomery
30827 Legends Trace Drive30827 Legends Trace Drive30827 Legends Trace Drive30827 Legends Trace Drive
Save
Ask
Tour
Hide
Share

Mortgage Calculator

Monthly Payment (Est.)

Enter an interest rate to see your estimated monthly payment.
Calculator powered by Showcase IDX, a Constellation1 Company. Copyright ©2026 Information is deemed reliable but not guaranteed.

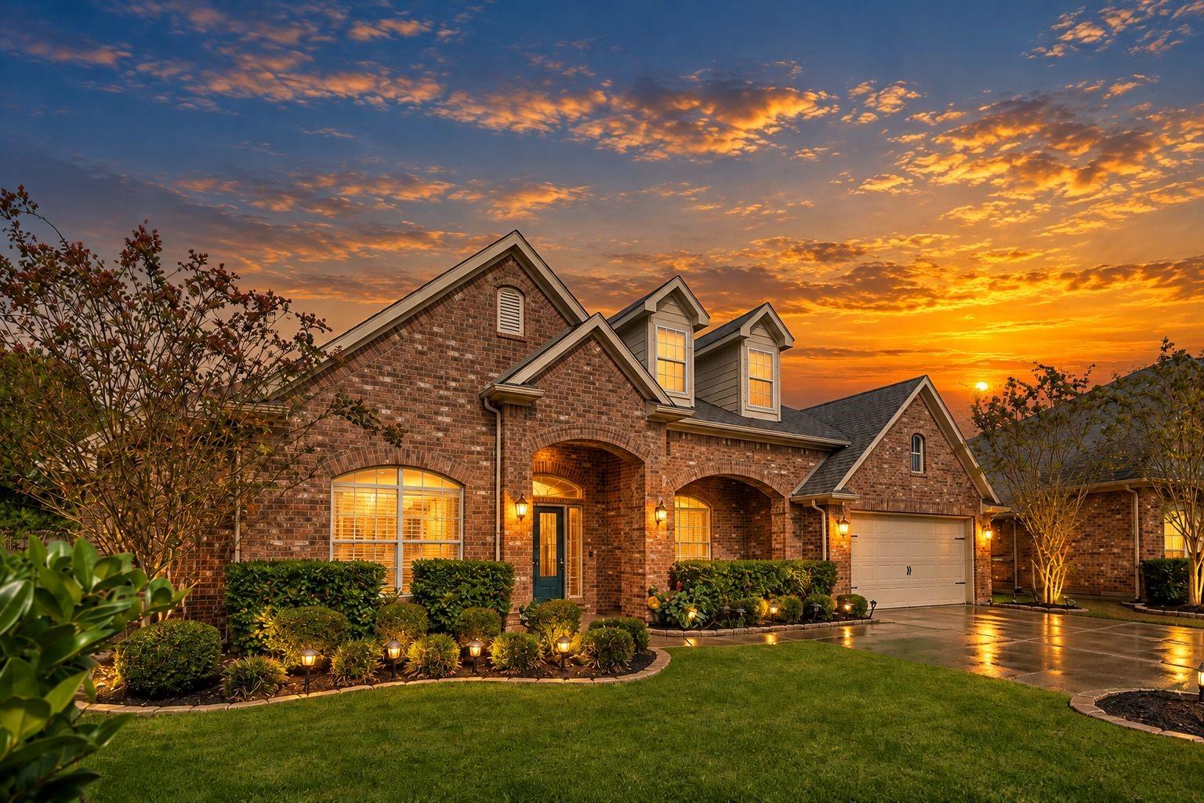
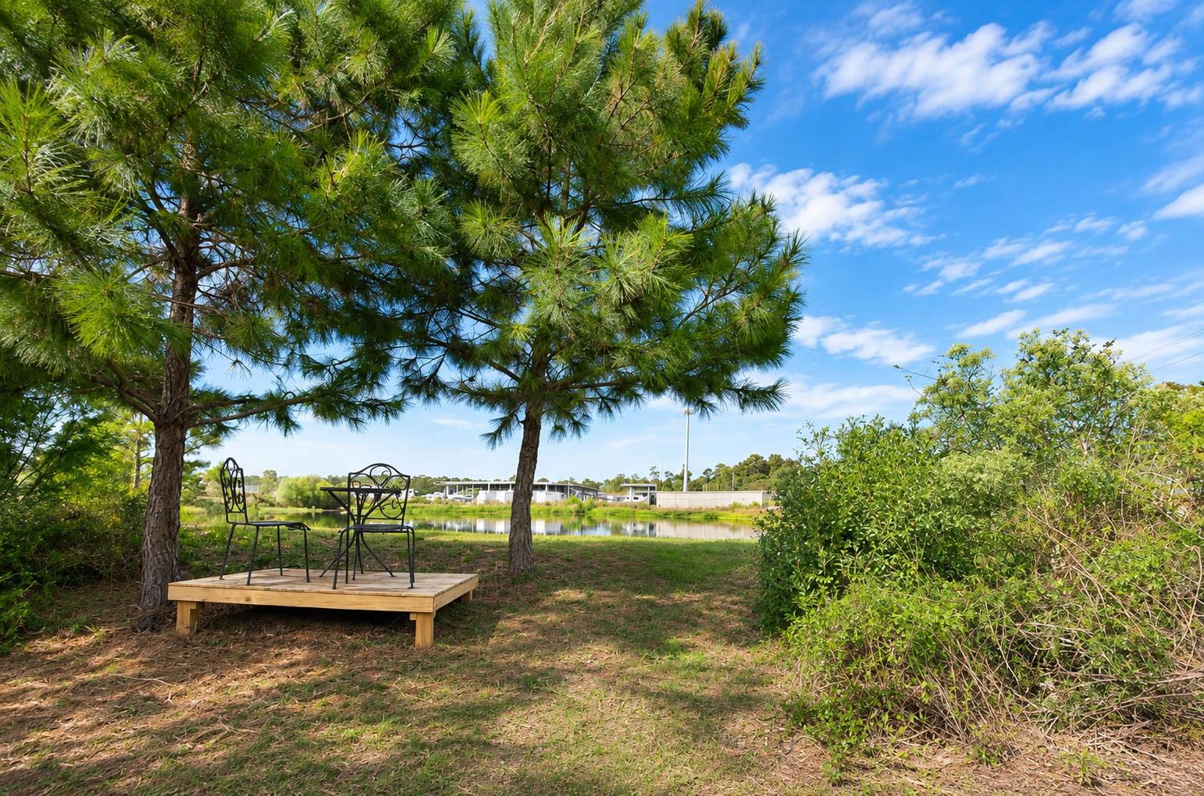
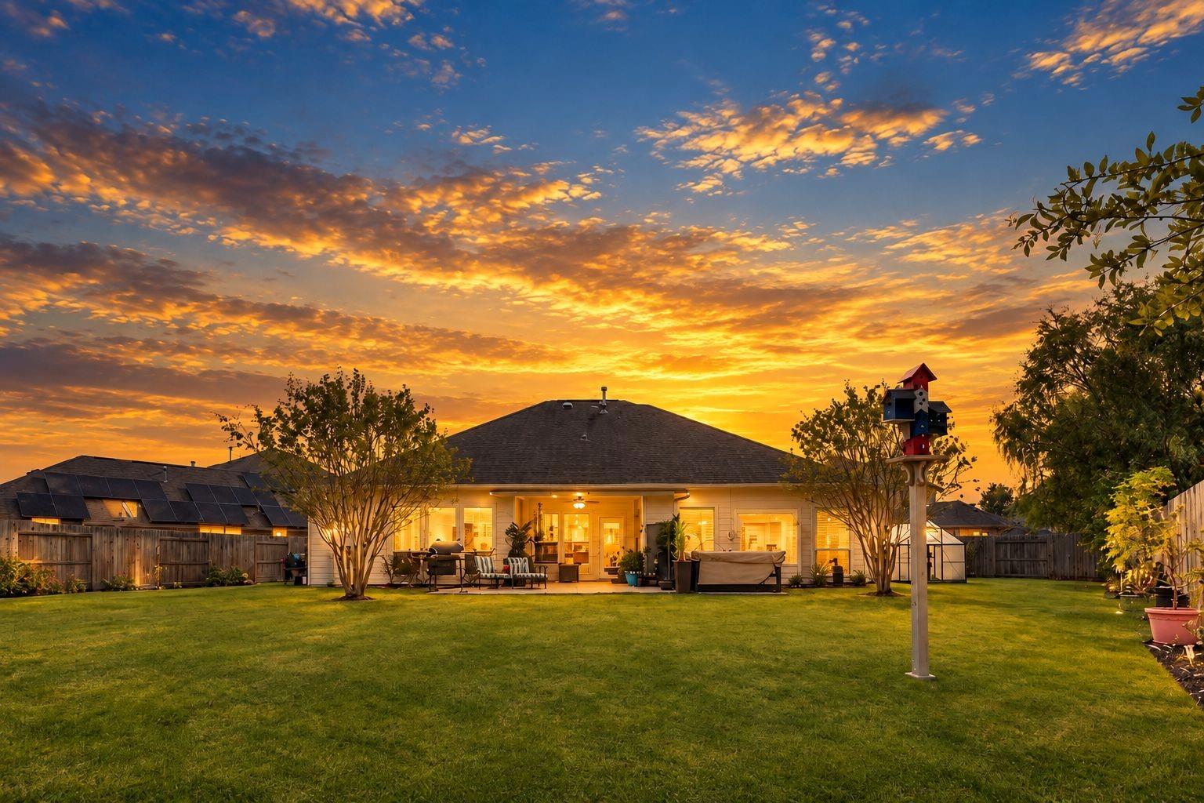
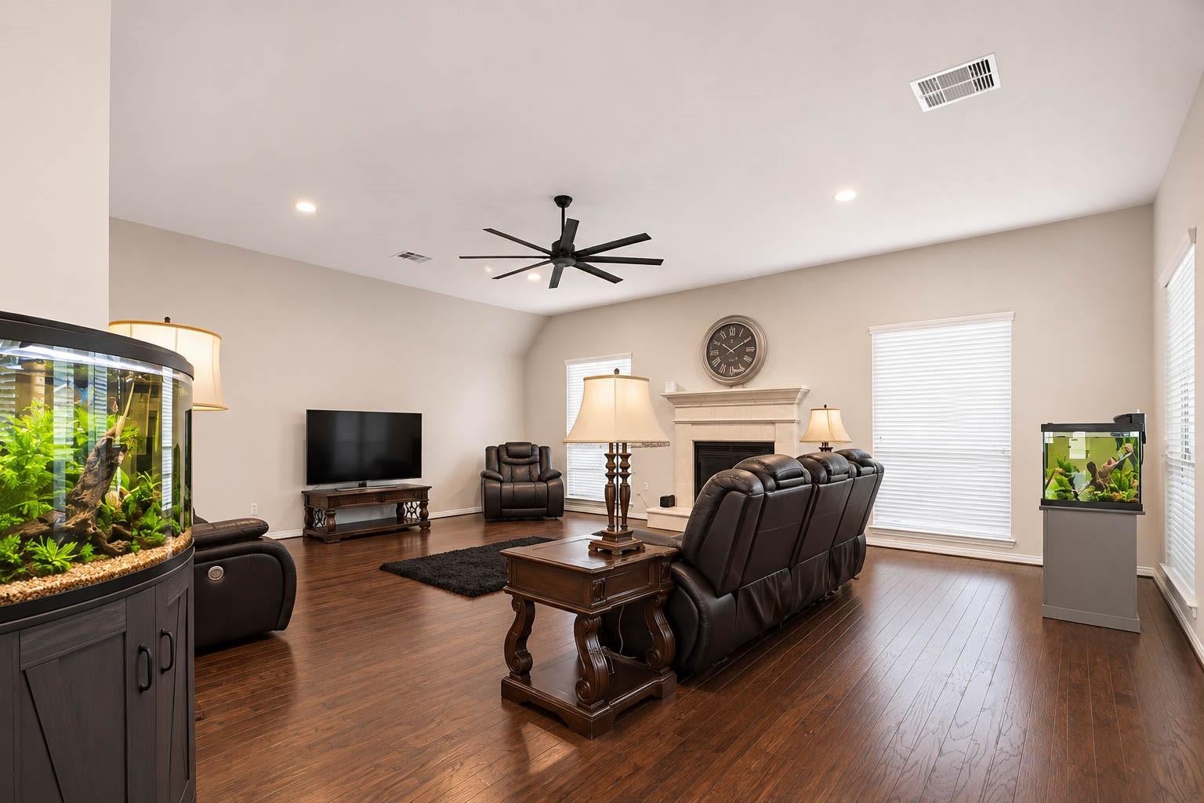
Discover exceptional single-story living in Estates of Legends Trace, situated on an oversized, quarter-acre-plus lot overlooking a private pond with its own fishing pier. Nestled on a partial cul-de-sac, this inviting home features an expansive floor plan with wide hallways, generously sized rooms, and versatile living spaces. A dedicated home office and elegant formal dining room provide flexibility for work and gatherings. The spacious kitchen offers granite countertops, a center island, breakfast bar, and abundant cabinetry for storage. Step outside to an impressive backyard retreat featuring a covered patio, mature trees, and fenced lawn with picturesque pond. Enjoy peaceful mornings, waterfront sunsets, and fishing just steps from your backyard. A 3-car tandem garage provides ample space for vehicles, storage, or hobbies. Zoned to Grand Oaks High School, this property combines generous indoor living, exceptional outdoor space, and a waterfront setting in a desirable community.

Save
Ask
Tour
Hide
Share
Listing Snapshot
Price 
$400,000
Days On Site 
0 Days
Bedrooms 
3
Inside Area (SqFt) 
2,970 sqft
Total Baths 
3
Full Baths 
2
Partial Baths 
1
Lot Size 
0.2997 Acres
Year Built 
2010
MLS Number 
28318727
Status 
Active
Property Tax 
$9,941
HOA/Condo/Coop Fees 
$58.25 monthly
Sq Ft Source 
N/A
Friends & Family
Recent Activity
3 hours agoListing updated with changes from the MLS
3 hours agoListing first seen on site
General Features
Acres 
0.2997
Attached Garage 
Yes
Disclosures 
Seller's Disclosure
Foundation 
Slab
Garage 
Yes
Garage Spaces 
3
Green Energy Efficient 
ThermostatLighting
Parking 
AttachedTandemGarage Door Opener
Parking Spaces 
3
Property Sub Type 
Single Family Residence
SqFt Total 
2970
Style 
Traditional
Water Source 
Public
Interior Features
Appliances 
DisposalElectric OvenMicrowaveGas CooktopDishwasher
Cooling 
Ceiling Fan(s)Electric
Fireplace 
Yes
Fireplace Features 
Gas Log
Fireplaces 
1
Flooring 
CarpetTileWood
Heating 
Natural Gas
Interior 
Crown MoldingWalk-In Closet(s)Breakfast BarKitchen IslandPantryVaulted Ceiling(s)Double VanitySoaking TubSmart Thermostat
Laundry Features 
Electric Dryer HookupWasher Hookup
Window Features 
Window Coverings
Bedroom 
Dimensions - 13X11Level - FirstArea - 143
Breakfast 
Dimensions - 12X11Level - FirstArea - 132
Family Room 
Dimensions - 24X19Level - FirstArea - 456
Kitchen 
Dimensions - 16X13Level - FirstArea - 208
Master Bedroom 
Dimensions - 19X14Level - FirstArea - 266
Save
Ask
Tour
Hide
Share
Exterior Features
Construction Details 
BrickCement Siding
Fencing 
Back Yard
Lot Features 
Cul-De-SacGreenbelt
Other Structures 
Greenhouse
Patio And Porch 
CoveredPatio
Roof 
Composition
Windows/Doors 
Window Coverings
Community Features
Association Amenities 
Recreation Facilities
Association Fee 
$699.0
Association Fee Frequency 
Annually
MLS Area 
15
School District 
11 - Conroe
Schools
School District
11 - Conroe
Elementary School
Bradley Elementary School (Conroe)
Middle School
York Junior High School
High School
Grand Oaks High School
Listing courtesy of Keller Williams Realty Metropolitan [email protected]

IDX information is provided exclusively for consumers’ personal, non-commercial use. It may not be used for any purpose other than to identify prospective properties consumers may be interested in purchasing. This data is deemed reliable but is not guaranteed accurate by the MLS.

Data provided by HAR.com © 2026. All information provided should be independently verified.

Neighborhood & Commute
Source: Walkscore
Save
Ask
Tour
Hide
Share