Save
Ask
Tour
Hide
Share
$650,000
New Listing

7922 Twining Oaks Lane
Spring, TX 77379

Single Family Residence|Coming Soon
5
Beds
5
Total Baths
4
Full Baths
1
Partial Bath
5,200
SqFt
$125
/SqFt
1971
Built
Subdivision:
Memorial Northwest Sec 02 Rep
County:
Harris
7922 Twining Oaks Lane7922 Twining Oaks Lane7922 Twining Oaks Lane7922 Twining Oaks Lane
Save
Ask
Tour
Hide
Share

Mortgage Calculator

Monthly Payment (Est.)

Enter an interest rate to see your estimated monthly payment.
Calculator powered by Showcase IDX, a Constellation1 Company. Copyright ©2026 Information is deemed reliable but not guaranteed.

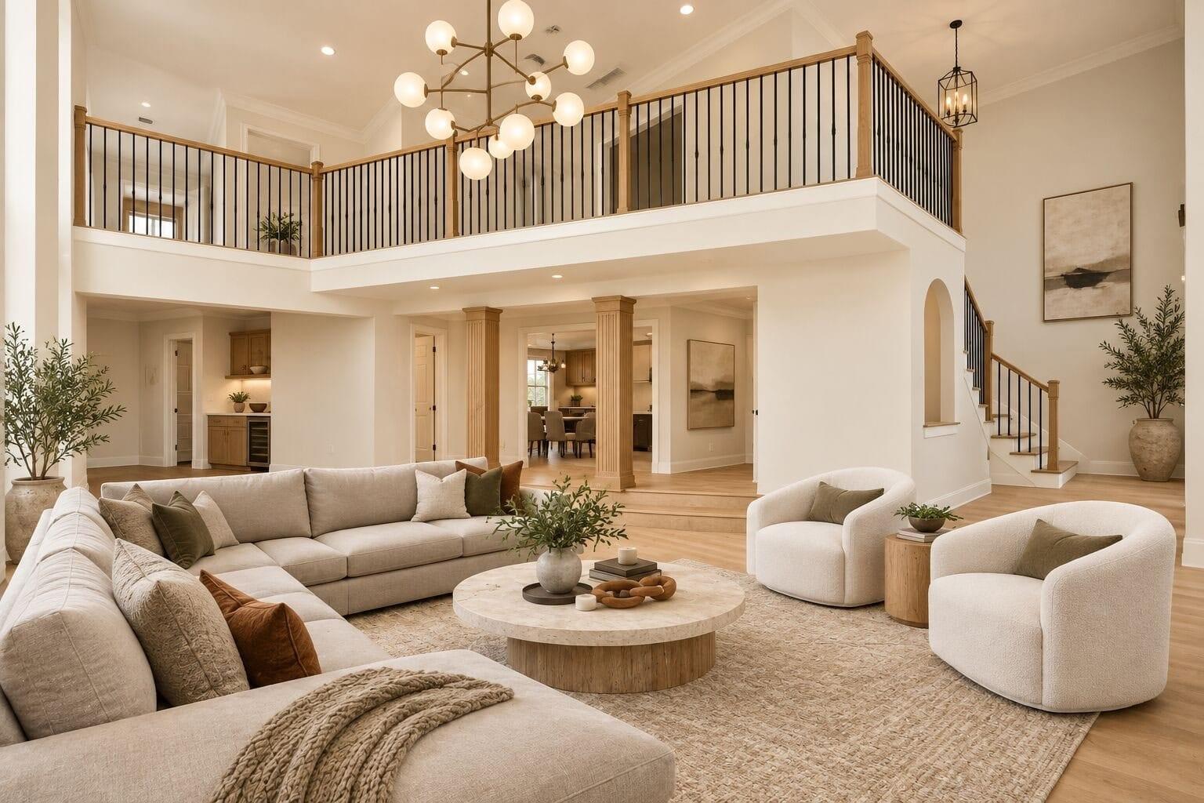
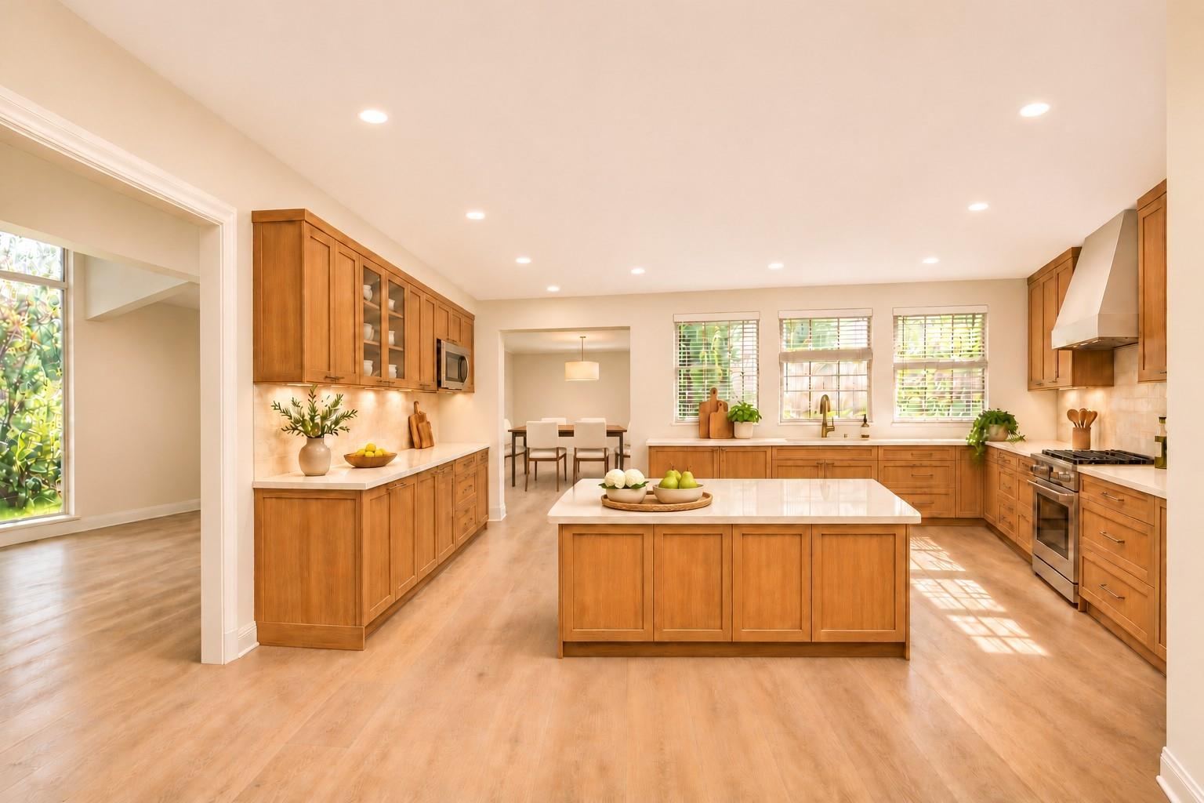
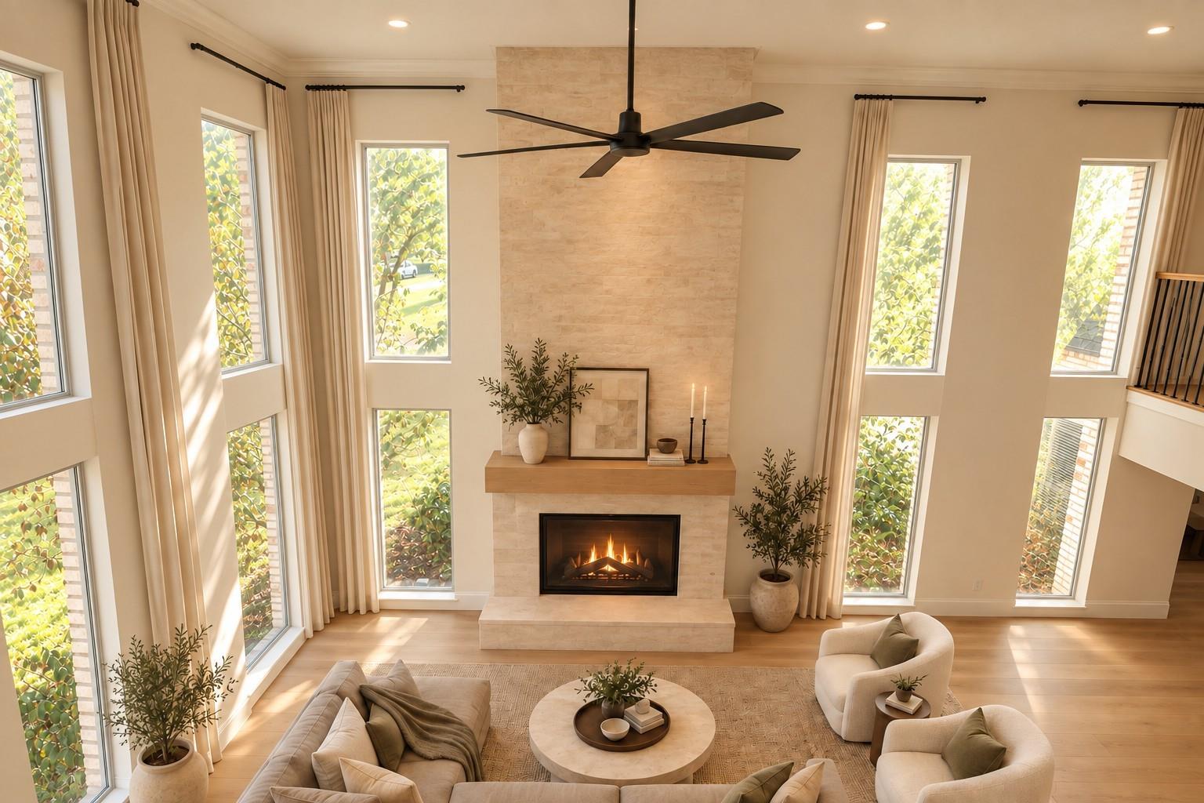
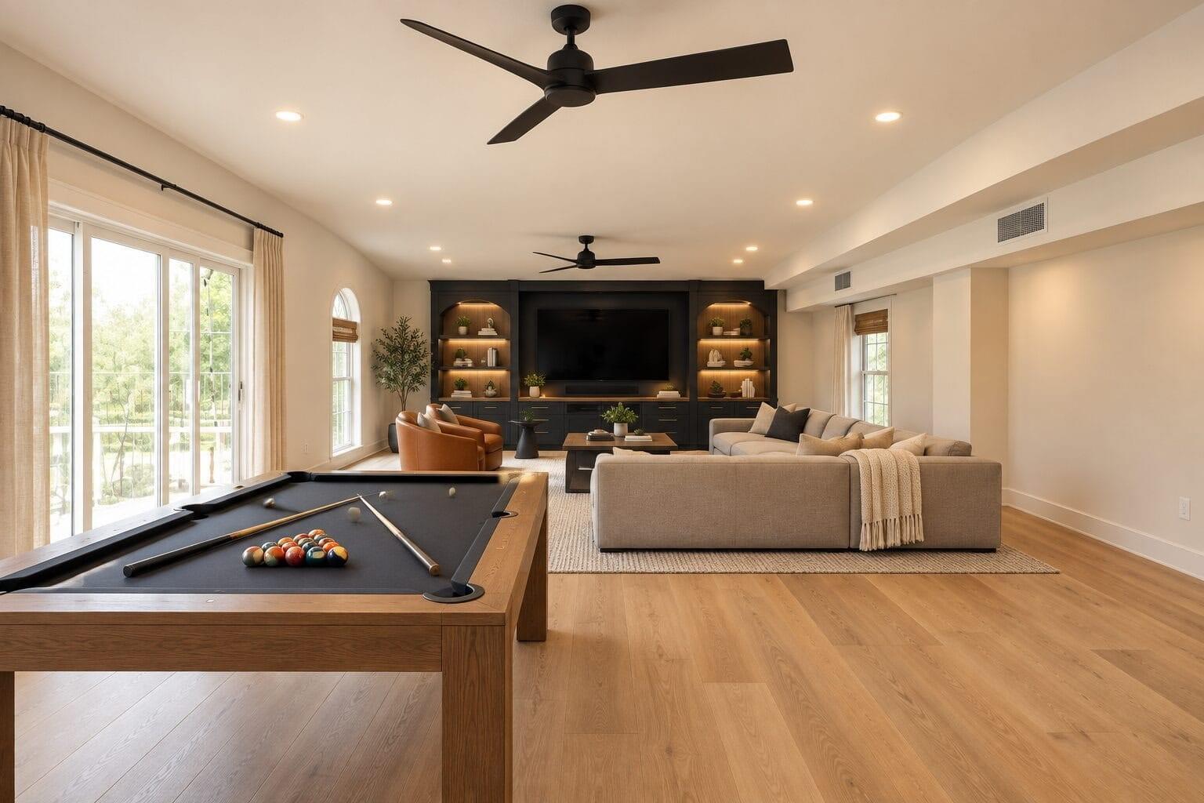
Reimagined for luxury. Ready for your personal touch. Undergoing a complete renovation, this two-story estate on a beautiful corner lot in Klein ISD offers a limited opportunity to select finishes and shape the final look of your new home. Five bedrooms and 4.5 baths complement a redesigned kitchen with new cabinetry, countertops and appliances, plus an expansive primary suite with an enlarged, beautifully remodeled bath. Renovated bedrooms and baths—including an additional upstairs bath—bring fresh style throughout. A media room, wet bar and separate dining room set the stage for memorable entertaining, while an updated upper-level patio features new wood decking, sliding glass doors and a refinished balcony railing. Schedule your private tour while there’s still time to make it yours.

Save
Ask
Tour
Hide
Share
Listing Snapshot
Price 
$650,000
Days On Site 
0 Days
Bedrooms 
5
Inside Area (SqFt) 
5,200 sqft
Total Baths 
5
Full Baths 
4
Partial Baths 
1
Lot Size 
0.2573 Acres
Year Built 
1971
MLS Number 
28569964
Status 
Coming Soon
Property Tax 
$9,737
HOA/Condo/Coop Fees 
$64 monthly
Sq Ft Source 
N/A
Friends & Family
Recent Activity
5 hours agoListing updated with changes from the MLS
5 hours agoListing first seen on site
General Features
Acres 
0.2573
Attached Garage 
Yes
Direction Faces 
South
Disclosures 
Seller's Disclosure
Foundation 
Slab
Garage 
Yes
Garage Spaces 
3
Parking 
OversizedAdditional ParkingAttachedDetached
Parking Spaces 
3
Property Sub Type 
Single Family Residence
Sewer 
Public Sewer
SqFt Total 
5200
Style 
Traditional
Water Source 
Public
Interior Features
Appliances 
DisposalMicrowaveElectric RangeFree-Standing RangeDishwasher
Cooling 
Ceiling Fan(s)Electric
Fireplace 
Yes
Fireplace Features 
Wood Burning
Fireplaces 
1
Flooring 
CarpetTile
Heating 
Natural Gas
Interior 
High CeilingsWet BarMaster DownstairsDouble Vanity
Laundry Features 
Electric Dryer HookupGas Dryer HookupWasher Hookup
Spa 
Yes
Master Bedroom 
Dimensions - 15 x 18Level - FirstArea - 270
Save
Ask
Tour
Hide
Share
Exterior Features
Construction Details 
BrickWood Siding
Exterior 
Balcony
Fencing 
Back Yard
Lot Features 
Back YardCorner LotSubdivided
Patio And Porch 
Patio
Roof 
Composition
Spa 
Yes
Community Features
Accessibility Features 
Therapeutic Whirlpool
Association Amenities 
PlaygroundPoolTennis Court(s)Recreation FacilitiesSport Court
Association Fee 
$64.0
Association Fee Frequency 
Monthly
Community Features 
Curbs
MLS Area 
13
School District 
32 - Klein
Financing Terms Available 
CashConventionalFHAVA Loan
Roads 
Concrete
Schools
School District
32 - Klein
Elementary School
Theiss Elementary School
Middle School
Doerre Intermediate School
High School
Klein High School
Listing courtesy of Keller Williams Realty Metropolitan [email protected]

IDX information is provided exclusively for consumers’ personal, non-commercial use. It may not be used for any purpose other than to identify prospective properties consumers may be interested in purchasing. This data is deemed reliable but is not guaranteed accurate by the MLS.

Data provided by HAR.com © 2026. All information provided should be independently verified.

Neighborhood & Commute
Source: Walkscore
Save
Ask
Tour
Hide
Share