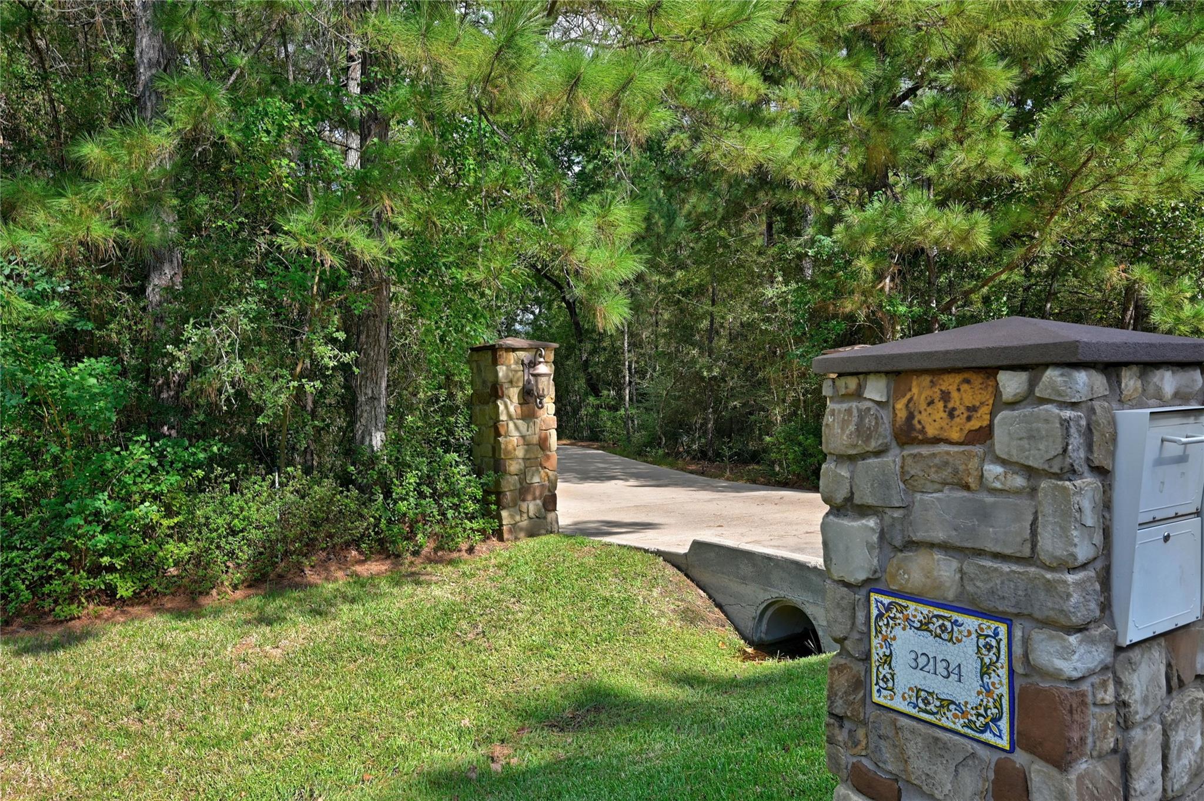
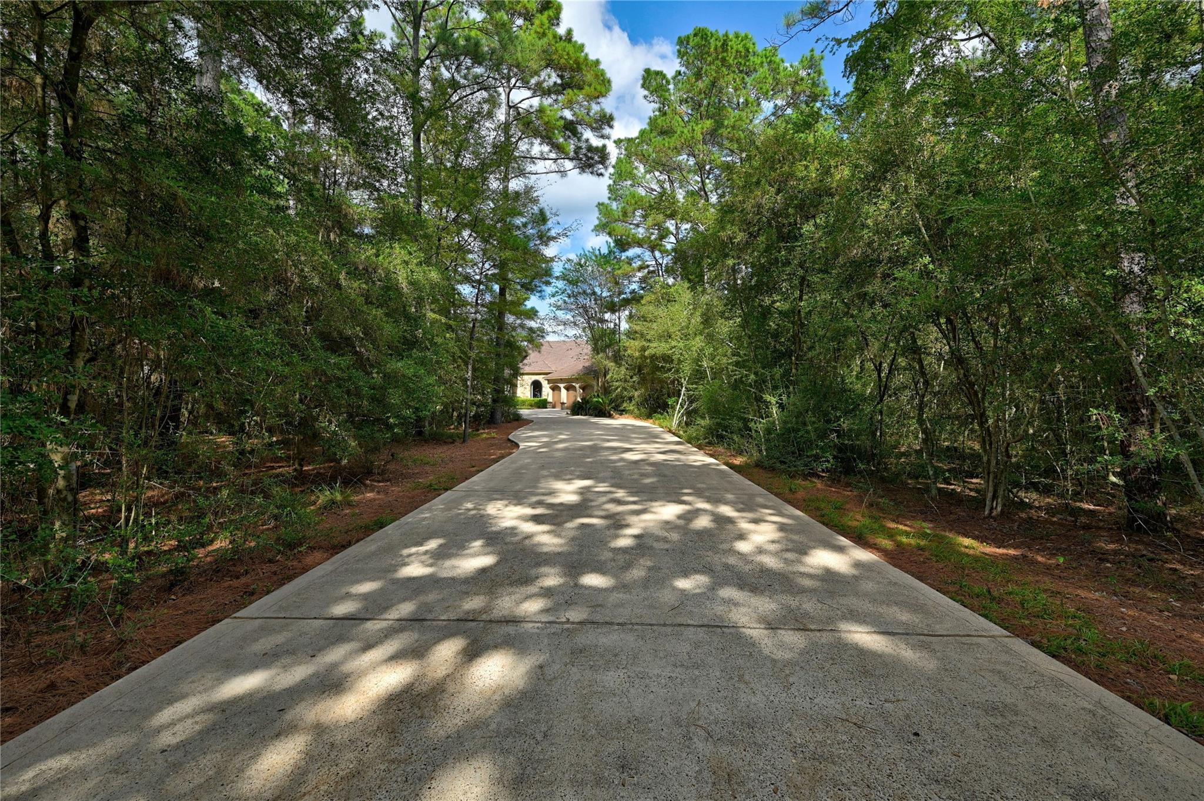
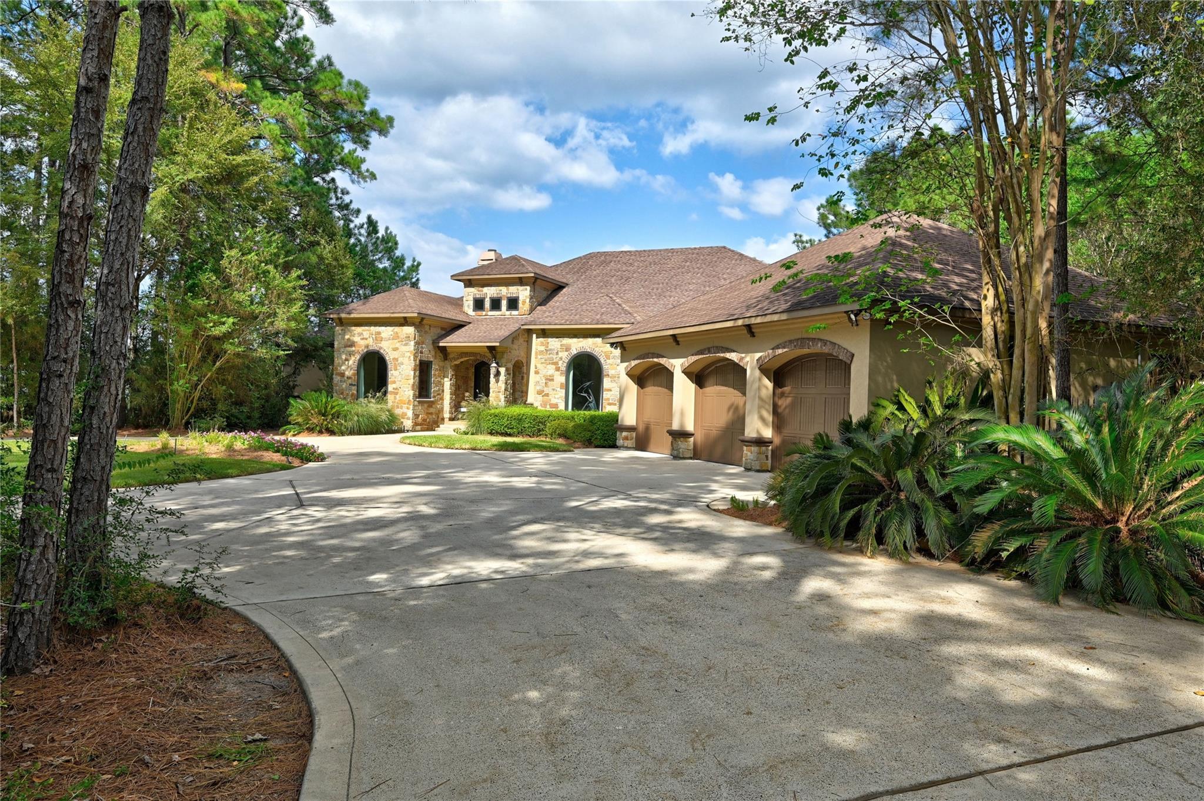
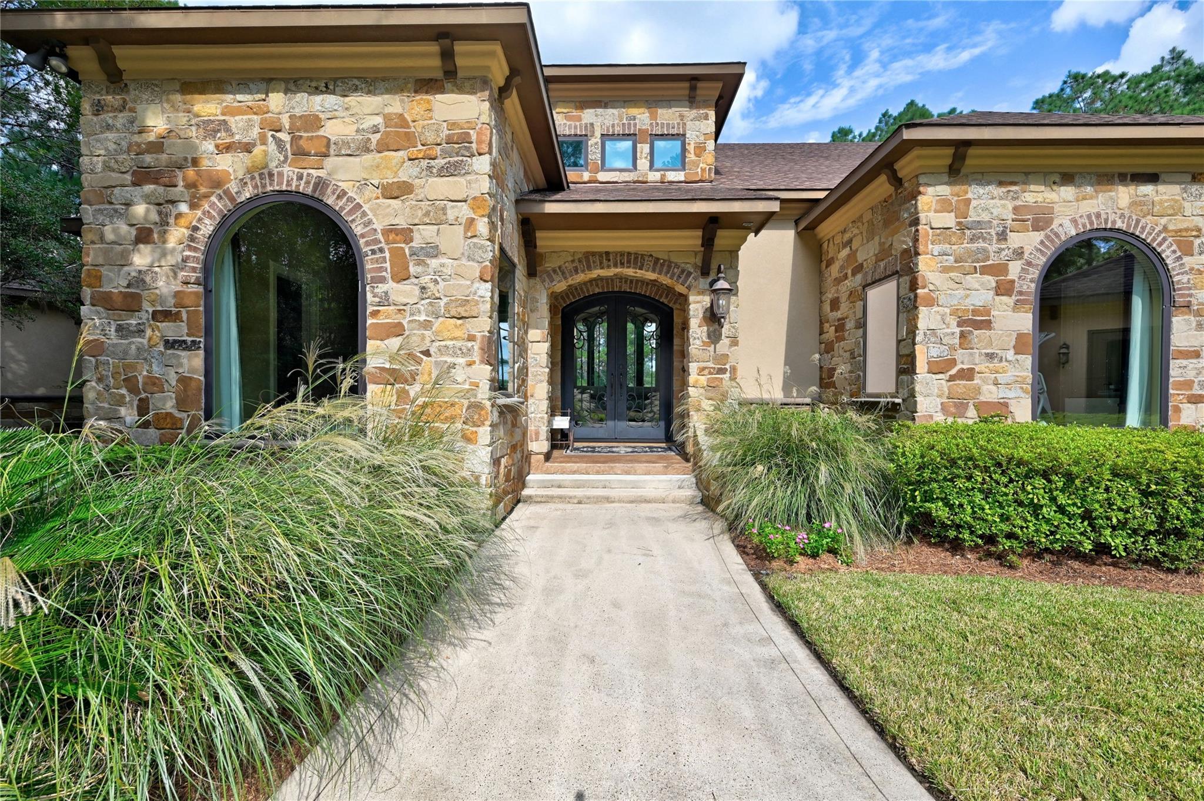
Discover an extraordinary lifestyle at this Lake Windcrest estate, where luxury meets privacy on three pristine acres on the lake. This exceptional one-story home is perfect for grand gatherings and or simple daily living. The expansive kitchen features a gas cooktop, grill, and elegant walnut cabinets. Entertain effortlessly with a temp-controlled wine room, media, and game rooms. Enjoy the outdoor kitchen on the lanai, or relax in the pool and spa. A unique dog spa caters to pet lovers, while the casita(currently used as wood art room) offers versatile space with a full bath. Experience serene lake views, tiki torch-lit evenings, and fishing from your dock. Modern conveniences include a home generator, on demand water heaters, automated blinds, all complemented by a well for irrigation and an oversized three-bay garage. Mosquito misters add comfort. See Features & Benefits in attachments for more details. It's all waiting for you to experience. Accompanied showings only. Call agent
Listing Snapshot
Inside Area (SqFt)
3,903 sqft
HOA/Condo/Coop Fees
$79.17 monthly
Recent Activity
| 6 days ago | | Listing updated with changes from the MLS |
| 6 days ago | | Listing first seen on site |
General Features
Direction Faces
Southwest
Disclosures
ExclusionsSeller's Disclosure
Green Energy Efficient
ThermostatLightingHVACAppliances
Parking
AttachedOversizedAdditional ParkingCircular DrivewayWorkshop in GarageDetached
Property Sub Type
Single Family Residence
Style
Contemporary/Modern
Interior Features
Appliances
ENERGY STAR Qualified AppliancesWater HeaterDisposalWine RefrigeratorDouble OvenElectric OvenMicrowaveGas CooktopIndoor GrillDishwasherExhaust Fan
Fireplace Features
OutsideGasGas Log
Flooring
CarpetStoneTileWood
Interior
Crown MoldingHigh CeilingsWired for SoundWalk-In Closet(s)Breakfast BarPantryEntrance FoyerGranite CountersVaulted Ceiling(s)Double VanitySoaking TubSmart Thermostat
Laundry Features
Electric Dryer HookupGas Dryer HookupWasher Hookup
Window Features
Window CoveringsLow Emissivity Windows
Bedroom
Dimensions - 12 x 12Level - FirstArea - 144
Exterior Features
Construction Details
BrickStoneStucco
Exterior
Outdoor KitchenDock
Frontage
WaterfrontLakefront
Lot Features
Back YardNear Golf CourseWaterfrontWooded
Patio And Porch
CoveredPorchPatio
Waterfront Features
Lake FrontPondWaterfront
Windows/Doors
Window CoveringsLow Emissivity Windows
Community Features
Accessibility Features
Accessible Approach with RampAccessible DoorsTherapeutic Whirlpool
Association Amenities
Boat DockGolf CourseJogging PathPicnic AreaPlaygroundSecurityTrail(s)Recreation Facilities
Association Fee Frequency
Annually
School District
36 - Magnolia
Horse Property
Riding Trail
Financing Terms Available
CashConventional
Schools
School District36 - Magnolia
Elementary SchoolBear Branch Elementary School (Magnolia)
Middle SchoolMagnolia Parkway Junior High
High SchoolMagnolia High School
Listing courtesy of Keller Williams Realty The Woodlands
[email protected]
IDX information is provided exclusively for consumers’ personal, non-commercial use. It may not be used for any purpose other than to identify prospective properties consumers may be interested in purchasing. This data is deemed reliable but is not guaranteed accurate by the MLS.
Data provided by HAR.com © 2026. All information provided should be independently verified.
Source: Walkscore



Did you know? You can invite friends and family to your search. They can join your search, rate and discuss listings with you.