Save
Ask
Tour
Hide
Share
$415,000
New Listing

16407 Willowbank Drive
Tomball, TX 77377

For Sale|Single Family Residence|Active
4
Beds
4
Total Baths
3
Full Baths
1
Partial Bath
3,159
SqFt
$131
/SqFt
1986
Built
Subdivision:
Lakewood Forest Sec 14
County:
Harris
Upcoming Open Houses
Sat, Nov 14, 1:00 PM - 3:00 PM
Sun, Nov 15, 1:00 PM - 3:00 PM
16407 Willowbank Drive16407 Willowbank Drive16407 Willowbank Drive16407 Willowbank Drive
Save
Ask
Tour
Hide
Share

Mortgage Calculator

Monthly Payment (Est.)

Enter an interest rate to see your estimated monthly payment.
Calculator powered by Showcase IDX, a Constellation1 Company. Copyright ©2026 Information is deemed reliable but not guaranteed.

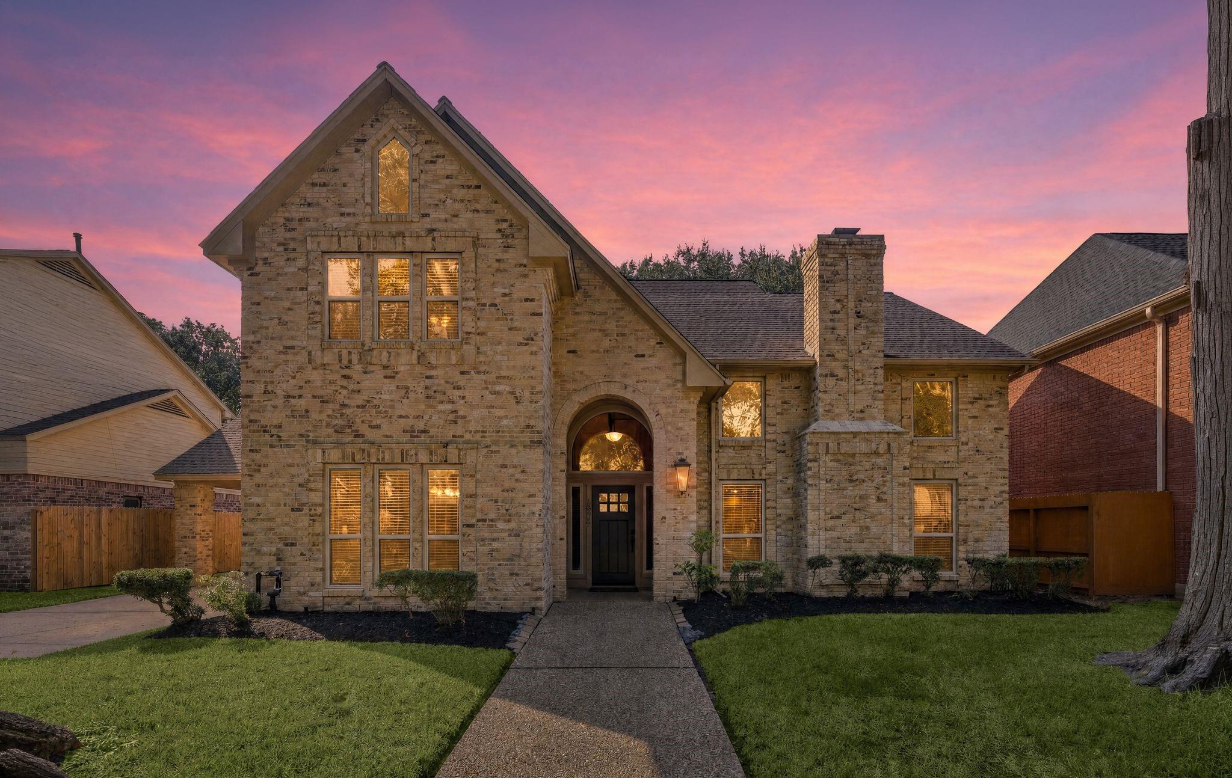
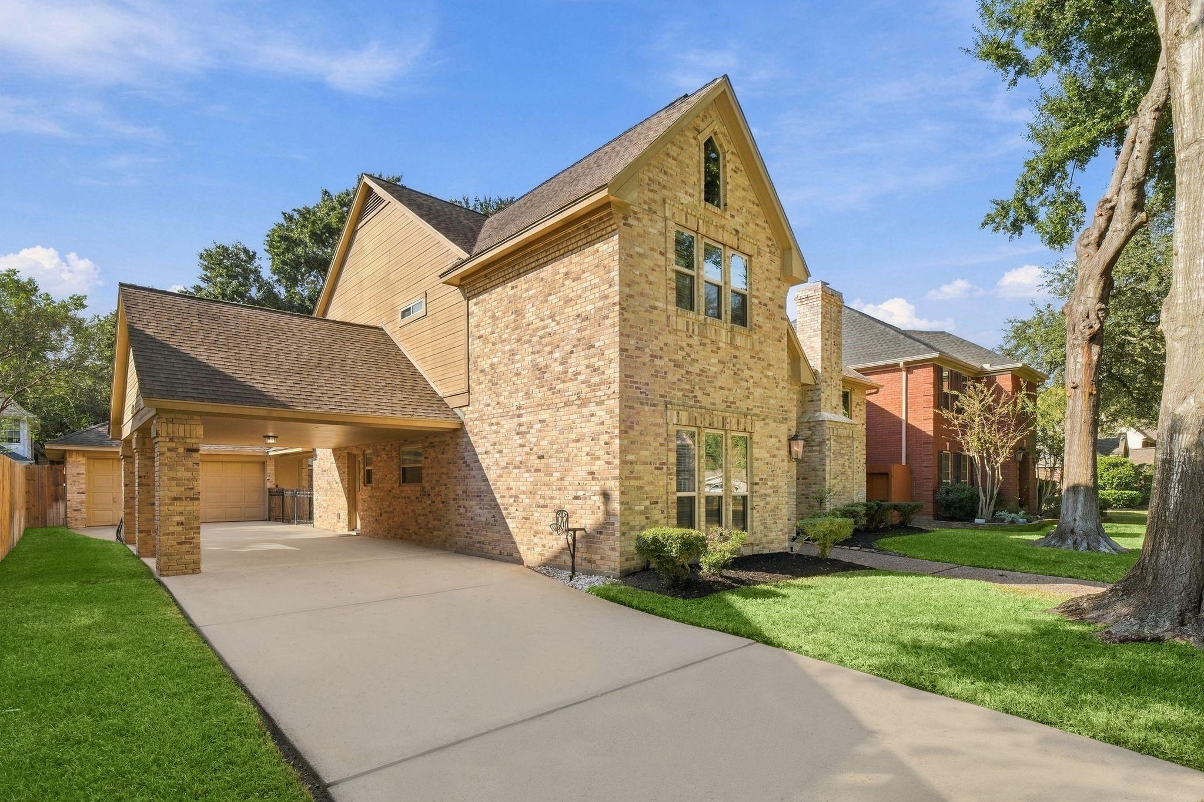
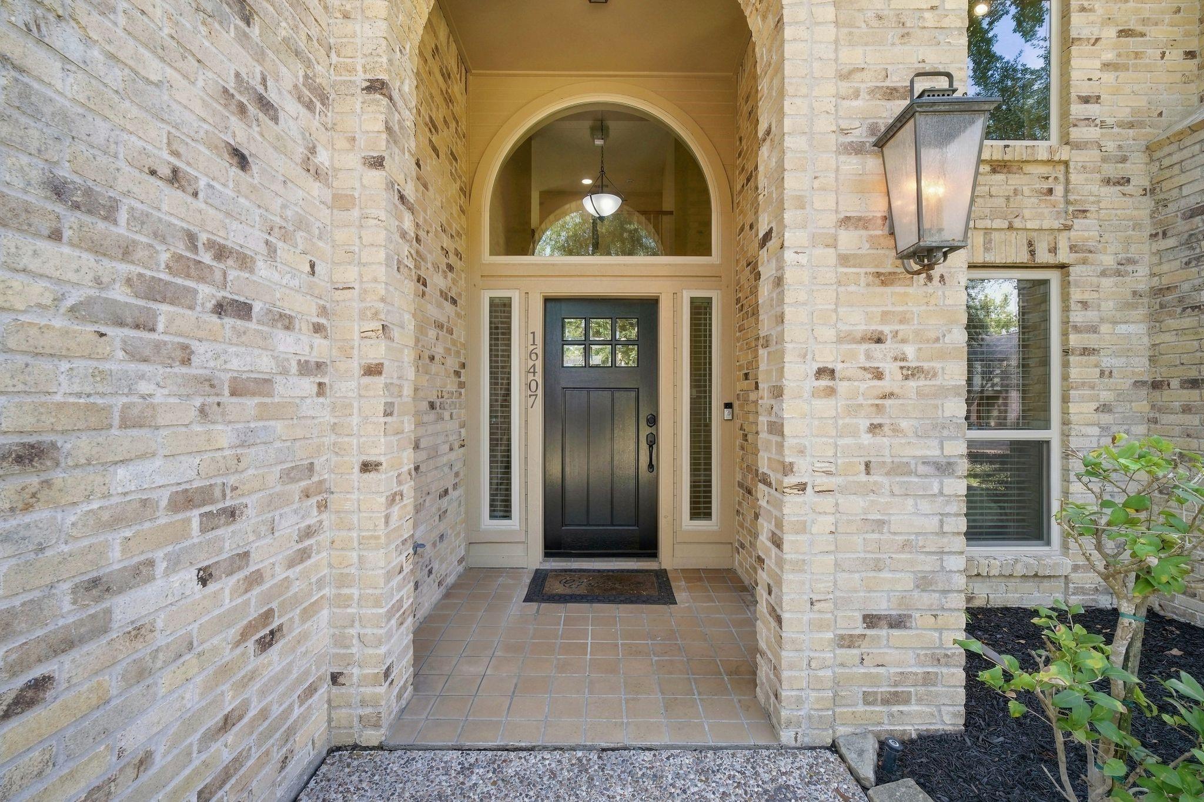
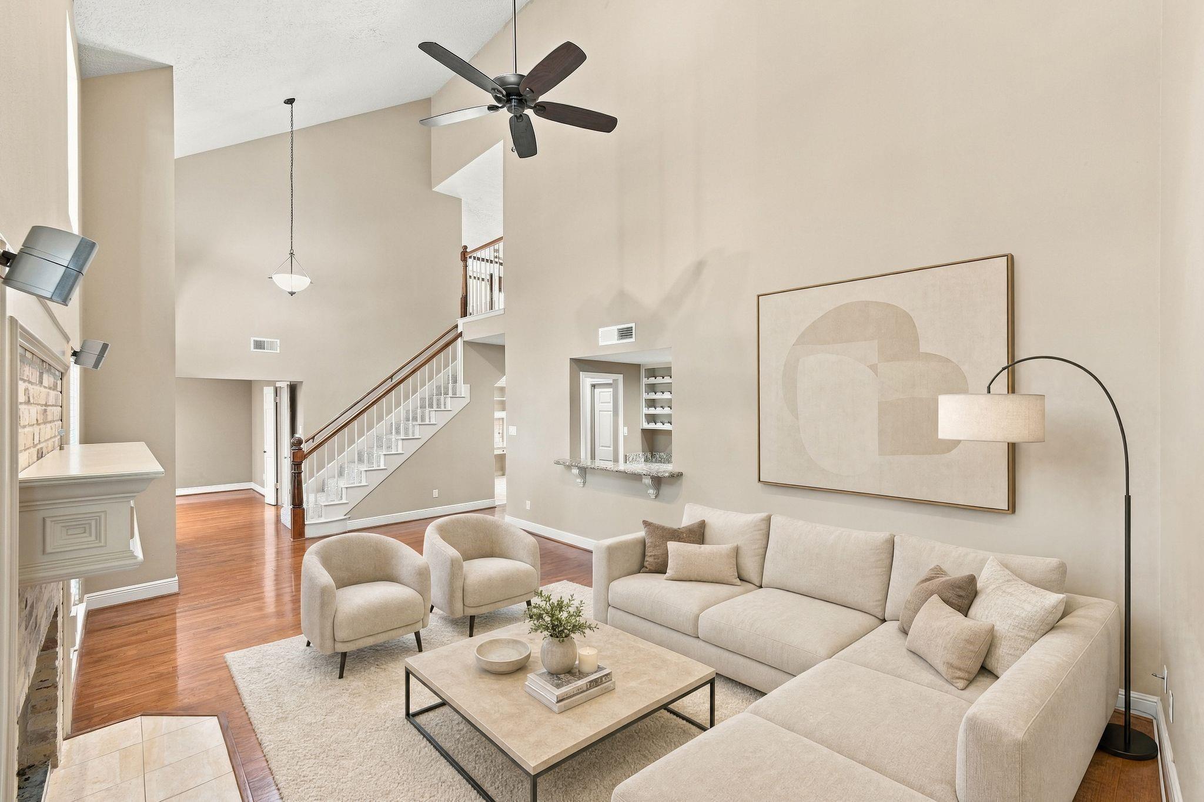
Welcome to this beautiful 4-bedroom, 3.5-bath home in the desirable Tomball section of Lakewood Forest! This spacious home offers a well-designed floor plan with plenty of room for comfortable living and entertaining. The inviting entry leads into generous living areas filled with natural light. The kitchen features an electric cooktop and offers a welcoming space for everyday living and gatherings. This home has been thoughtfully maintained with numerous major improvements, including updated windows, new carpet, a new front door, updated insulation, PEX plumbing, and A/C units replaced in 2020. Step outside to enjoy the backyard, offering plenty of possibilities for outdoor relaxation and entertaining. Conveniently located near shopping, restaurants, entertainment, and major roadways, with easy access to SH 249 and Grand Parkway 99. Zoned to Tomball ISD, this home combines space, comfort, and valuable updates in an established neighborhood.

Save
Ask
Tour
Hide
Share
Listing Snapshot
Price 
$415,000
Days On Site 
0 Days
Bedrooms 
4
Inside Area (SqFt) 
3,159 sqft
Total Baths 
4
Full Baths 
3
Partial Baths 
1
Lot Size 
0.1848 Acres
Year Built 
1986
MLS Number 
32896883
Status 
Active
Property Tax 
$10,632
HOA/Condo/Coop Fees 
$62.5 monthly
Sq Ft Source 
N/A
Friends & Family
Recent Activity
50 minutes agoListing updated with changes from the MLS
an hour agoListing first seen on site
General Features
Acres 
0.1848
Carport 
1
Disclosures 
Seller's Disclosure
Foundation 
Slab
Garage 
Yes
Garage Spaces 
2
Parking 
DetachedAttached CarportAttached
Parking Spaces 
3
Property Sub Type 
Single Family Residence
Sewer 
Public Sewer
SqFt Total 
3159
Style 
Traditional
Water Source 
Public
Interior Features
Appliances 
DisposalElectric OvenMicrowaveElectric RangeDishwasherDryerRefrigeratorWasher
Cooling 
Attic FanCeiling Fan(s)Electric
Fireplace 
Yes
Fireplace Features 
Gas Log
Fireplaces 
1
Flooring 
CarpetTile
Heating 
Natural Gas
Interior 
Dry BarHigh CeilingsMaster DownstairsDouble Vanity
Laundry Features 
Electric Dryer HookupWasher Hookup
Spa 
Yes
Bathroom 
Dimensions - 10x5Level - SecondArea - 50
Bedroom 
Dimensions - 13x11Level - SecondArea - 143
Breakfast 
Dimensions - 15x10Level - FirstArea - 150
Dining Room 
Dimensions - 15x13Level - FirstArea - 195
Game Room 
Dimensions - 20x13Level - SecondArea - 260
Half Bath 
Dimensions - 3x6Level - FirstArea - 18
Kitchen 
Dimensions - 12x11Level - FirstArea - 132
Master Bathroom 
Dimensions - 12x9Level - FirstArea - 108
Master Bedroom 
Dimensions - 19x15Level - FirstArea - 285
Utility Room 
Dimensions - 8x6Level - FirstArea - 48
Save
Ask
Tour
Hide
Share
Exterior Features
Construction Details 
BrickWood Siding
Fencing 
Back Yard
Lot Features 
Back YardSubdivided
Patio And Porch 
Covered
Roof 
Composition
Spa 
Yes
Community Features
Accessibility Features 
Therapeutic Whirlpool
Association Amenities 
ClubhousePlaygroundPoolTennis Court(s)
Association Fee 
$750.0
Association Fee Frequency 
Annually
Community Features 
Clubhouse
MLS Area 
10
School District 
53 - Tomball
Financing Terms Available 
CashConventionalFHAVA Loan
Schools
School District
53 - Tomball
Elementary School
Lakewood Elementary School (Tomball)
Middle School
Willow Wood Junior High School
High School
Tomball Memorial H S
Listing courtesy of RE/MAX Integrity [email protected]

IDX information is provided exclusively for consumers’ personal, non-commercial use. It may not be used for any purpose other than to identify prospective properties consumers may be interested in purchasing. This data is deemed reliable but is not guaranteed accurate by the MLS.

Data provided by HAR.com © 2026. All information provided should be independently verified.

Neighborhood & Commute
Source: Walkscore
Save
Ask
Tour
Hide
Share