


Save
Ask
Tour
Hide
$875,000
2 Days On Site
10403 Dunbar Point CourtSpring, TX 77379
Single Family Residence|Coming Soon
5
Beds
4
Total Baths
3
Full Baths
1
Partial Bath
5,348
SqFt
$164
/SqFt
2005
Built
Subdivision:
Gleannloch Farms
County:
Harris

Save
Ask
Tour
Hide
Mortgage Calculator
Monthly Payment (Est.)
Enter an interest rate to see your estimated monthly payment.Calculator powered by Showcase IDX, a Constellation1 Company. Copyright ©2026 Information is deemed reliable but not guaranteed.
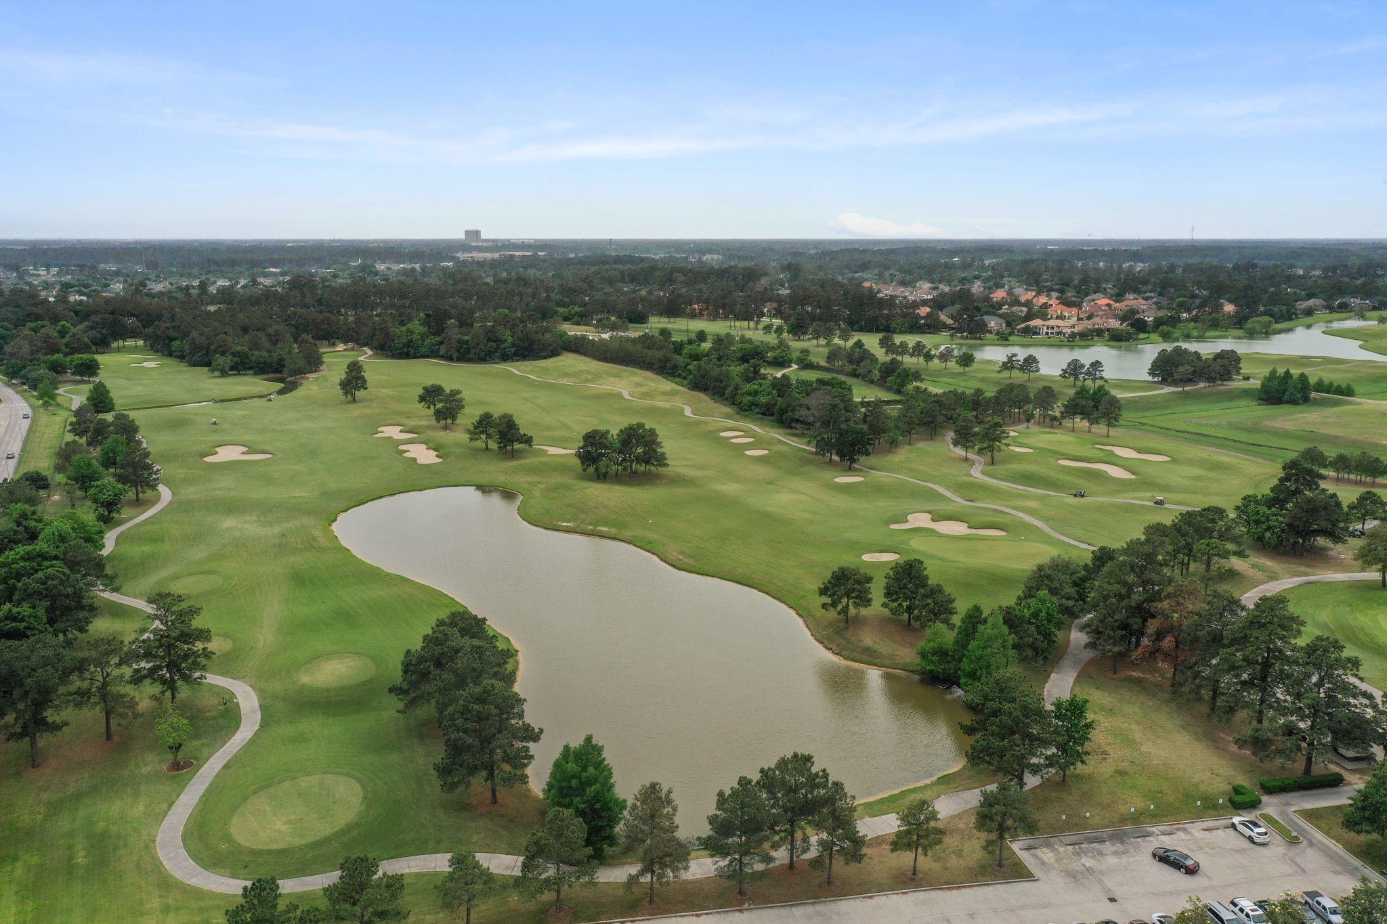
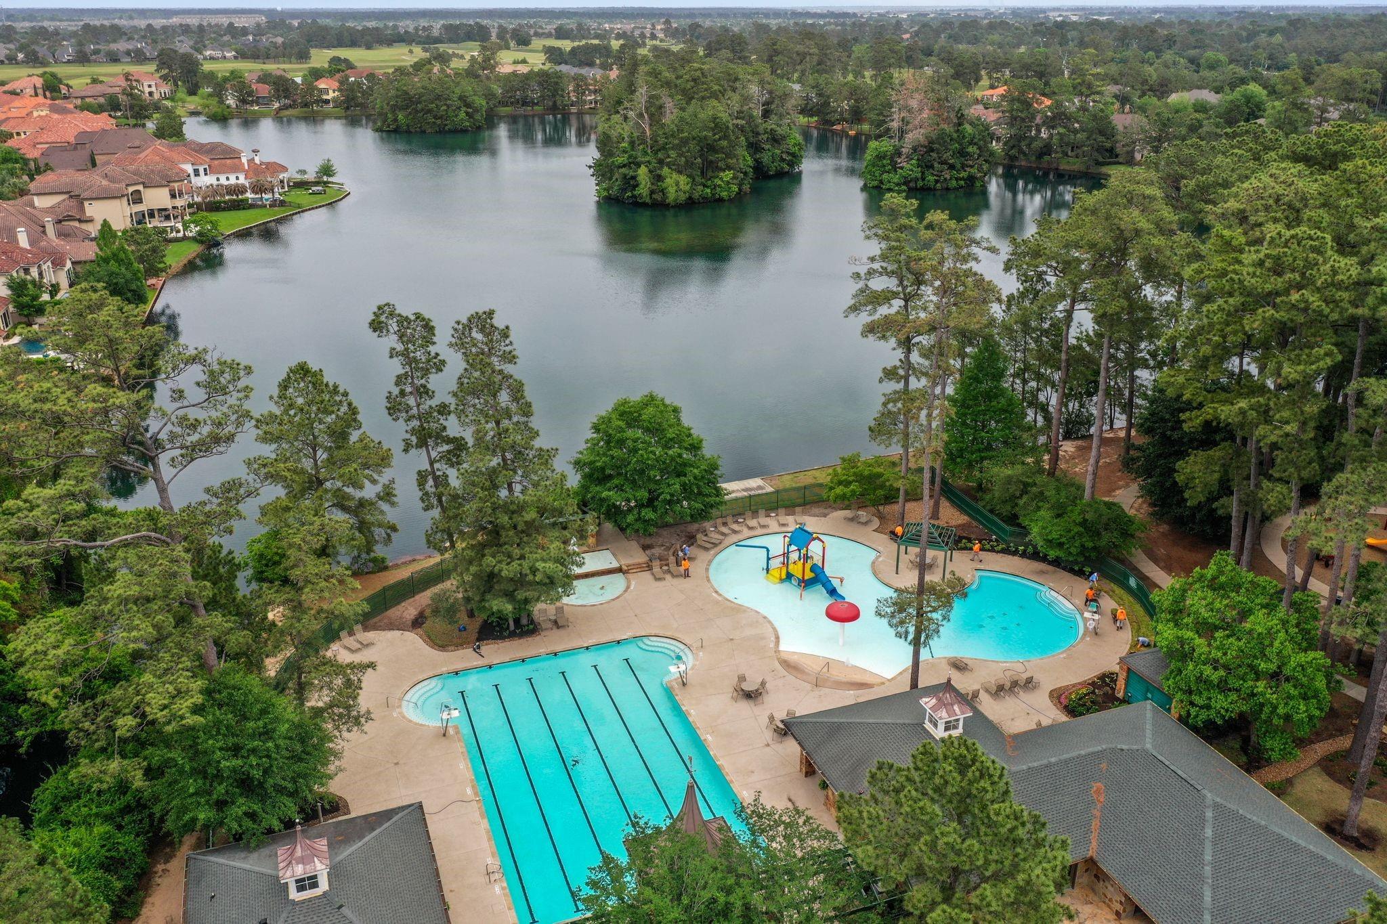
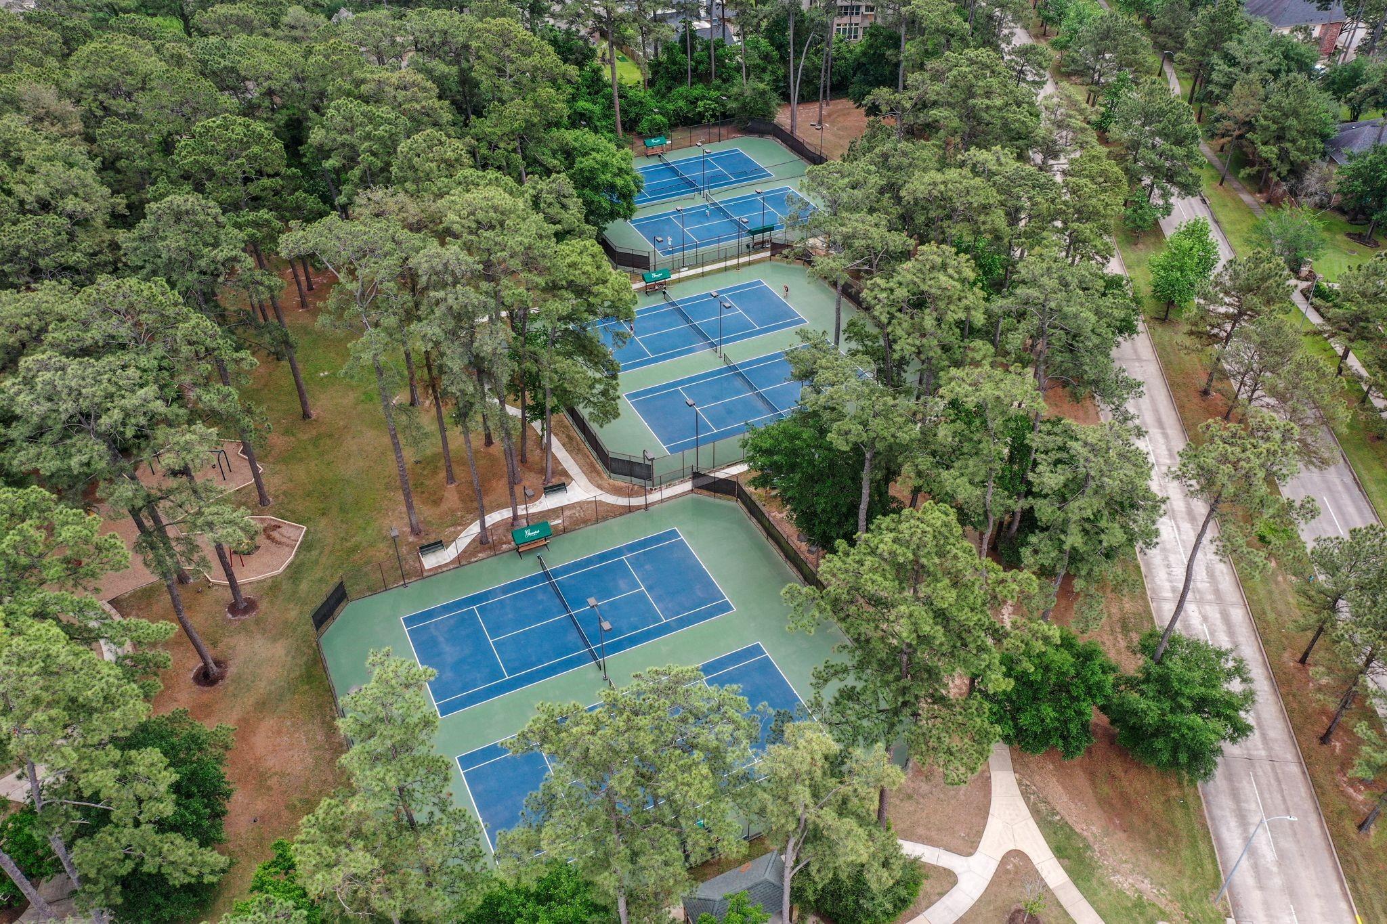
Fabulous location on an over-sized cul de sac lot with ideal backyard that includes a pool. Washer, dryer and refrigerator will stay with the home. Large cul-de-sac lot with pool, in an excellent location, in a premier master planned community that offers; 3 pools, tennis courts, catch & release lakes, boat house, dog park, on-site equestrian center, walking/bike trails, fitness center, 21-acre Athletic Center w/baseball fields, volleyball, soccer, pickleball courts, multiple playgrounds & 27 hole Gleannloch Pines golf course & Club.
Save
Ask
Tour
Hide
Listing Snapshot
Price
$875,000
Days On Site
2 Days
Bedrooms
5
Inside Area (SqFt)
5,348 sqft
Total Baths
4
Full Baths
3
Partial Baths
1
Lot Size
0.3938 Acres
Year Built
2005
MLS Number
33558657
Status
Coming Soon
Property Tax
$18,665
HOA/Condo/Coop Fees
$100 monthly
Sq Ft Source
N/A
Friends & Family
Recent Activity
| yesterday | Listing updated with changes from the MLS | |
| 2 days ago | Listing first seen on site |
General Features
Acres
0.3938
Attached Garage
Yes
Disclosures
MudSeller's Disclosure
Foundation
Slab
Garage
Yes
Garage Spaces
4
Green Energy Efficient
ThermostatLightingHVACAppliances
Parking
AttachedAdditional ParkingGarage Door Opener
Parking Spaces
4
Property Sub Type
Single Family Residence
Security
Security ServicePrewired
SqFt Total
5348
Style
Traditional
Water Source
Public
Interior Features
Appliances
ENERGY STAR Qualified AppliancesDisposalElectric OvenMicrowaveGas RangeDishwasher
Cooling
Ceiling Fan(s)Electric
Fireplace
Yes
Fireplace Features
Gas Log
Fireplaces
1
Flooring
CarpetTileWood
Heating
Natural Gas
Interior
Crown MoldingHigh CeilingsWalk-In Closet(s)Breakfast BarKitchen IslandEntrance FoyerMaster DownstairsPantryGranite CountersDouble VanitySmart Thermostat
Laundry Features
Electric Dryer HookupGas Dryer HookupWasher Hookup
Spa
Yes
Window Features
Window CoveringsLow Emissivity Windows
Bedroom
Dimensions - 18x12Level - SecondArea - 216
Breakfast
Dimensions - 12x11Level - FirstArea - 132
Dining Room
Dimensions - 14x13Level - FirstArea - 182
Family Room
Dimensions - 24x17Level - FirstArea - 408
Game Room
Dimensions - 13x11Level - SecondArea - 143
Kitchen
Dimensions - 15x11Level - FirstArea - 165
Living Room
Dimensions - 13x12Level - FirstArea - 156
Master Bedroom
Dimensions - 20x15Level - FirstArea - 300
Media Room
Dimensions - 25x24Level - SecondArea - 600
Save
Ask
Tour
Hide
Exterior Features
Construction Details
BrickCement Siding
Exterior
Dock
Fencing
Back Yard
Lot Features
Back YardCul-De-SacNear Golf CourseSubdividedWooded
Patio And Porch
Patio
Pool Features
GuniteIn Ground
Private Pool
Yes
Roof
Composition
Spa
Yes
Waterfront Features
Pond
Windows/Doors
Window CoveringsLow Emissivity Windows
Community Features
Accessibility Features
Therapeutic Whirlpool
Association Amenities
Boat DockClubhouseDog ParkFitness CenterGolf CourseJogging PathParkPicnic AreaPlaygroundPoolSport CourtTennis Court(s)Trail(s)Recreation Facilities
Association Fee
$1200.0
Association Fee Frequency
Annually
Community Features
Tennis Court(s)CurbsClubhouseGolf
MLS Area
14
School District
32 - Klein
Horse Property
Riding Trail
Financing Terms Available
CashConventionalVA Loan
Roads
Concrete
Schools
School District
32 - Klein
Elementary School
Hassler Elementary School
Middle School
Doerre Intermediate School
High School
Klein Cain High School
Listing courtesy of Keller Williams Realty Professionals [email protected]
IDX information is provided exclusively for consumers’ personal, non-commercial use. It may not be used for any purpose other than to identify prospective properties consumers may be interested in purchasing. This data is deemed reliable but is not guaranteed accurate by the MLS.
Data provided by HAR.com © 2026. All information provided should be independently verified.
IDX information is provided exclusively for consumers’ personal, non-commercial use. It may not be used for any purpose other than to identify prospective properties consumers may be interested in purchasing. This data is deemed reliable but is not guaranteed accurate by the MLS.
Data provided by HAR.com © 2026. All information provided should be independently verified.
Neighborhood & Commute
Source: Walkscore
Save
Ask
Tour
Hide
Did you know? You can invite friends and family to your search. They can join your search, rate and discuss listings with you.