


Save
Ask
Tour
Hide
$525,000
New Listing
426 Oak Ridge Grove DriveSpring, TX 77386
For Sale|Single Family Residence|Active
4
Beds
4
Total Baths
3
Full Baths
1
Partial Bath
3,332
SqFt
$158
/SqFt
2007
Built
Subdivision:
Village Of Oak Ridge Grove
County:
Montgomery
Upcoming Open Houses
Sat, Nov 14, 11:00 AM - 1:00 PM
Save
Ask
Tour
Hide
Mortgage Calculator
Monthly Payment (Est.)
Enter an interest rate to see your estimated monthly payment.Calculator powered by Showcase IDX, a Constellation1 Company. Copyright ©2026 Information is deemed reliable but not guaranteed.
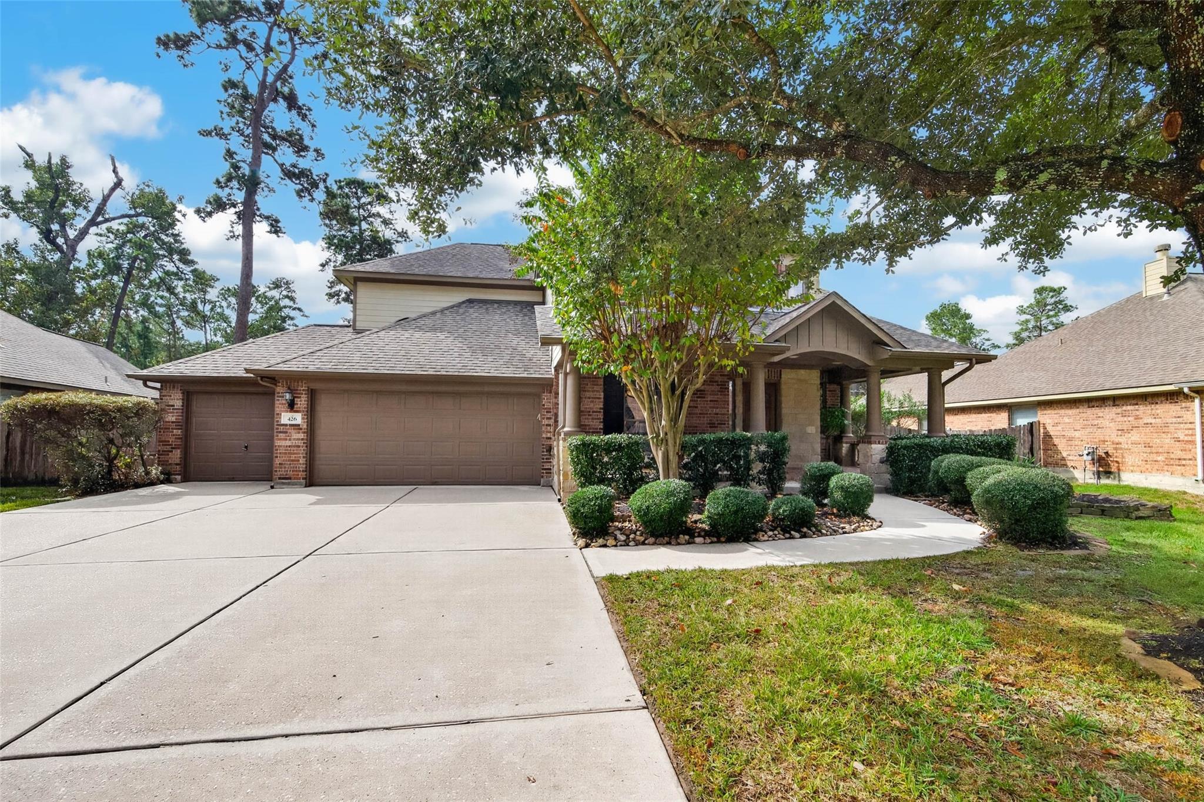
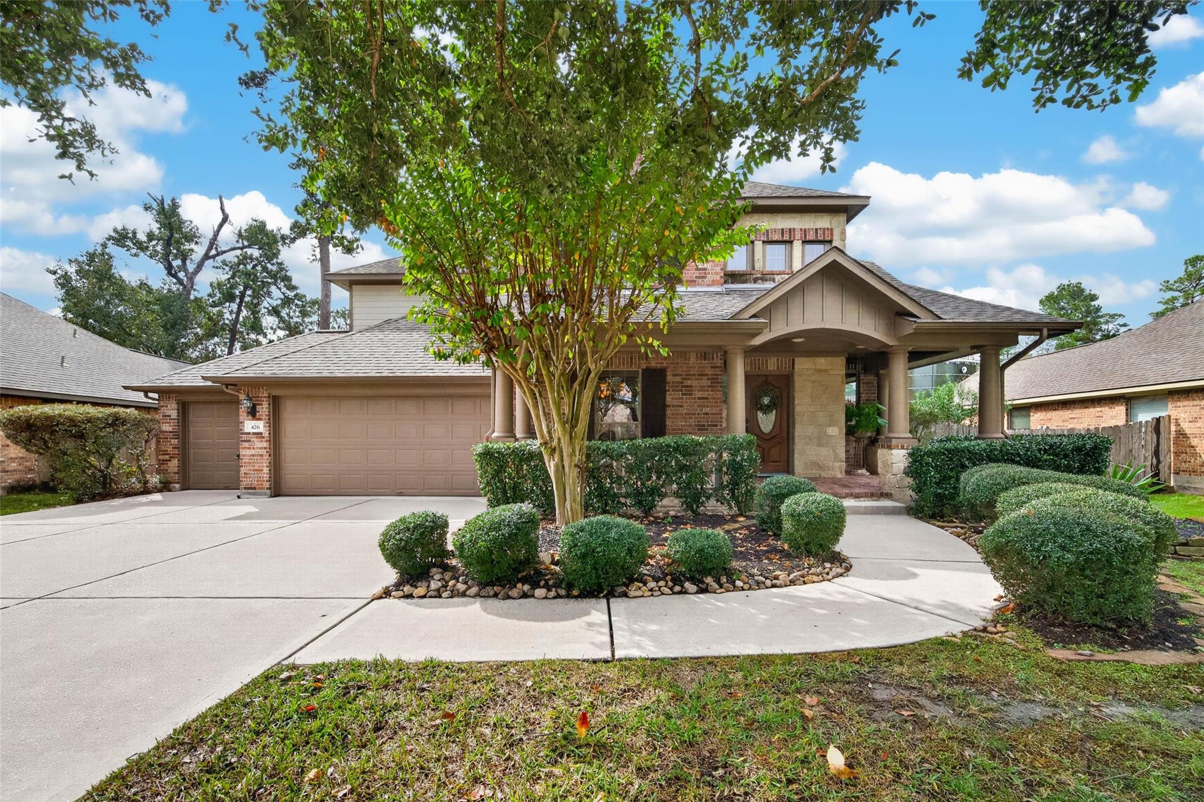
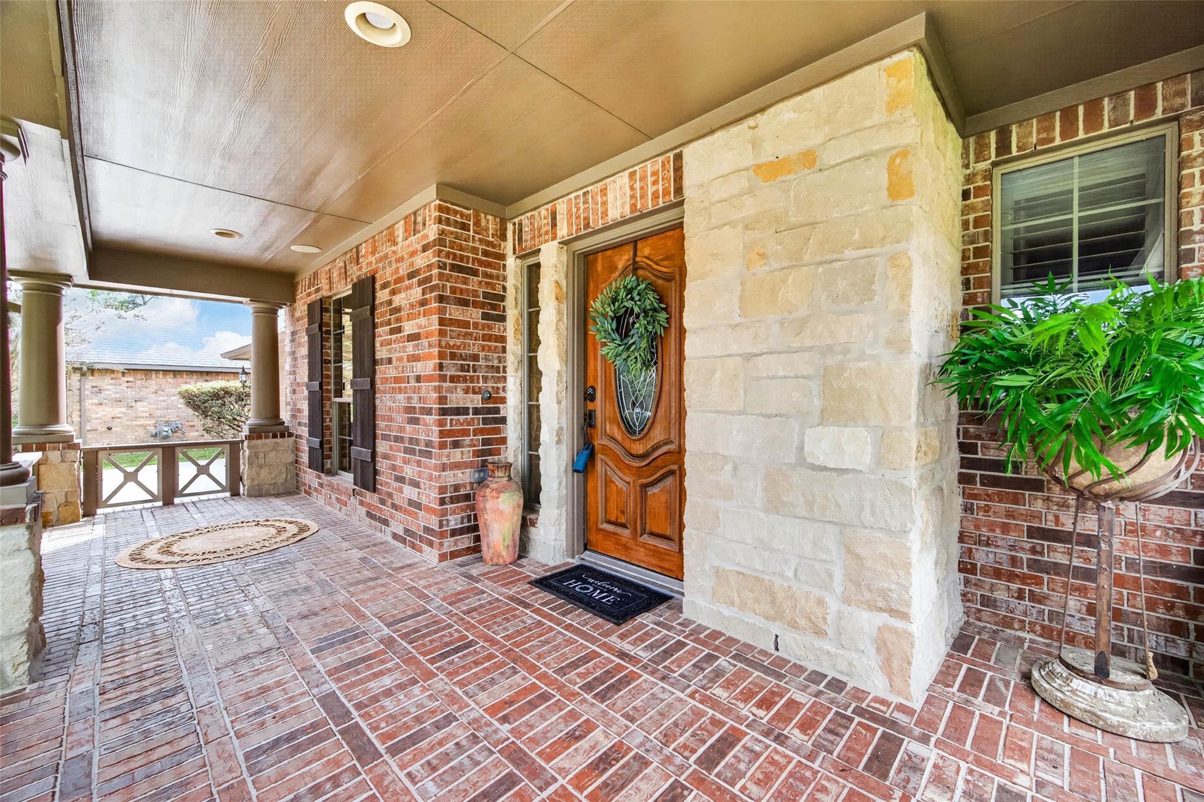
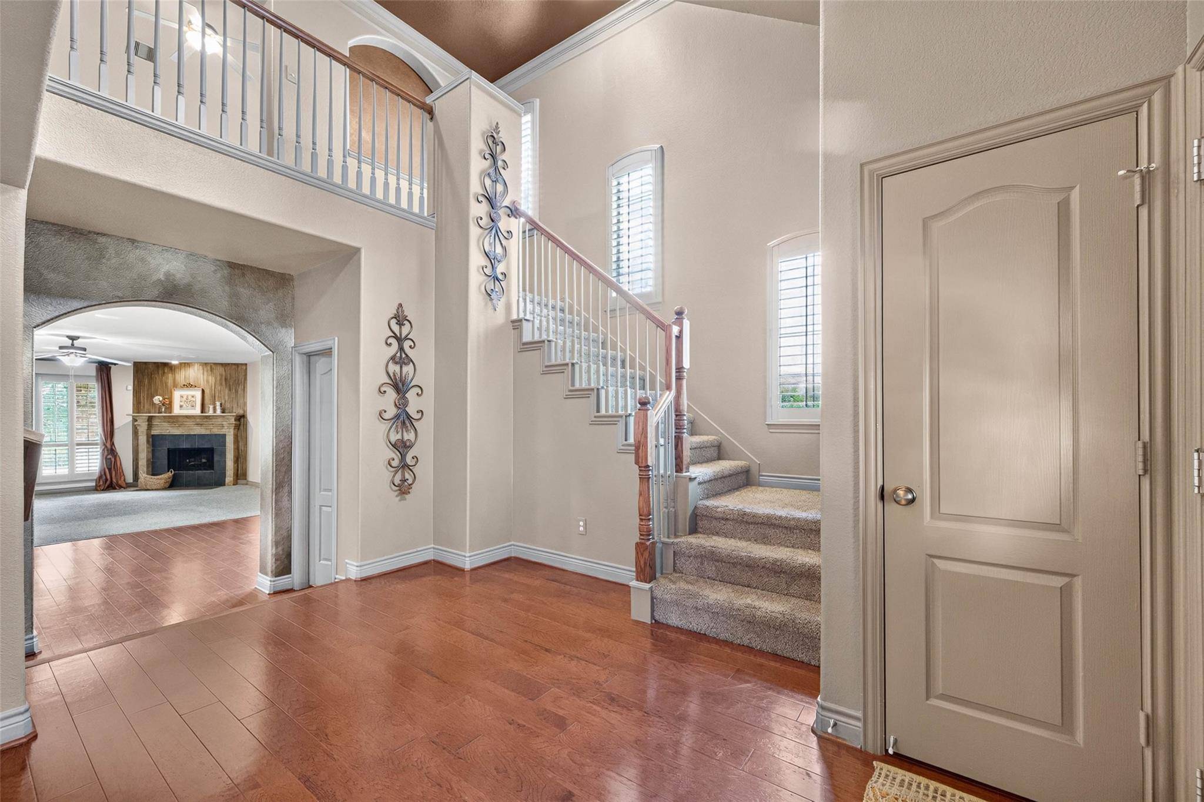
Built by Darling Homes * Located on huge greenbelt lot in the exclusive neighborhood of Oak Ridge Grove * NO HOA * Features include 3 car garage, vaulted ceilings, large media room, gourmet kitchen with granite counters, formal dining room, study, entire home w/custom paint, covered, brick front porch and extended covered back porch with pergola, 8 zone Riccio sprinkler system, recessed lighting in master bedrooms tray ceilings, custom shutters * Roof 5yrs* A/C & Water Heater - 2026 * Great location! Less than 2 miles to I45 with easy access to new Exxon Complex, Toll Road & The Woodlands.
Save
Ask
Tour
Hide
Listing Snapshot
Price
$525,000
Days On Site
0 Days
Bedrooms
4
Inside Area (SqFt)
3,332 sqft
Total Baths
4
Full Baths
3
Partial Baths
1
Lot Size
0.3138 Acres
Year Built
2007
MLS Number
33782881
Status
Active
Property Tax
$10,840
HOA/Condo/Coop Fees
N/A
Sq Ft Source
N/A
Friends & Family
Recent Activity
| 4 hours ago | Listing updated with changes from the MLS | |
| 4 hours ago | Listing first seen on site |
General Features
Acres
0.3138
Attached Garage
Yes
Direction Faces
North
Disclosures
MudSeller's DisclosureSeller's Water Disclosure
Foundation
Slab
Garage
Yes
Garage Spaces
3
Green Energy Efficient
ThermostatHVAC
Parking
AttachedGarage Door Opener
Parking Spaces
3
Property Sub Type
Single Family Residence
SqFt Total
3332
Style
Traditional
Water Source
Public
Interior Features
Appliances
DisposalOvenMicrowaveGas RangeDishwasherDryerRefrigeratorWasher
Cooling
Ceiling Fan(s)Electric
Fireplace
Yes
Fireplace Features
GasGas Log
Fireplaces
1
Flooring
CarpetTileWood
Heating
Electric
Interior
High CeilingsWired for SoundBreakfast BarPantryEntrance FoyerMaster DownstairsGranite CountersDouble VanitySmart Thermostat
Laundry Features
Electric Dryer HookupGas Dryer HookupWasher Hookup
Window Features
Low Emissivity Windows
Bedroom
Dimensions - 12x12Level - SecondArea - 144
Save
Ask
Tour
Hide
Exterior Features
Construction Details
Batts InsulationBrickCement SidingBlown-In Insulation
Fencing
Back Yard
Lot Features
GreenbeltSubdivided
Patio And Porch
Covered
Roof
Composition
Windows/Doors
Low Emissivity Windows
Community Features
Association Amenities
Playground
MLS Area
15
School District
11 - Conroe
Financing Terms Available
CashConventionalFHAVA Loan
Roads
Concrete
Schools
School District
11 - Conroe
Elementary School
Oak Ridge Elementary School (Conroe)
Middle School
Irons Junior High School
High School
Oak Ridge High School
Listing courtesy of Berkshire Hathaway HomeServices Premier Properties [email protected]
IDX information is provided exclusively for consumers’ personal, non-commercial use. It may not be used for any purpose other than to identify prospective properties consumers may be interested in purchasing. This data is deemed reliable but is not guaranteed accurate by the MLS.
Data provided by HAR.com © 2026. All information provided should be independently verified.
IDX information is provided exclusively for consumers’ personal, non-commercial use. It may not be used for any purpose other than to identify prospective properties consumers may be interested in purchasing. This data is deemed reliable but is not guaranteed accurate by the MLS.
Data provided by HAR.com © 2026. All information provided should be independently verified.
Neighborhood & Commute
Source: Walkscore
Save
Ask
Tour
Hide
Did you know? You can invite friends and family to your search. They can join your search, rate and discuss listings with you.