Save
Ask
Tour
Hide
Share
$630,000
New Listing

16310 Cochet Spring Drive
Spring, TX 77379

For Sale|Single Family Residence|Active
5
Beds
5
Total Baths
4
Full Baths
1
Partial Bath
4,965
SqFt
$127
/SqFt
2004
Built
Subdivision:
Wimbledon Champions Sec 03
County:
Harris
Upcoming Open Houses
Sun, Nov 15, 1:00 PM - 3:00 PM
16310 Cochet Spring Drive16310 Cochet Spring Drive16310 Cochet Spring Drive16310 Cochet Spring Drive
Save
Ask
Tour
Hide
Share

Mortgage Calculator

Monthly Payment (Est.)

Enter an interest rate to see your estimated monthly payment.
Calculator powered by Showcase IDX, a Constellation1 Company. Copyright ©2026 Information is deemed reliable but not guaranteed.

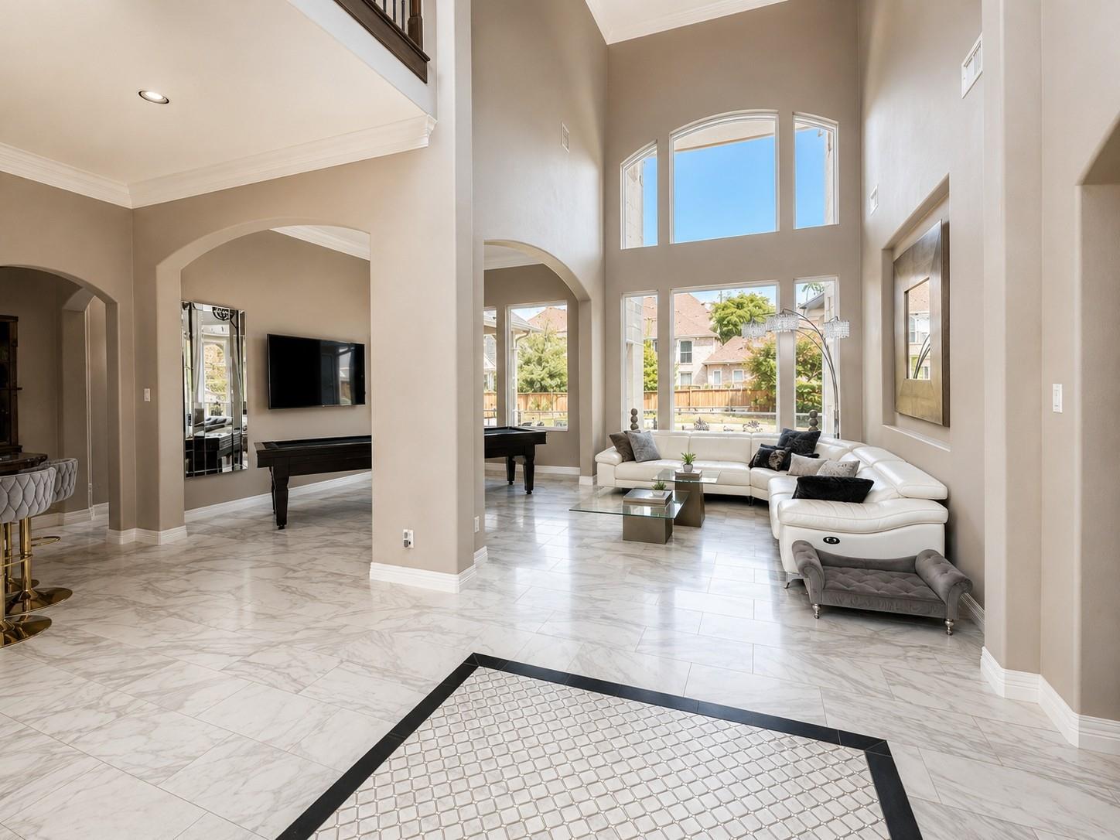
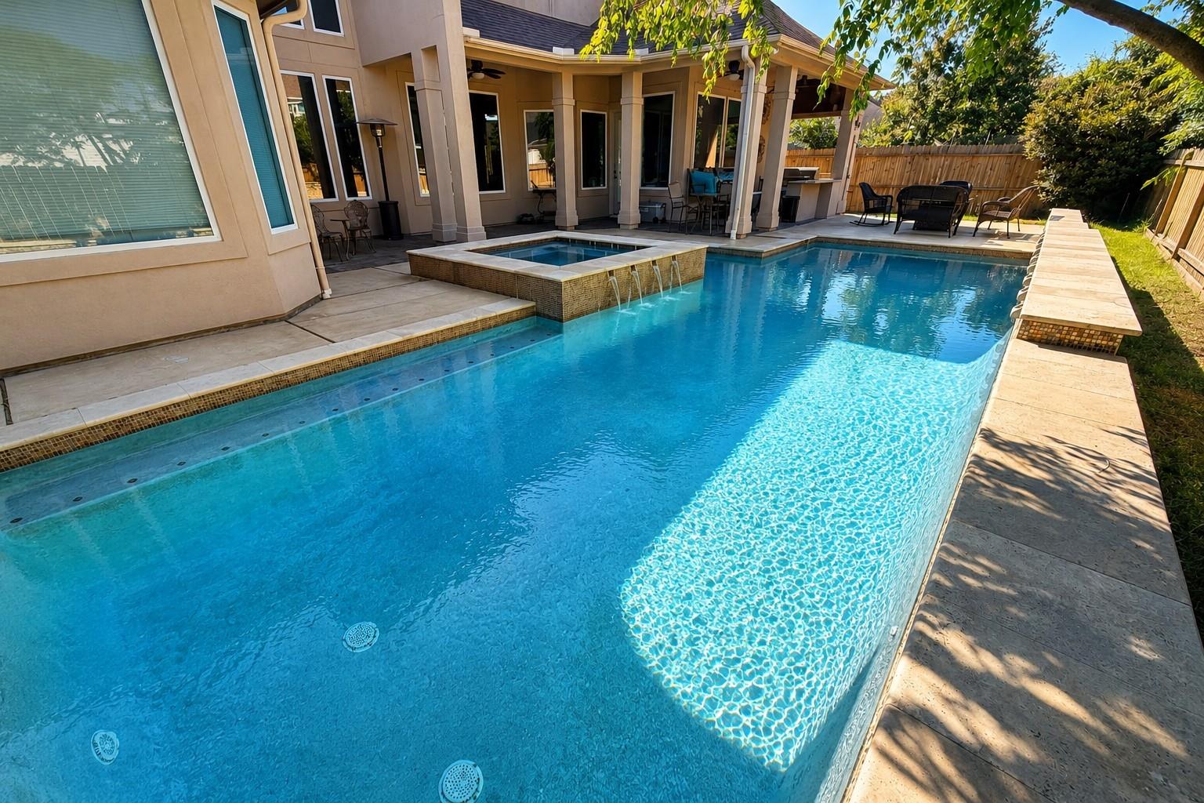
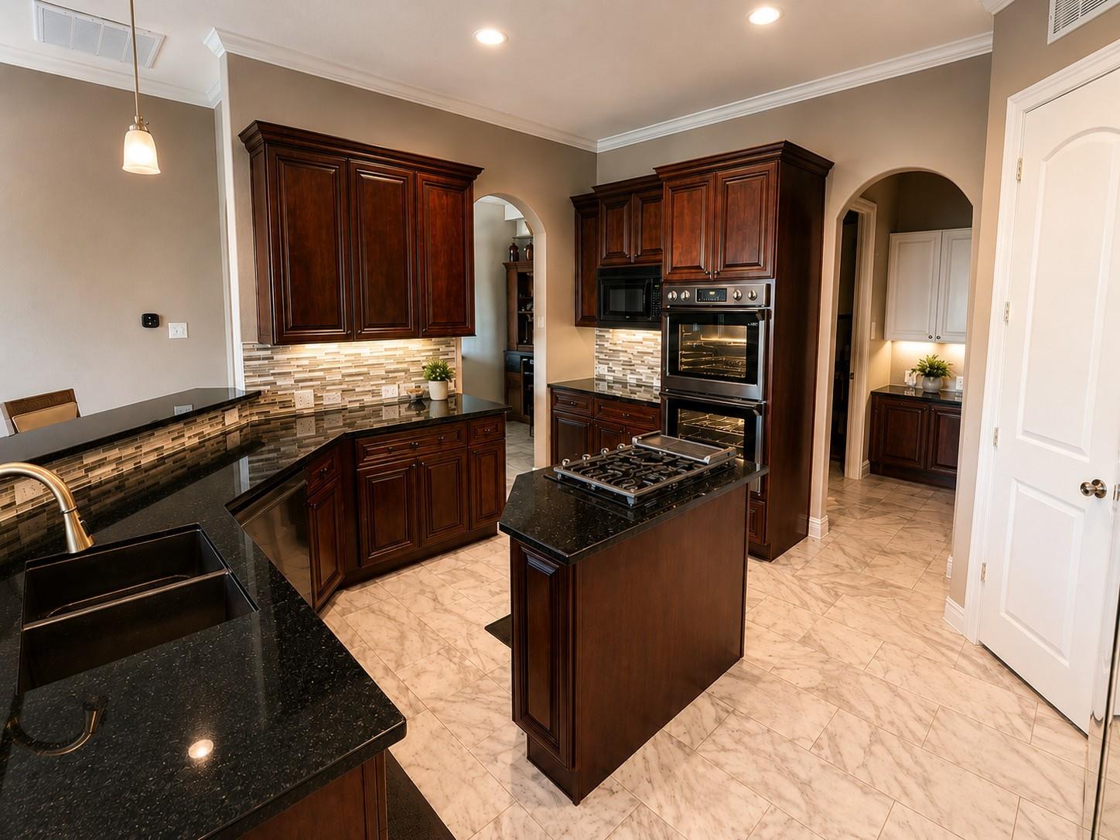
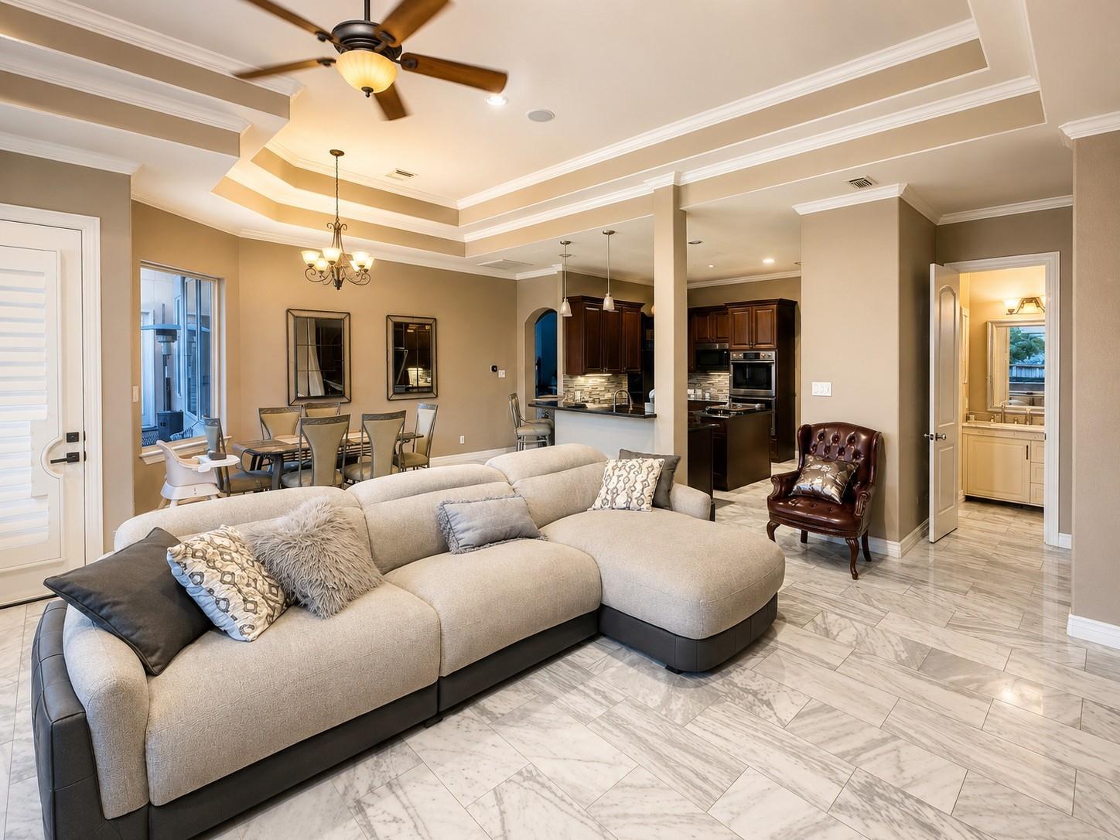
Welcome to this spacious 5-bedroom, 4.5-bath home designed for comfortable living and exceptional entertaining. Featuring high ceilings, abundant natural light, and beautiful marble-look tile flooring, the home offers an updated kitchen with black stainless steel appliances and generous living spaces. The first floor includes a large primary suite with an oversized bathroom and walk-in closet, plus a second bedroom and full bath ideal for guests or multigenerational living. Upstairs, enjoy a spacious game room, dedicated theater room, and additional entertainment room with unique black-light accents, along with well-appointed secondary bedrooms. Step outside to your private backyard retreat featuring a heated pool and spa, outdoor kitchen with gas grill and sink, outdoor shower, and expansive covered patios. A convenient half bath with direct backyard access makes poolside entertaining easy. A home offering space, versatility, and resort-style living!

Save
Ask
Tour
Hide
Share
Listing Snapshot
Price 
$630,000
Days On Site 
0 Days
Bedrooms 
5
Inside Area (SqFt) 
4,965 sqft
Total Baths 
5
Full Baths 
4
Partial Baths 
1
Lot Size 
0.2296 Acres
Year Built 
2004
MLS Number 
35202335
Status 
Active
Property Tax 
$13,635
HOA/Condo/Coop Fees 
$66.67 monthly
Sq Ft Source 
N/A
Friends & Family
Recent Activity
8 hours agoListing updated with changes from the MLS
8 hours agoListing first seen on site
General Features
Acres 
0.2296
Attached Garage 
Yes
Direction Faces 
West
Disclosures 
MudOwner/AgentSeller's Disclosure
Foundation 
Slab
Garage 
Yes
Garage Spaces 
3
Parking 
Attached
Parking Spaces 
3
Property Sub Type 
Single Family Residence
SqFt Total 
4965
Style 
Traditional
Water Source 
Public
Interior Features
Appliances 
DisposalWine RefrigeratorMicrowaveGas CooktopDishwasherInstant Hot WaterCooktop
Cooling 
Electric
Fireplace 
Yes
Fireplaces 
1
Flooring 
Tile
Heating 
Natural GasHot Water
Interior 
Dry BarHigh CeilingsWet BarWalk-In Closet(s)Breakfast BarPantryMaster DownstairsGranite CountersKitchen IslandDouble Vanity
Laundry Features 
Electric Dryer HookupWasher Hookup
Spa 
Yes
Bedroom 
Dimensions - 12x12Level - SecondArea - 144
Game Room 
Dimensions - 17x17Level - SecondArea - 289
Master Bedroom 
Dimensions - 15x17Level - FirstArea - 255
Media Room 
Dimensions - 17x17Level - SecondArea - 289
Save
Ask
Tour
Hide
Share
Exterior Features
Construction Details 
BrickStucco
Exterior 
Outdoor Kitchen
Fencing 
Back Yard
Lot Features 
Subdivided
Pool Features 
HeatedIn Ground
Private Pool 
Yes
Roof 
Composition
Spa 
Yes
Spa Features 
Private
Community Features
Accessibility Features 
Therapeutic Whirlpool
Association Amenities 
ClubhousePoolTennis Court(s)
Association Fee 
$800.0
Association Fee Frequency 
Annually
Community Features 
Clubhouse
MLS Area 
13
School District 
32 - Klein
Financing Terms Available 
CashConventionalFHAVA Loan
Schools
School District
32 - Klein
Elementary School
Mittelstadt Elementary School
Middle School
Kleb Intermediate School
High School
Klein High School
Listing courtesy of PROXY REALTY, INC. [email protected]

IDX information is provided exclusively for consumers’ personal, non-commercial use. It may not be used for any purpose other than to identify prospective properties consumers may be interested in purchasing. This data is deemed reliable but is not guaranteed accurate by the MLS.

Data provided by HAR.com © 2026. All information provided should be independently verified.

Neighborhood & Commute
Source: Walkscore
Save
Ask
Tour
Hide
Share