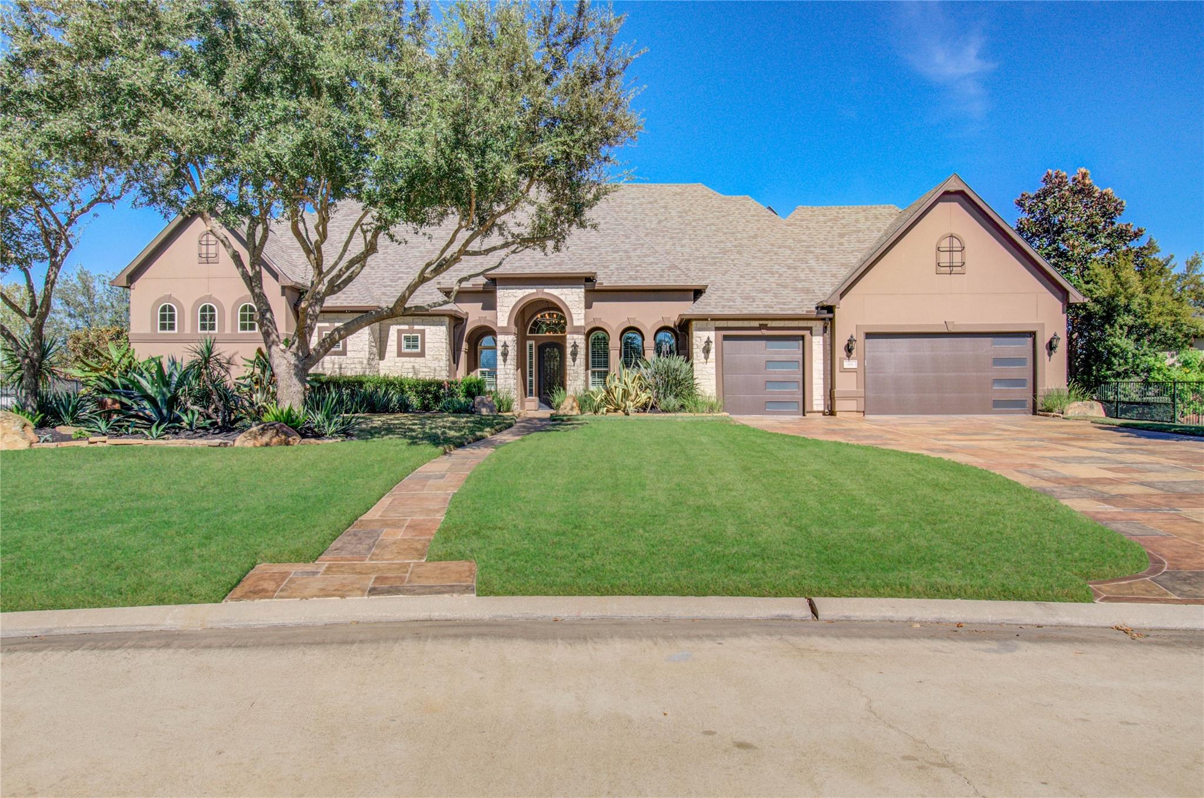
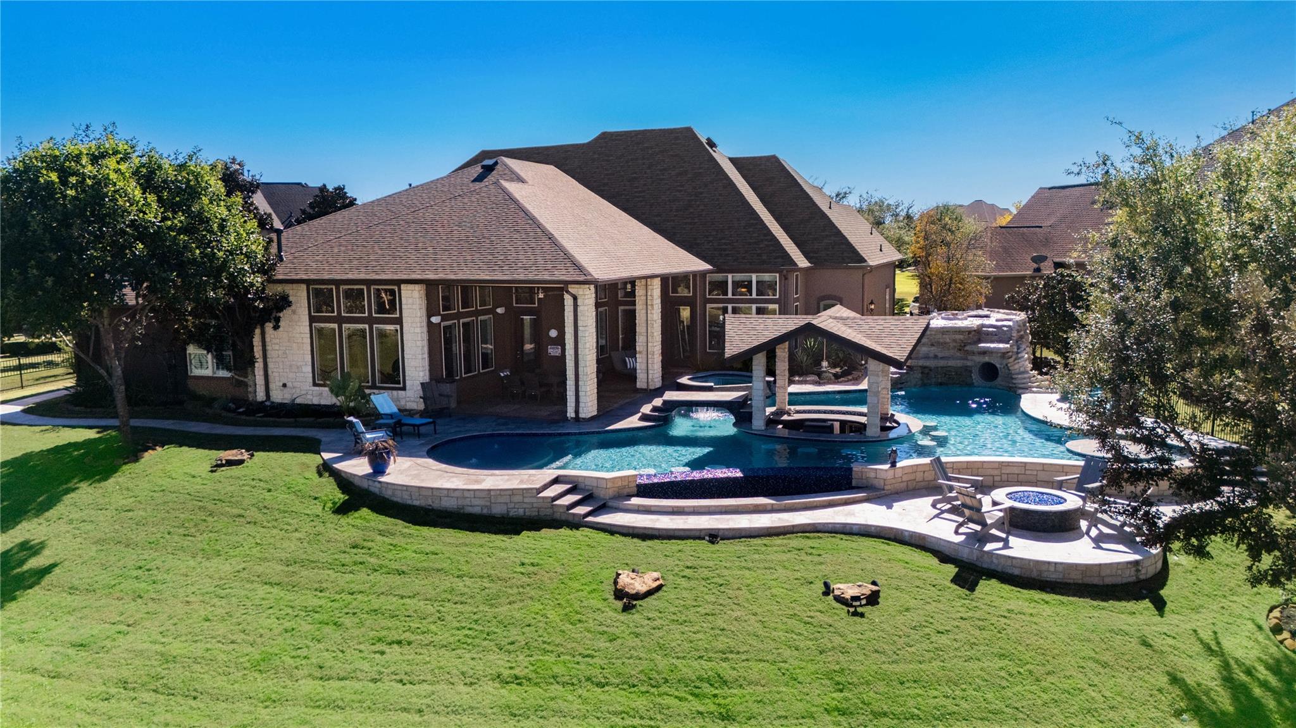
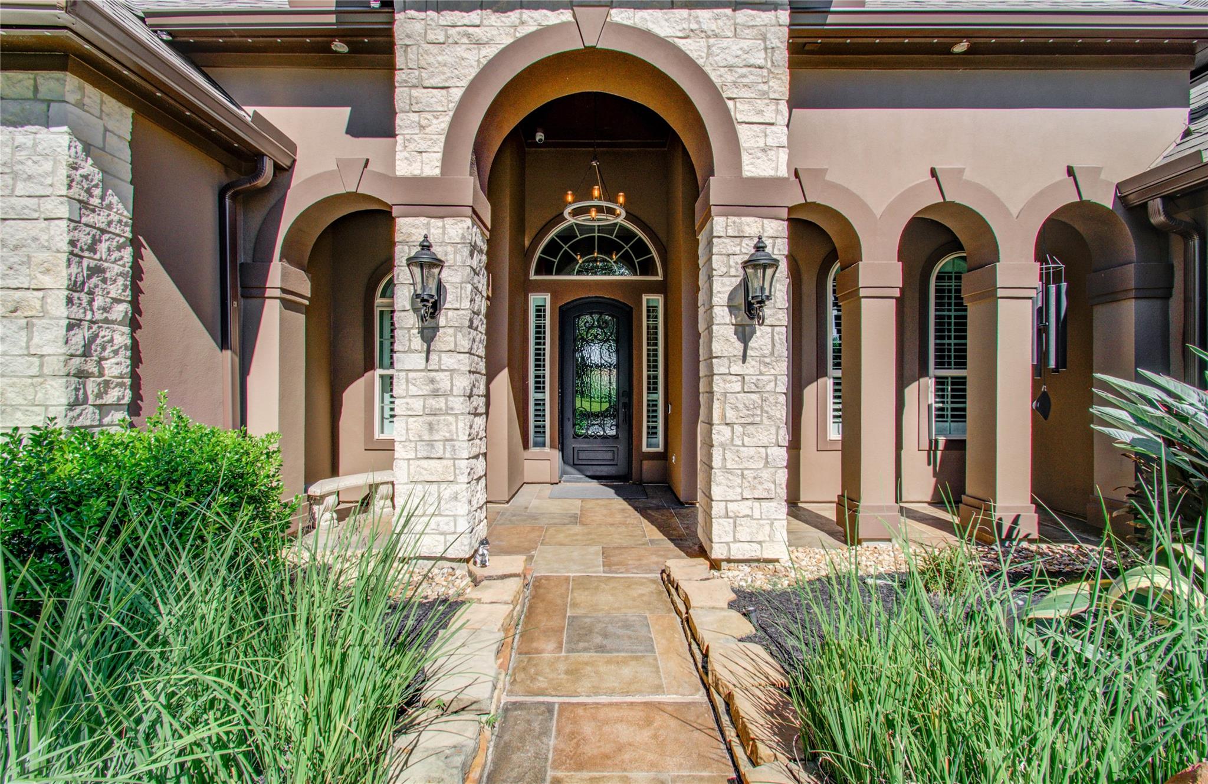
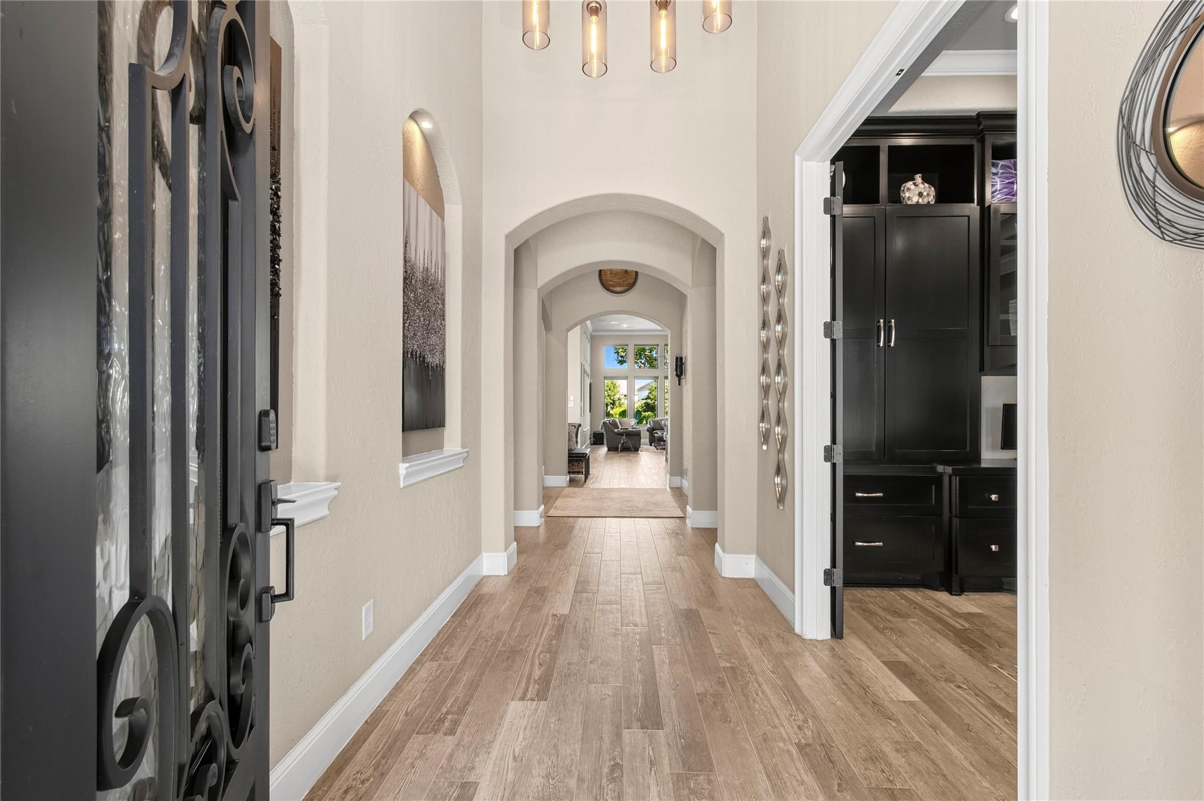
Experience exceptional lakefront living in an intimate gated enclave of Towne Lake! This meticulously maintained, single-story custom home offers soaring ceilings, 8ft doors throughout, spacious living area, 4 bedrooms, 3.5 interior baths, a full outdoor pool bath, and a 4-car tandem oversized garage. Enjoy approx 139 linear feet of waterfront and breathtaking views from your private backyard resort. The spectacular pool features an infinity edge, waterfalls, slide, tanning ledge, spa, and swim-up seating. A sunken outdoor kitchen and bar, fire pit, and expansive travertine decking create an entertainer's paradise. Inside, a stunning wine room, custom built-ins, premium finishes, and integrated Sonance/Savant audio. A retractable outdoor TV, automated lighting, whole-home generator, and roof Dec. 2025, add comfort and convenience. An extraordinary opportunity to enjoy waterfront luxury, resort-style entertaining, and everyday tranquility in Towne Lake! All measurements are approximate.
Listing Snapshot
Inside Area (SqFt)
3,885 sqft
HOA/Condo/Coop Fees
$245.75 monthly
Recent Activity
| 3 days ago | | Listing updated with changes from the MLS |
| 4 days ago | | Listing first seen on site |
General Features
Disclosures
ExclusionsMudSeller's Disclosure
Green Energy Efficient
Thermostat
Parking
AttachedOversizedTandemGarage Door OpenerDrive Through
Property Sub Type
Single Family Residence
Interior Features
Appliances
Water HeaterDisposalIce MakerWater SoftenerWine RefrigeratorDouble OvenElectric OvenMicrowaveGas RangeDishwasherExhaust FanDryerRefrigeratorWasher
Cooling
Ceiling Fan(s)Electric
Fireplace Features
Gas Log
Interior
Crown MoldingHigh CeilingsWet BarWired for SoundEntrance FoyerPantryGranite CountersDouble VanitySoaking TubSmart Thermostat
Window Features
Window CoveringsLow Emissivity Windows
Bedroom
Dimensions - 14x12Level - FirstArea - 168
Breakfast
Dimensions - 14x13Level - FirstArea - 182
Dining Room
Dimensions - 14x11Level - FirstArea - 154
Home Office/Study
Dimensions - 16x12Level - FirstArea - 192
Kitchen
Dimensions - 17x13Level - FirstArea - 221
Living Room
Dimensions - 19x18Level - FirstArea - 342
Master Bathroom
Dimensions - 22x14Level - FirstArea - 308
Master Bedroom
Dimensions - 19x115Level - FirstArea - 2185
Mud Room
Dimensions - 15x9Level - FirstArea - 135
Exterior Features
Construction Details
StoneStucco
Frontage
WaterfrontLakefront
Lot Features
Back YardCul-De-SacSubdividedWaterfront
Pool Features
GuniteHeatedIn Ground
Waterfront Features
Lake FrontWaterfront
Windows/Doors
Window CoveringsLow Emissivity Windows
Community Features
Association Amenities
Beach AccessClubhouseFitness CenterJogging PathPlaygroundSecurityTennis Court(s)Trail(s)Recreation Facilities
Association Fee Frequency
Annually
Community Features
CurbsClubhouse
School District
13 - Cypress-Fairbanks
Financing Terms Available
CashConventional
Schools
School District13 - Cypress-Fairbanks
Elementary SchoolRennell Elementary School
Middle SchoolAnthony Middle School (Cypress-Fairbanks)
High SchoolCypress Ranch High School
Listing courtesy of Texas Top Realty
[email protected]
IDX information is provided exclusively for consumers’ personal, non-commercial use. It may not be used for any purpose other than to identify prospective properties consumers may be interested in purchasing. This data is deemed reliable but is not guaranteed accurate by the MLS.
Data provided by HAR.com © 2026. All information provided should be independently verified.
Source: Walkscore



Did you know? You can invite friends and family to your search. They can join your search, rate and discuss listings with you.