
Save
Ask
Tour
Hide
Share
$520,240
New Listing

28370 Gladstone Drive
Spring, TX 77386

For Sale|Single Family Residence|Active
4
Beds
3
Total Baths
3
Full Baths
2,799
SqFt
$186
/SqFt
2027
Built
Subdivision:
Woodson's Reserve
County:
Montgomery
28370 Gladstone Drive28370 Gladstone Drive28370 Gladstone Drive28370 Gladstone Drive
Save
Ask
Tour
Hide
Share

Mortgage Calculator

Monthly Payment (Est.)

Enter an interest rate to see your estimated monthly payment.
Calculator powered by Showcase IDX, a Constellation1 Company. Copyright ©2026 Information is deemed reliable but not guaranteed.

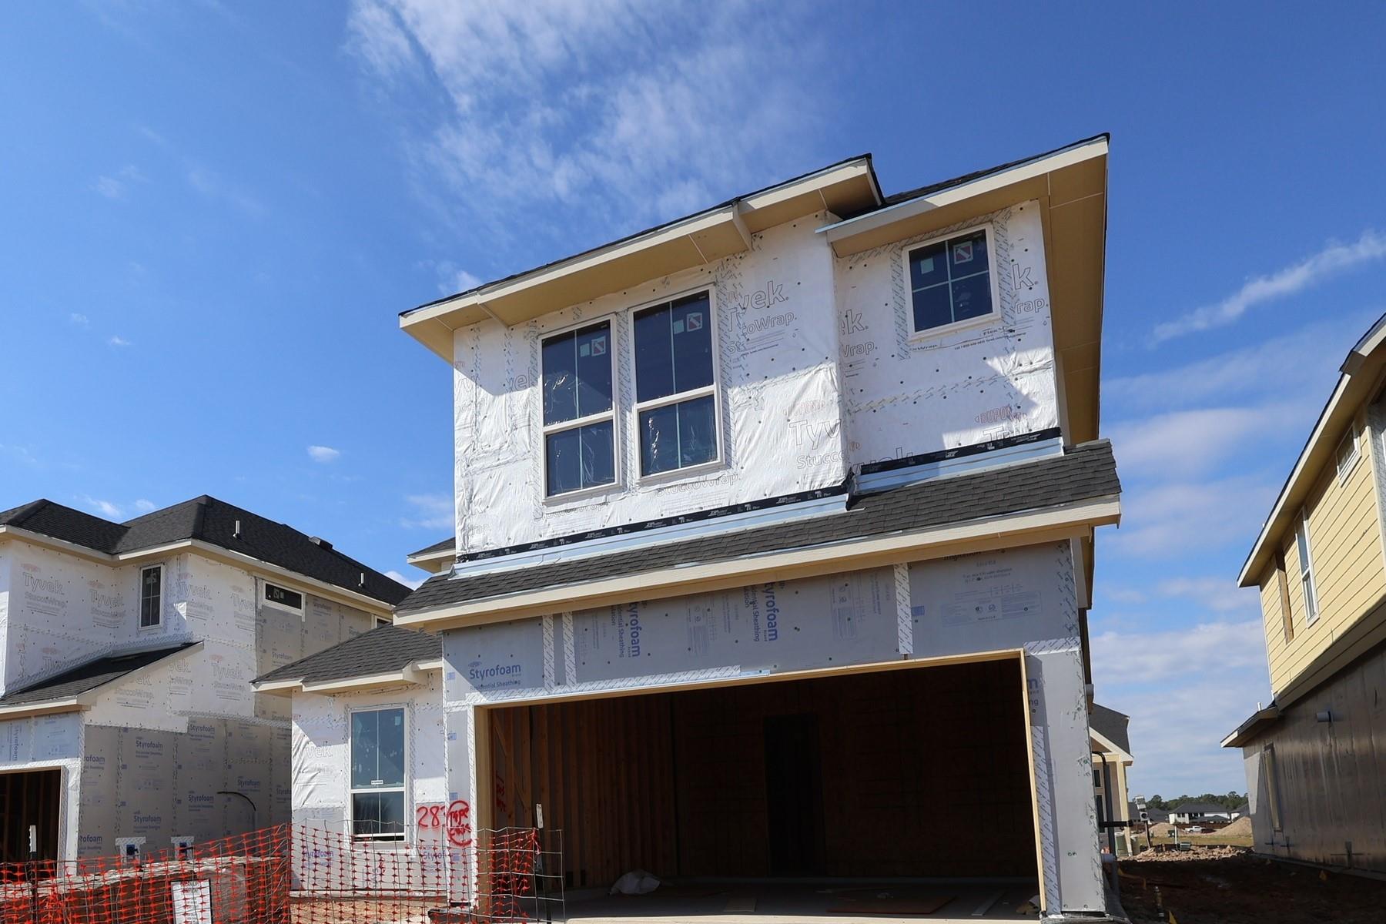
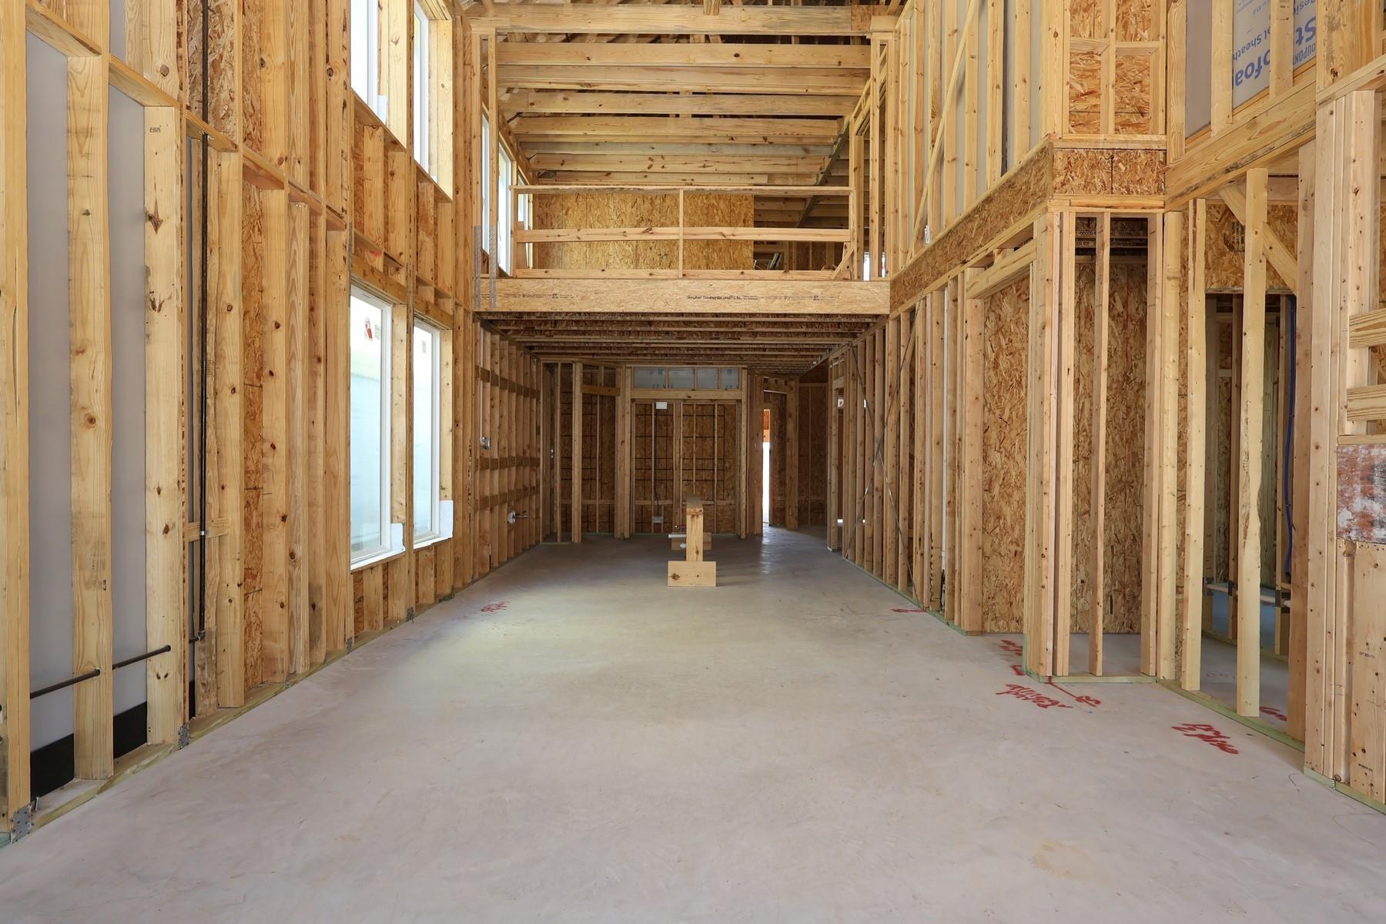
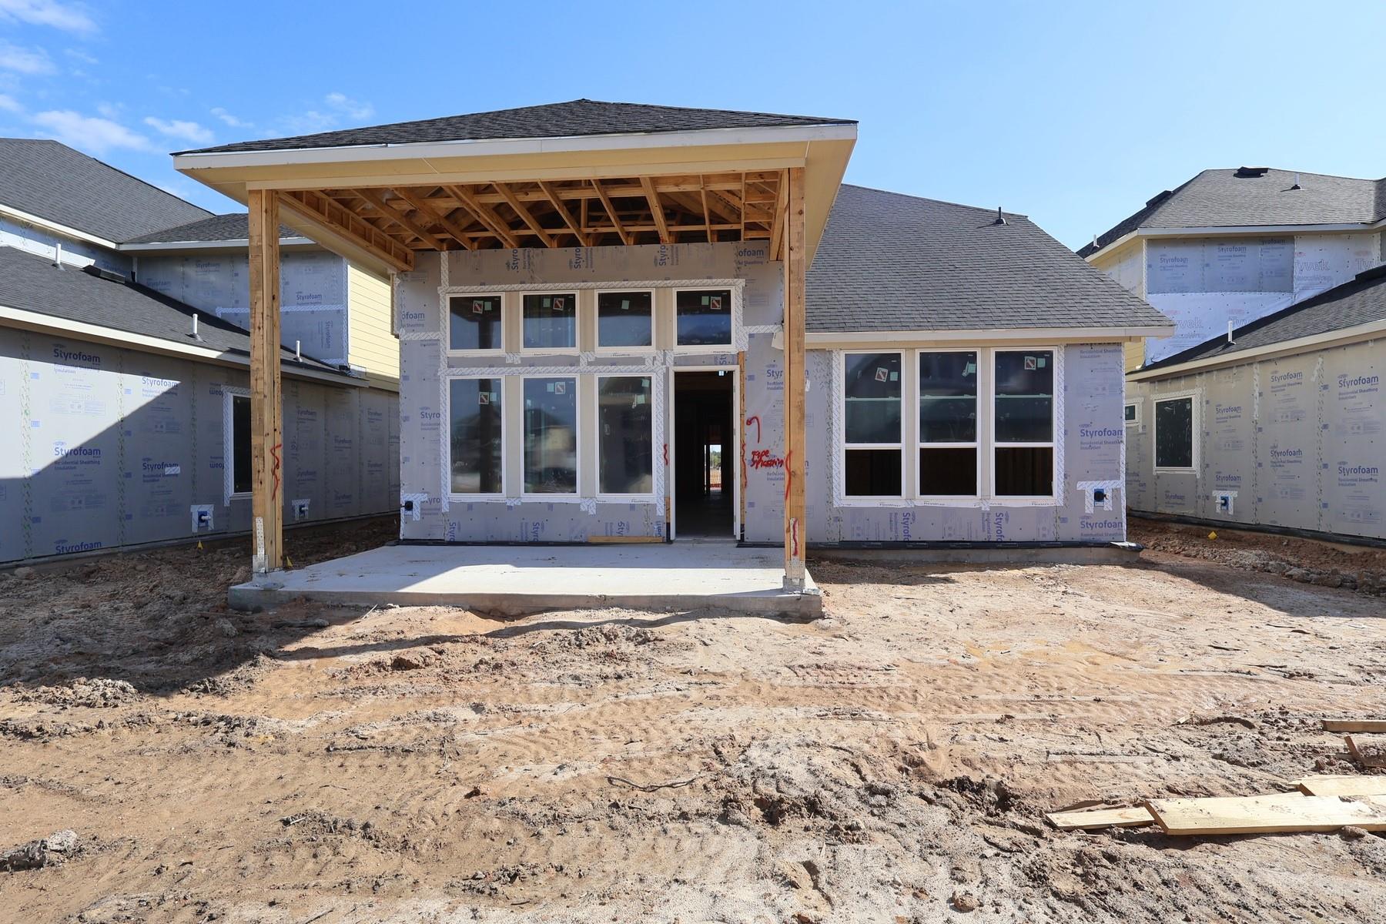
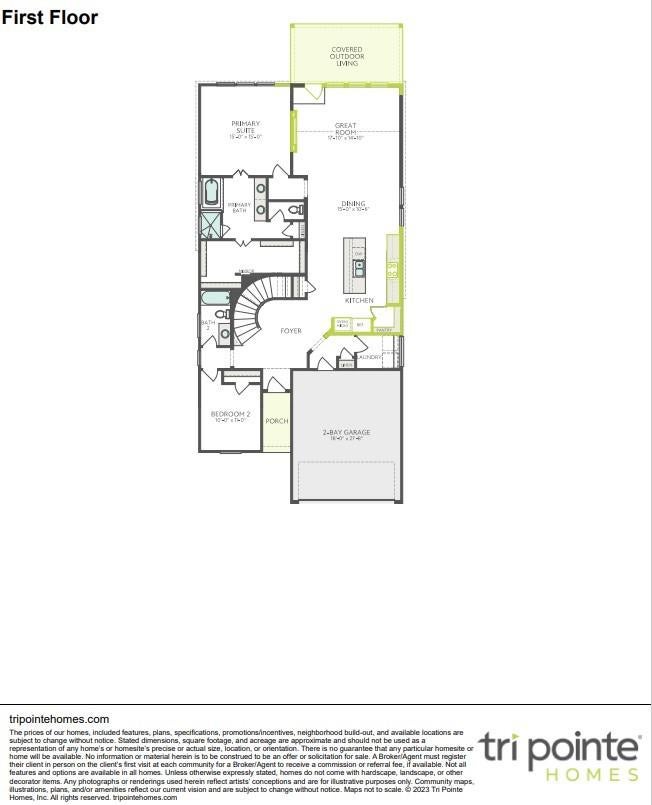
The Longspur - Located in Woodson's Reserve, this thoughtfully designed home welcomes you with a curved staircase and an inviting foyer that flows into open living spaces. The island kitchen features a 36-inch cooktop and an oven-and-microwave tower, with easy access to the dining area and Great Room for everyday living and entertaining. A 55-inch linear electric fireplace creates a striking focal point in the Great Room. The main-level primary suite offers a private retreat, while a secondary bedroom downstairs provides added flexibility. Upstairs, two additional bedrooms, a gameroom and a dedicated media room offer distinct spaces to relax, play or enjoy movie nights. Open railing in place of a half wall enhances the airy feel of the upper level and complements the home's architectural character. Extend your living space outdoors with a lovely covered patio. Schedule your private tour today and discover your new home in Woodson's Reserve.

Save
Ask
Tour
Hide
Share
Listing Snapshot
Price 
$520,240
Days On Site 
0 Days
Bedrooms 
4
Inside Area (SqFt) 
2,799 sqft
Total Baths 
3
Full Baths 
3
Partial Baths 
N/A
Lot Size 
0.1373 Acres
Year Built 
2027
MLS Number 
44156559
Status 
Active
Property Tax 
N/A
HOA/Condo/Coop Fees 
$125.83 monthly
Sq Ft Source 
N/A
Friends & Family
Recent Activity
7 hours agoListing updated with changes from the MLS
7 hours agoListing first seen on site
General Features
Acres 
0.1373
Attached Garage 
Yes
Disclosures 
No Disclosures
Foundation 
Slab
Garage 
Yes
Garage Spaces 
2
Green Energy Efficient 
ThermostatHVACAppliances
Parking 
Attached
Parking Spaces 
2
Property Condition 
Under Construction
Property Sub Type 
Single Family Residence
SqFt Total 
2799
Style 
Traditional
Water Source 
Public
Interior Features
Appliances 
ENERGY STAR Qualified AppliancesDisposalDouble OvenGas OvenMicrowaveGas CooktopDishwasher
Cooling 
Ceiling Fan(s)Electric
Fireplace 
Yes
Fireplace Features 
Electric
Fireplaces 
1
Flooring 
CarpetVinyl
Heating 
Heat Pump
Interior 
Walk-In Closet(s)Kitchen IslandMaster DownstairsPantryDouble VanitySoaking TubSmart Thermostat
Laundry Features 
Electric Dryer HookupWasher Hookup
Bedroom 
Dimensions - 10x11Level - FirstArea - 110
Dining Room 
Dimensions - 15x10.6Level - FirstArea - 159
Family Room 
Dimensions - 17.10x14.10Level - FirstArea - 241
Game Room 
Dimensions - 16x12.10Level - SecondArea - 193
Master Bedroom 
Dimensions - 15x15.0Level - FirstArea - 225
Media Room 
Dimensions - 15.4x14Level - SecondArea - 215
Save
Ask
Tour
Hide
Share
Exterior Features
Construction Details 
BrickCement Siding
Lot Features 
Back YardSubdivided
Patio And Porch 
Covered
Roof 
Composition
Community Features
Association Fee 
$1510.0
Association Fee Frequency 
Annually
Community Features 
Curbs
MLS Area 
40
School District 
11 - Conroe
Financing Terms Available 
CashConventionalFHAVA Loan
Roads 
Concrete
Schools
School District
11 - Conroe
Elementary School
Arnold Elementary (Conroe)
Middle School
York Junior High School
High School
Grand Oaks High School
Listing courtesy of Tri Pointe Homes [email protected]

IDX information is provided exclusively for consumers’ personal, non-commercial use. It may not be used for any purpose other than to identify prospective properties consumers may be interested in purchasing. This data is deemed reliable but is not guaranteed accurate by the MLS.

Data provided by HAR.com © 2026. All information provided should be independently verified.

Neighborhood & Commute
Source: Walkscore
Save
Ask
Tour
Hide
Share