
Save
Ask
Tour
Hide
Share
$421,000
New Listing

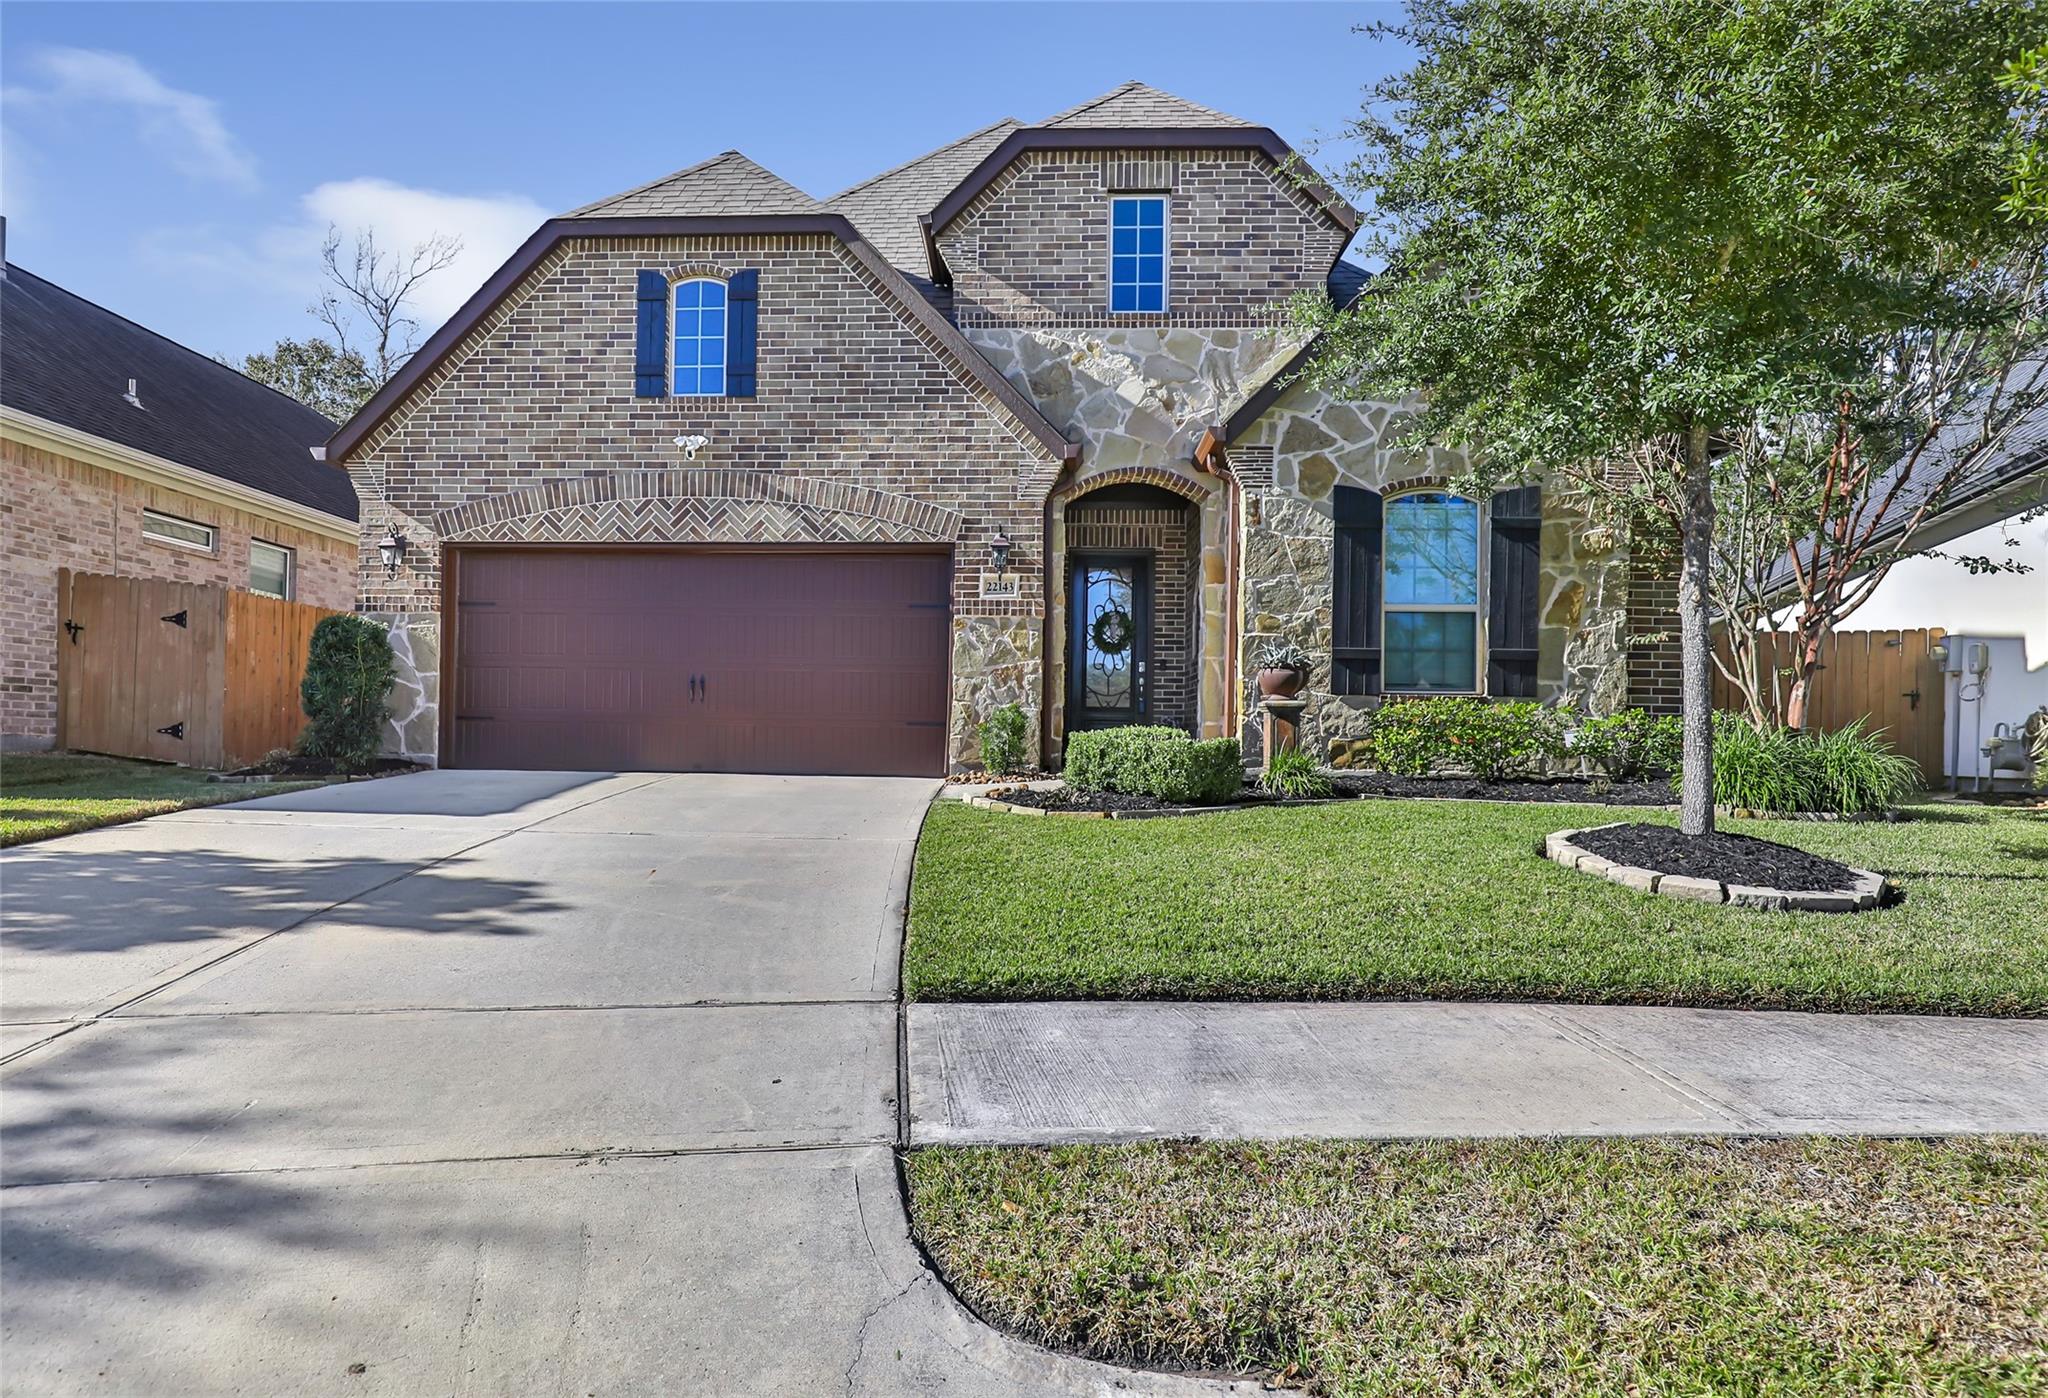
22143 Volante Drive
Spring, TX 77386

For Sale|Single Family Residence|Active
3
Beds
3
Total Baths
2
Full Baths
1
Partial Bath
2,482
SqFt
$170
/SqFt
2018
Built
Subdivision:
Vivace At Harmony
County:
Montgomery
22143 Volante Drive22143 Volante Drive22143 Volante Drive22143 Volante Drive
Save
Ask
Tour
Hide
Share

Mortgage Calculator

Monthly Payment (Est.)

Enter an interest rate to see your estimated monthly payment.
Calculator powered by Showcase IDX, a Constellation1 Company. Copyright ©2026 Information is deemed reliable but not guaranteed.

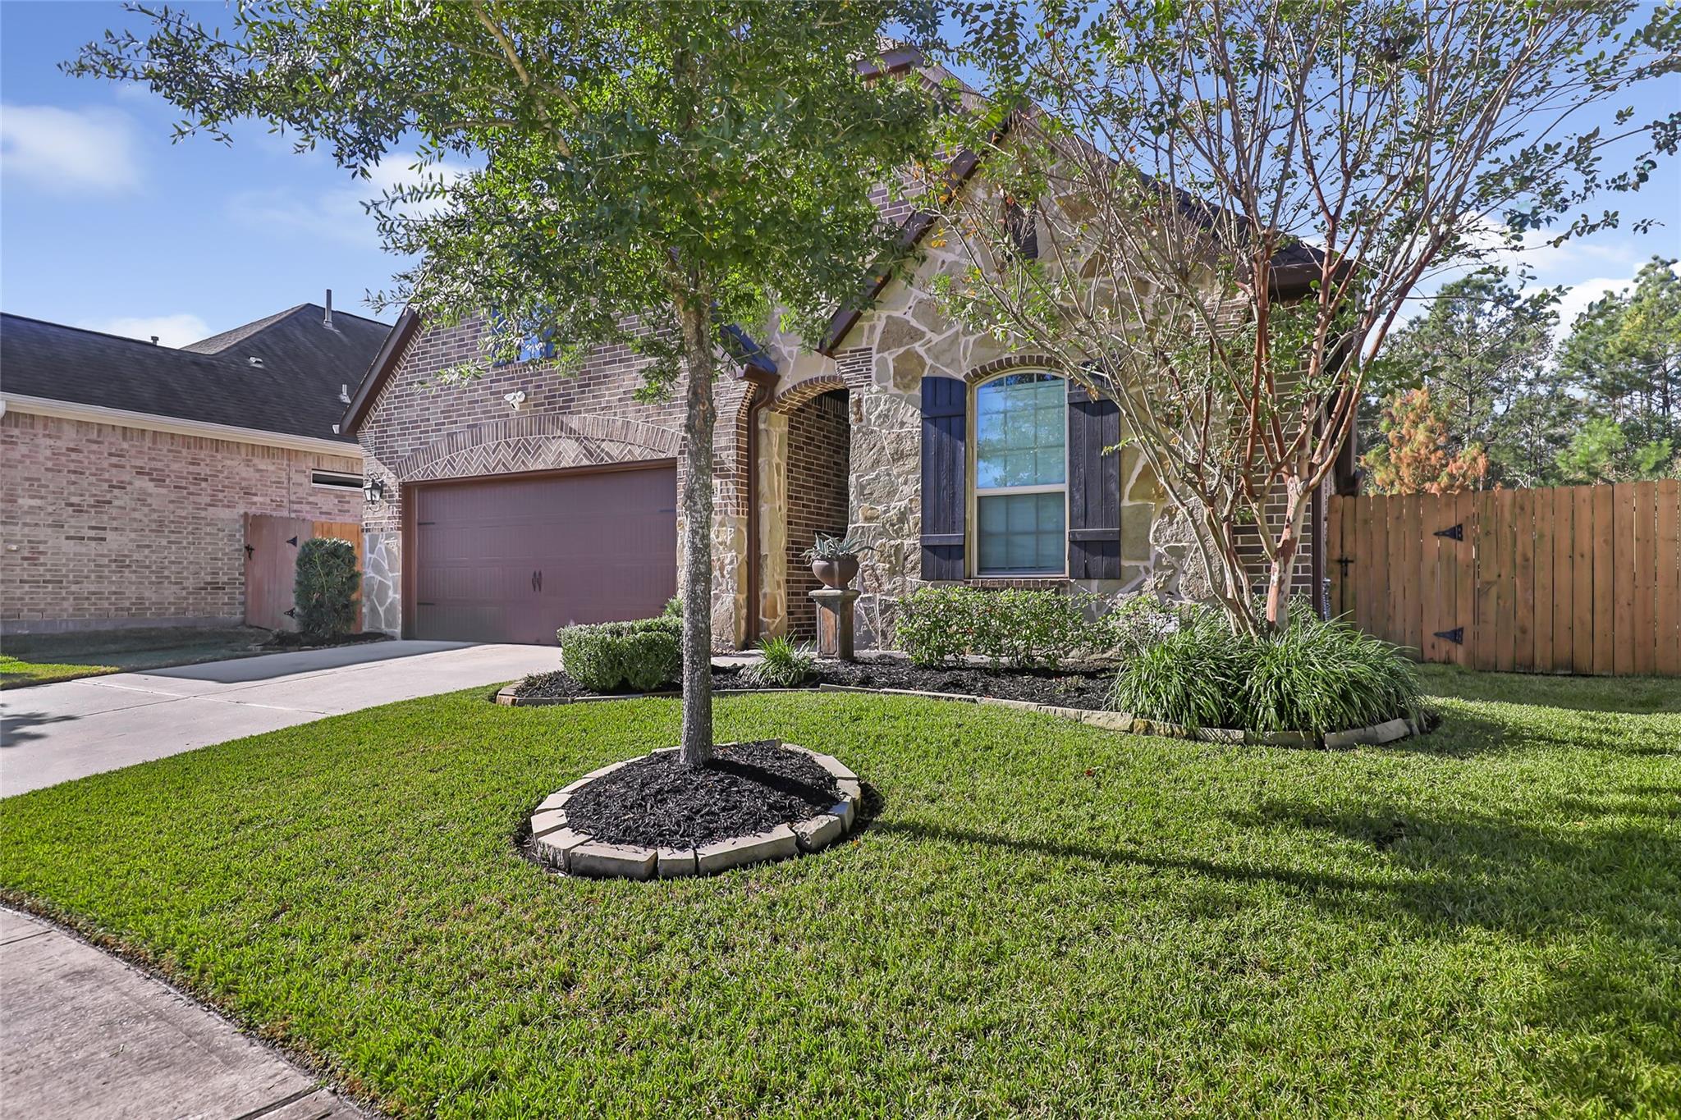
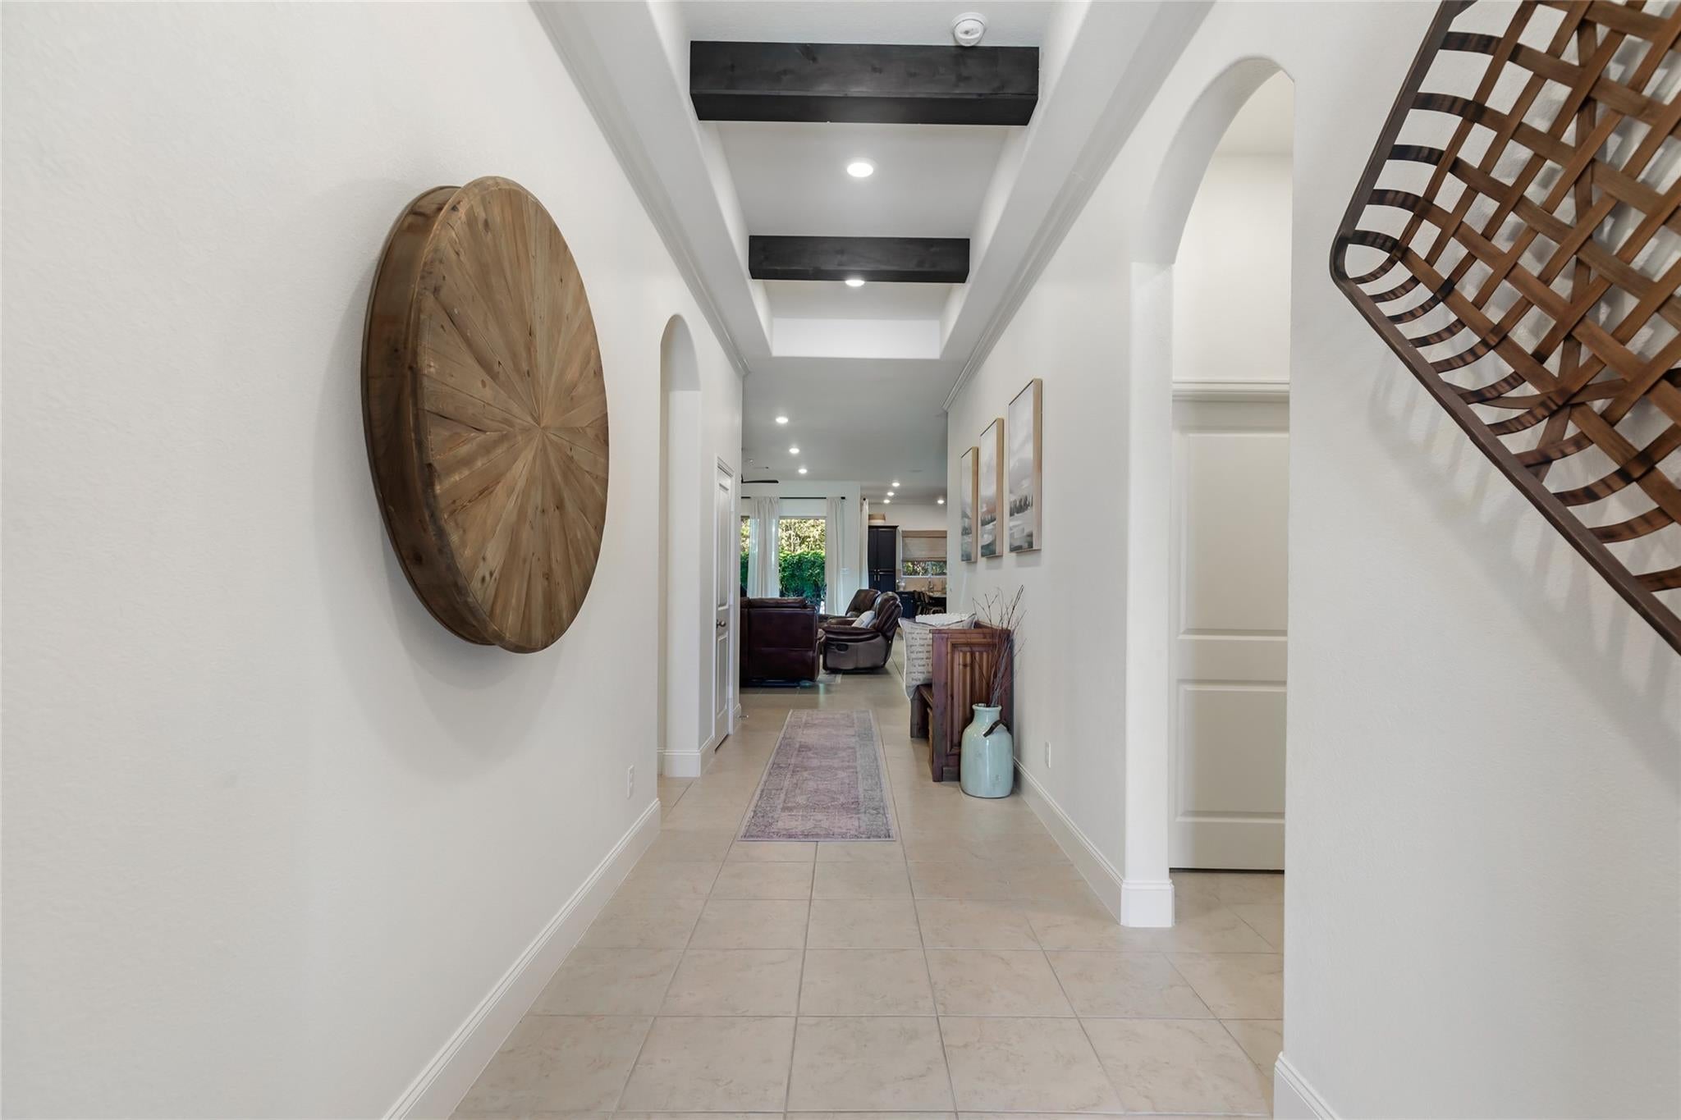
Welcome to this beautifully updated one-story home in the sought-after Harmony community! Featuring a thoughtfully reconfigured living and dining layout, this home offers improved flow and seamless access to the covered patio through two expansive sliding glass doors. The spacious kitchen boasts a center island with a 5-burner gas cooktop, perfect for entertaining. Recent upgrades include fresh interior paint, new wood vinyl flooring in the primary bedroom and study, and upgraded carpet in the secondary bedrooms. Enjoy added backyard privacy with no rear neighbors! The oversized, 21-foot-deep two-car garage features sealed flooring and extra space to accommodate larger vehicles. Within walking distance of a highly rated elementary school, this is a lifestyle community that offers resort-style pools, parks, trails, fitness facilities, and convenient access to shopping, dining, The Woodlands, and Grand Parkway 99. A wonderful combination of comfort, functionality, and location!

Save
Ask
Tour
Hide
Share
Listing Snapshot
Price 
$421,000
Days On Site 
0 Days
Bedrooms 
3
Inside Area (SqFt) 
2,482 sqft
Total Baths 
3
Full Baths 
2
Partial Baths 
1
Lot Size 
0.1591 Acres
Year Built 
2018
MLS Number 
48404513
Status 
Active
Property Tax 
$10,087
HOA/Condo/Coop Fees 
$91.67 monthly
Sq Ft Source 
N/A
Friends & Family
Recent Activity
11 hours agoListing updated with changes from the MLS
21 hours agoListing first seen on site
General Features
Acres 
0.1591
Attached Garage 
Yes
Disclosures 
MudSeller's Disclosure
Foundation 
Slab
Garage 
Yes
Garage Spaces 
2
Parking 
Attached
Parking Spaces 
2
Property Sub Type 
Single Family Residence
Sewer 
Public Sewer
SqFt Total 
2482
Style 
Traditional
Water Source 
Public
Interior Features
Appliances 
DisposalDouble OvenElectric OvenGas CooktopDishwasherExhaust FanCooktop
Cooling 
Electric
Flooring 
CarpetTileVinyl
Heating 
Natural Gas
Interior 
High CeilingsWalk-In Closet(s)Entrance FoyerGranite CountersKitchen Island
Dining Room 
Dimensions - 20x11Level - FirstArea - 220
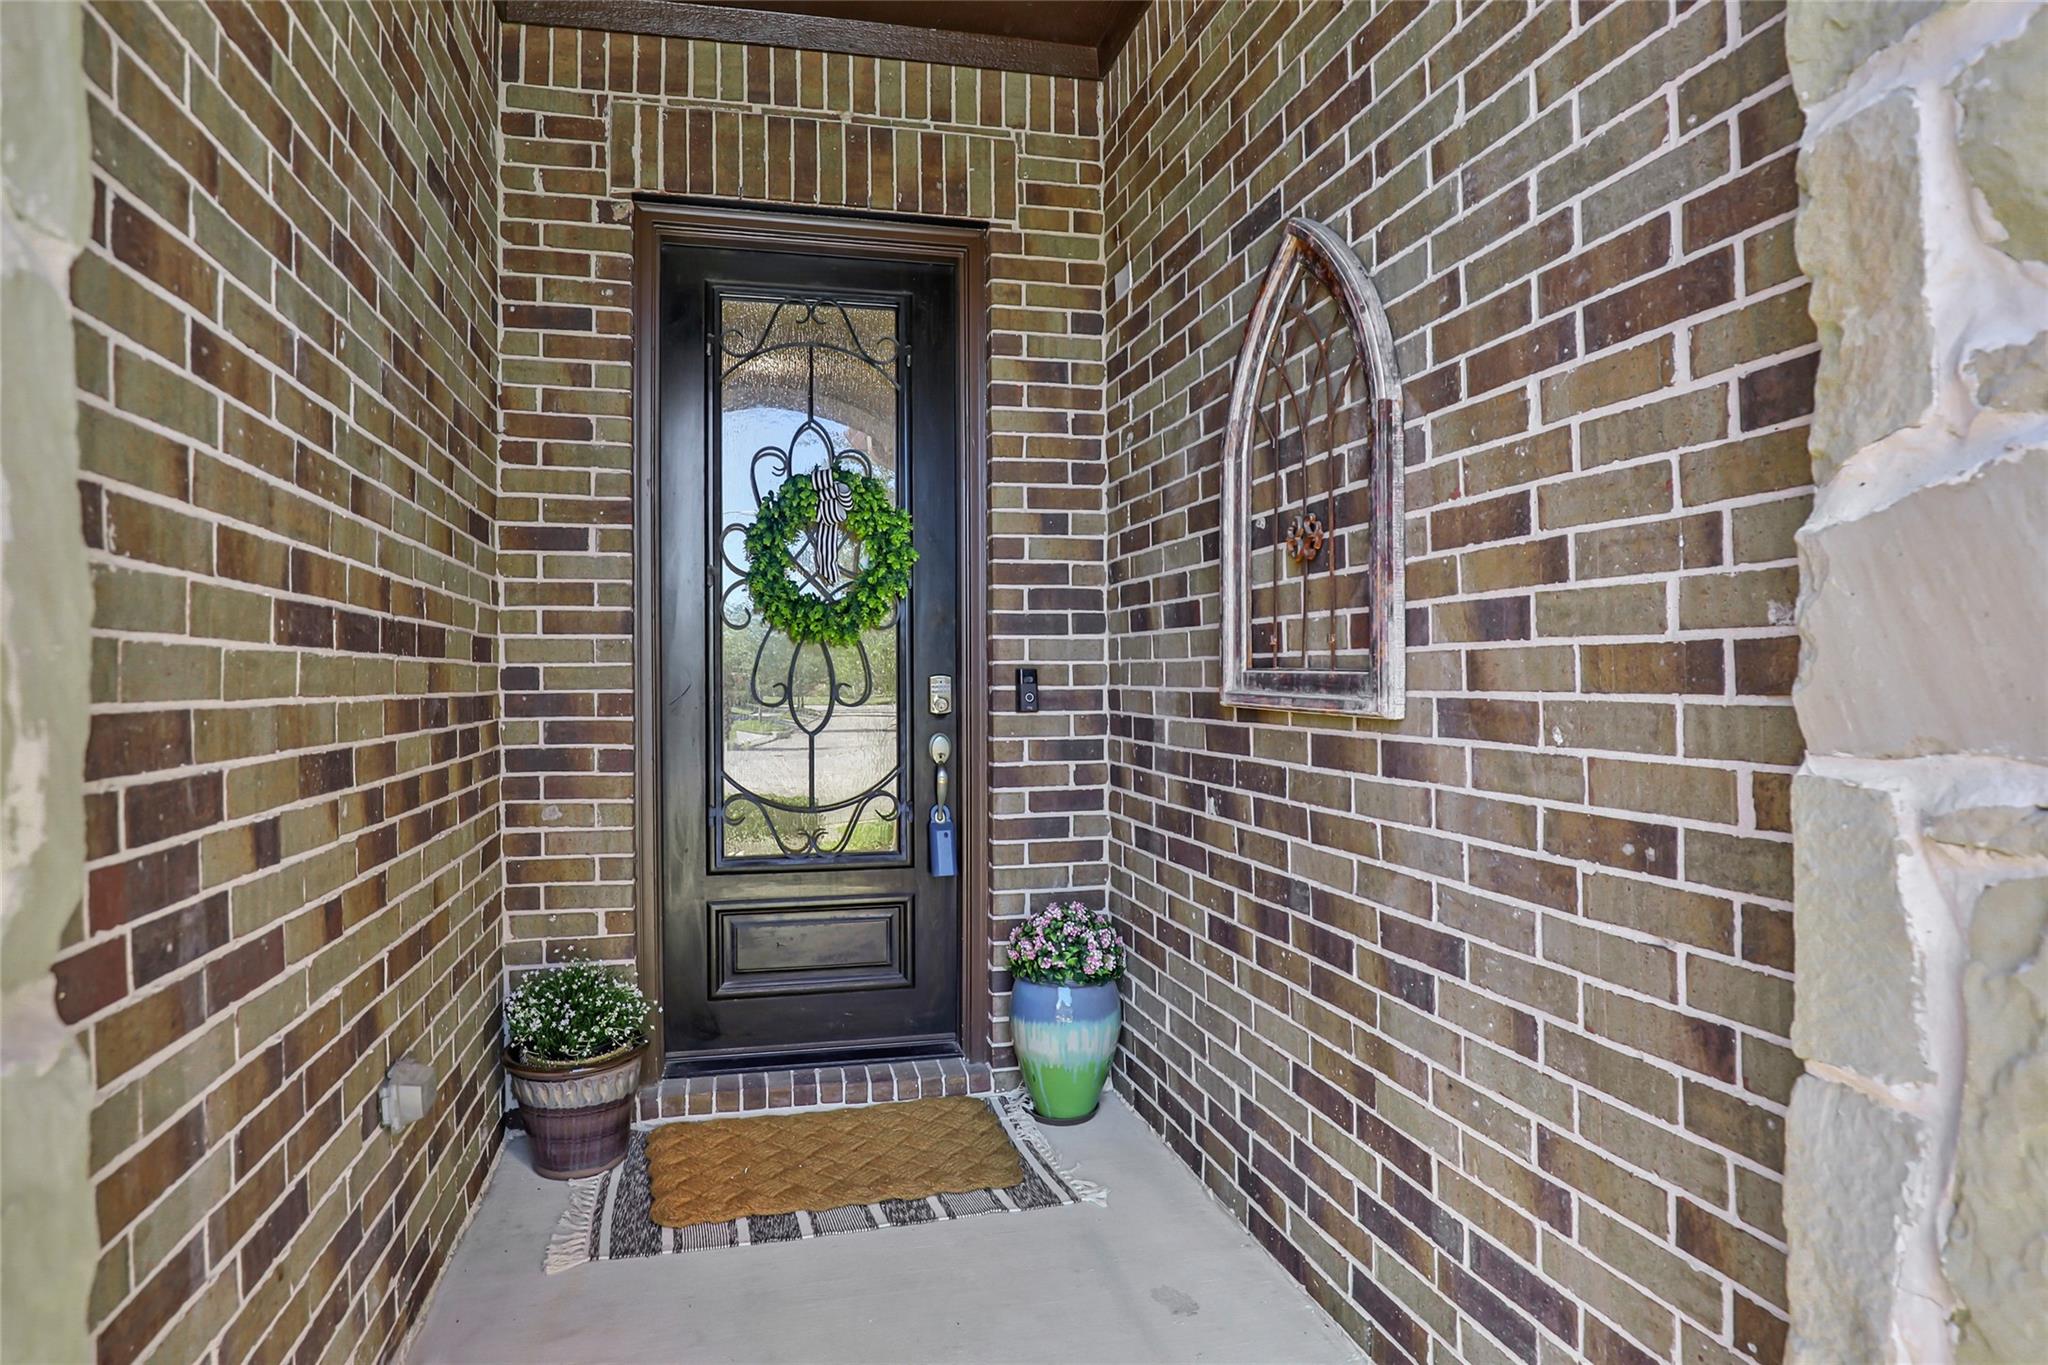
Entry 
Dimensions - 12x6Level - FirstArea - 72
Master Bathroom 
Dimensions - 15x11Level - FirstArea - 165
Master Bedroom 
Dimensions - 15x11Level - FirstArea - 165
Save
Ask
Tour
Hide
Share
Exterior Features
Construction Details 
Brick
Fencing 
Full
Lot Features 
Back YardSubdivided
Patio And Porch 
Patio
Roof 
Composition
Community Features
Association Amenities 
ClubhouseFitness CenterJogging PathParkParty RoomPlaygroundPoolTennis Court(s)Trail(s)
Association Fee 
$1100.0
Association Fee Frequency 
Annually
Community Features 
Clubhouse
MLS Area 
40
School District 
11 - Conroe
Financing Terms Available 
CashConventionalFHAUSDA LoanVA Loan
Roads 
Concrete
Schools
School District
11 - Conroe
Elementary School
Broadway Elementary School
Middle School
York Junior High School
High School
Grand Oaks High School
Listing courtesy of RA Brokers [email protected]

IDX information is provided exclusively for consumers’ personal, non-commercial use. It may not be used for any purpose other than to identify prospective properties consumers may be interested in purchasing. This data is deemed reliable but is not guaranteed accurate by the MLS.

Data provided by HAR.com © 2026. All information provided should be independently verified.

Neighborhood & Commute
Source: Walkscore
Save
Ask
Tour
Hide
Share