
Save
Ask
Tour
Hide
Share
$510,000
New Listing

15823 Linwood Manor Court
Cypress, TX 77429

For Sale|Single Family Residence|Active
4
Beds
3
Total Baths
2
Full Baths
1
Partial Bath
2,696
SqFt
$189
/SqFt
2001
Built
Subdivision:
Coles Crossing Sec 14
County:
Harris
15823 Linwood Manor Court15823 Linwood Manor Court15823 Linwood Manor Court15823 Linwood Manor Court
Save
Ask
Tour
Hide
Share

Mortgage Calculator

Monthly Payment (Est.)

Enter an interest rate to see your estimated monthly payment.
Calculator powered by Showcase IDX, a Constellation1 Company. Copyright ©2026 Information is deemed reliable but not guaranteed.

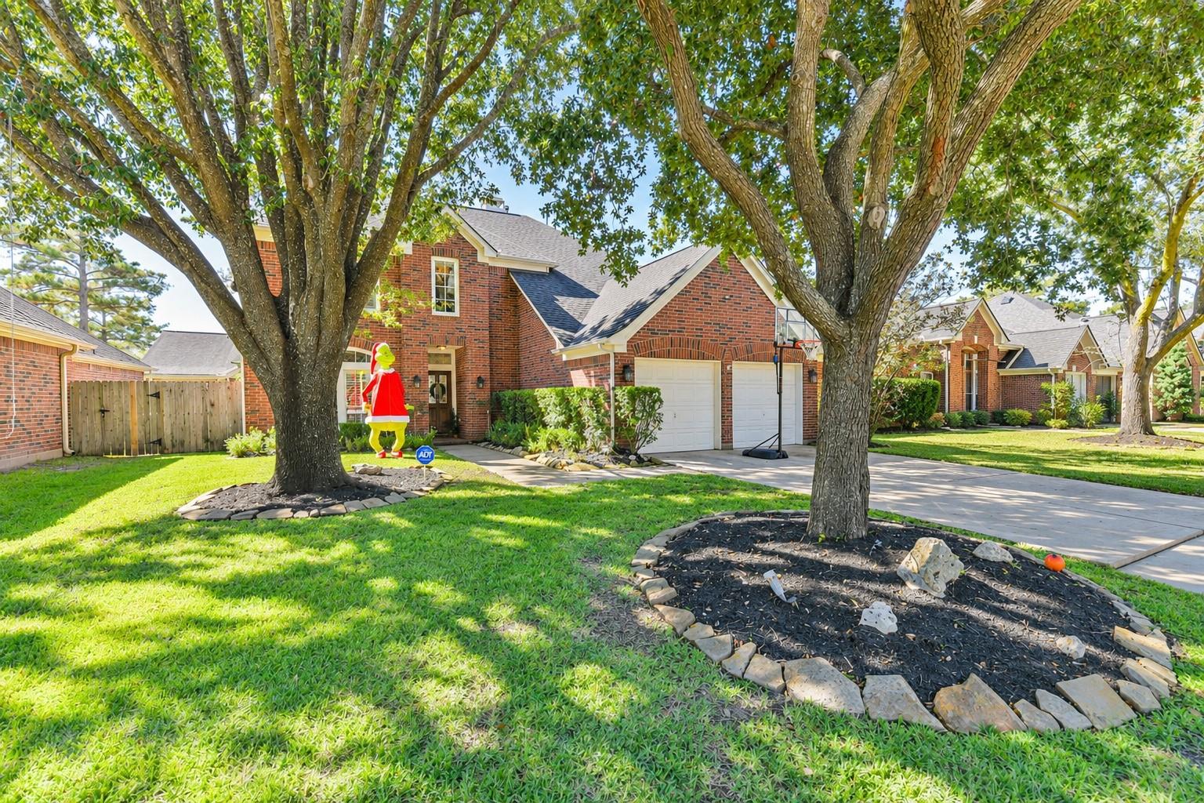
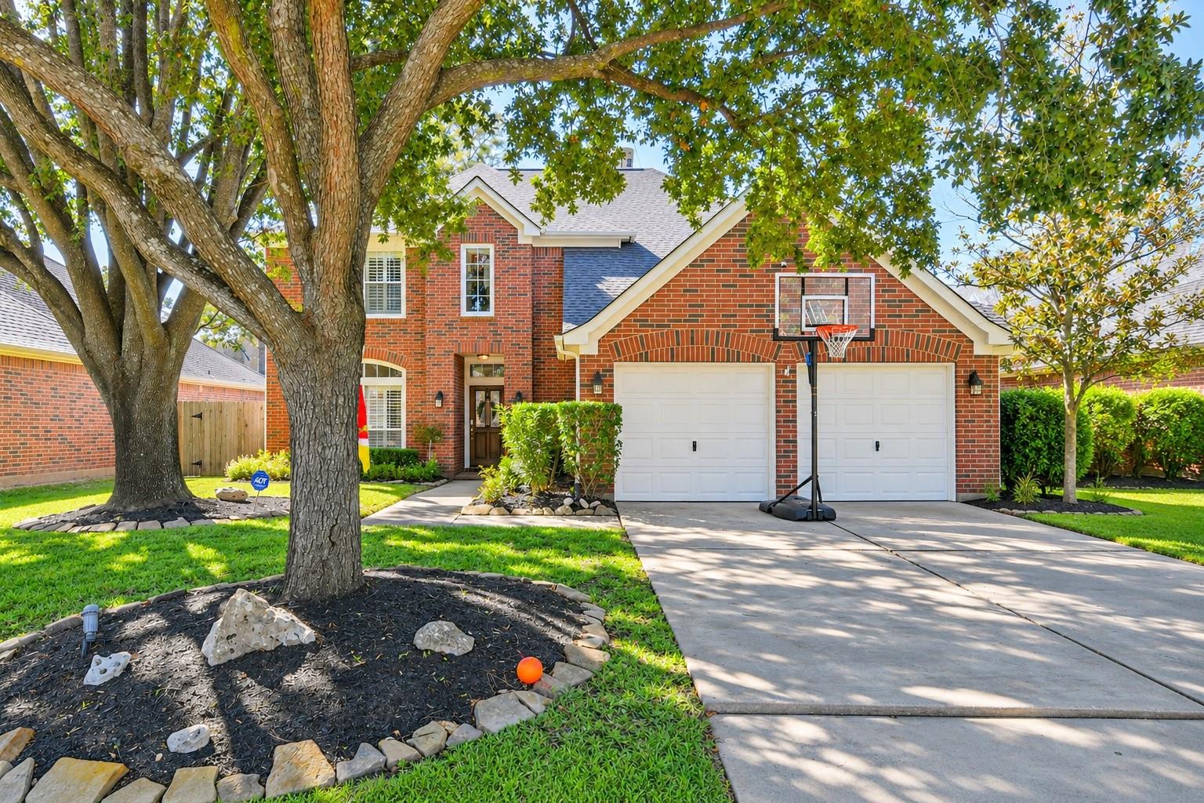
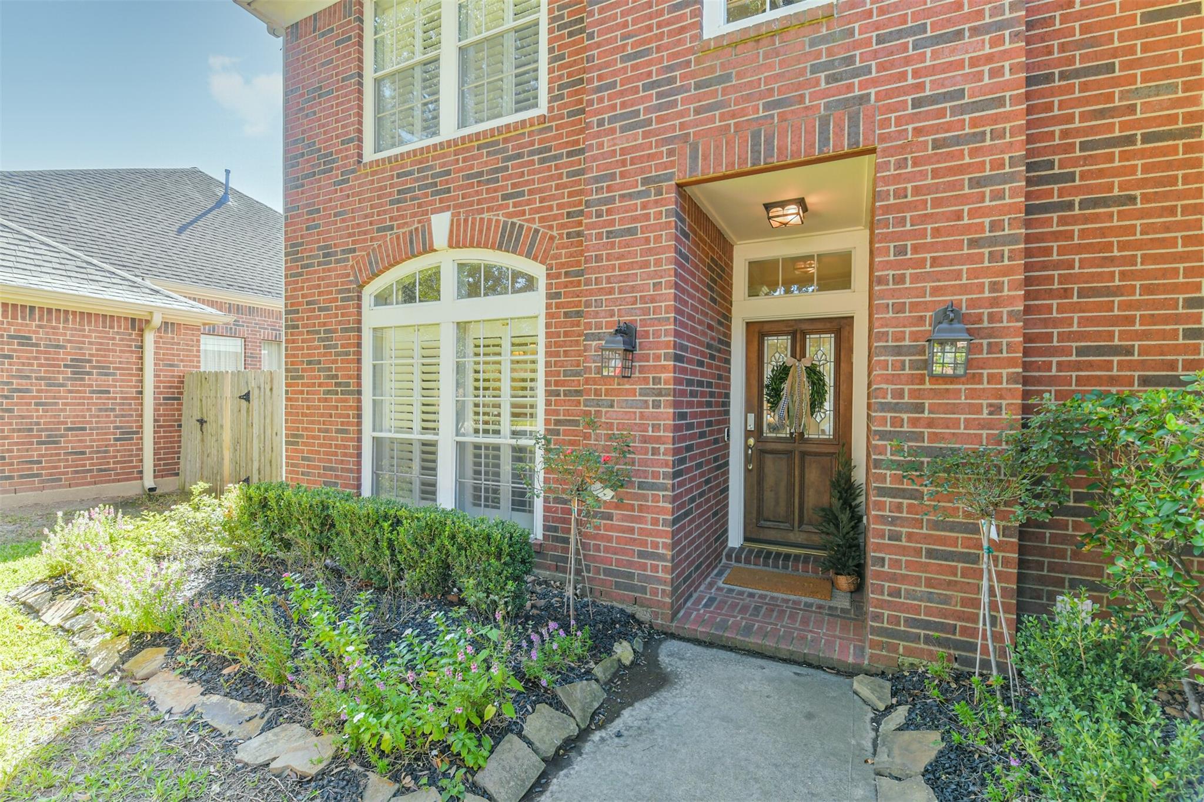
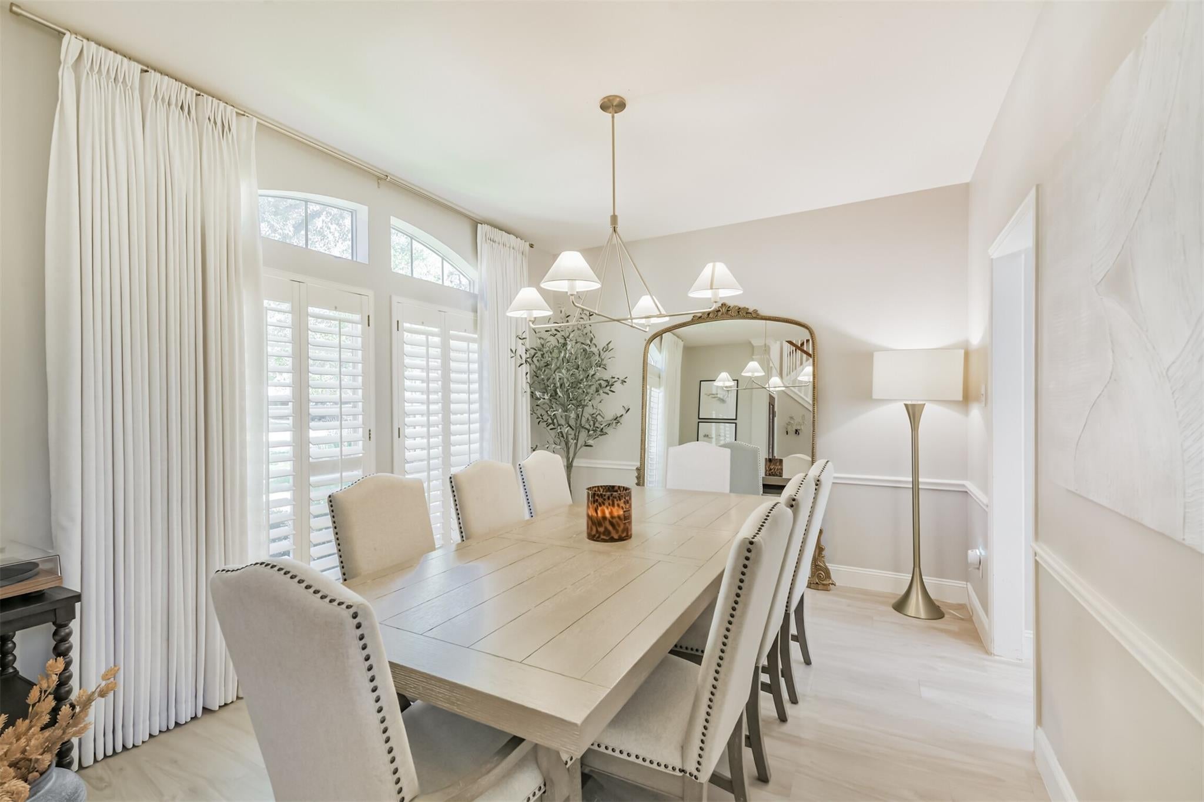
Some homes look great in pictures. This one is even better in person! Located in the sought-after Coles Crossing community, this beautifully updated 4-bedroom home makes an impression the moment you walk through the door. The remodeled kitchen features a pot filler and a spacious island with cabinetry on both sides. Custom built-ins enhance the living room, while the primary suite boasts an impressive expanded closet with custom cabinetry. Step outside to a stunning covered patio with tile flooring, perfect for relaxing or entertaining. Additional highlights include a new roof, sprinkler system and a charming children's playhouse tucked beneath the stairs. Don't miss the hidden bonus room, and be sure to ask the listing agent about the garage and its unique features! Conveniently located near Highway 290, shopping, dining and entertainment. This is one home where the photos simply don't tell the whole story!

Save
Ask
Tour
Hide
Share
Listing Snapshot
Price 
$510,000
Days On Site 
0 Days
Bedrooms 
4
Inside Area (SqFt) 
2,696 sqft
Total Baths 
3
Full Baths 
2
Partial Baths 
1
Lot Size 
0.1658 Acres
Year Built 
2001
MLS Number 
49442945
Status 
Active
Property Tax 
$10,345
HOA/Condo/Coop Fees 
$100 monthly
Sq Ft Source 
N/A
Friends & Family
Recent Activity
an hour agoListing updated with changes from the MLS
4 hours agoListing first seen on site
General Features
Acres 
0.1658
Attached Garage 
Yes
Disclosures 
Exclusions
Foundation 
Slab
Garage 
Yes
Garage Spaces 
2
Green Energy Efficient 
Thermostat
Parking 
Attached
Parking Spaces 
2
Property Sub Type 
Single Family Residence
SqFt Total 
2696
Style 
Traditional
Water Source 
Public
Interior Features
Appliances 
DisposalElectric OvenMicrowaveGas CooktopDishwasher
Cooling 
Ceiling Fan(s)Electric
Fireplace 
Yes
Fireplace Features 
Gas
Fireplaces 
1
Flooring 
CarpetTileWood
Heating 
Natural Gas
Interior 
Crown MoldingHigh CeilingsBreakfast BarEntrance FoyerMaster DownstairsDouble VanitySoaking TubSmart Thermostat
Laundry Features 
Electric Dryer HookupWasher Hookup
Window Features 
Solar ScreensWindow Coverings
Bedroom 
Dimensions - 14x11Level - SecondArea - 154
Breakfast 
Dimensions - 12x8Level - FirstArea - 96
Den 
Dimensions - 19x16Level - FirstArea - 304
Dining Room 
Dimensions - 13x11Level - FirstArea - 143
Game Room 
Dimensions - 16x12Level - SecondArea - 192
Master Bedroom 
Dimensions - 15x13Level - FirstArea - 195
Save
Ask
Tour
Hide
Share
Exterior Features
Construction Details 
BrickCement SidingWood Siding
Fencing 
Back Yard
Lot Features 
Back YardSubdivided
Patio And Porch 
CoveredPorchPatio
Roof 
Composition
Waterfront Features 
Pond
Windows/Doors 
Solar ScreensWindow Coverings
Community Features
Association Amenities 
PlaygroundPoolSport CourtTennis Court(s)Trail(s)Recreation Facilities
Association Fee 
$1200.0
Association Fee Frequency 
Annually
Community Features 
Curbs
MLS Area 
10
School District 
13 - Cypress-Fairbanks
Financing Terms Available 
CashConventionalFHAVA Loan
Roads 
Concrete
Schools
School District
13 - Cypress-Fairbanks
Elementary School
Sampson Elementary School
Middle School
Spillane Middle School
High School
Cypress Woods High School
Listing courtesy of RE/MAX Grand [email protected]

IDX information is provided exclusively for consumers’ personal, non-commercial use. It may not be used for any purpose other than to identify prospective properties consumers may be interested in purchasing. This data is deemed reliable but is not guaranteed accurate by the MLS.

Data provided by HAR.com © 2026. All information provided should be independently verified.

Neighborhood & Commute
Source: Walkscore
Save
Ask
Tour
Hide
Share