
Save
Ask
Tour
Hide
Share
$417,760
New Listing

22035 Honey Scent Lane
Cypress, TX 77433

For Sale|Single Family Residence|Active
5
Beds
3
Total Baths
3
Full Baths
2,897
SqFt
$144
/SqFt
2026
Built
Subdivision:
Mason Woods
County:
Harris
22035 Honey Scent Lane22035 Honey Scent Lane22035 Honey Scent Lane22035 Honey Scent Lane
Save
Ask
Tour
Hide
Share

Mortgage Calculator

Monthly Payment (Est.)

Enter an interest rate to see your estimated monthly payment.
Calculator powered by Showcase IDX, a Constellation1 Company. Copyright ©2026 Information is deemed reliable but not guaranteed.

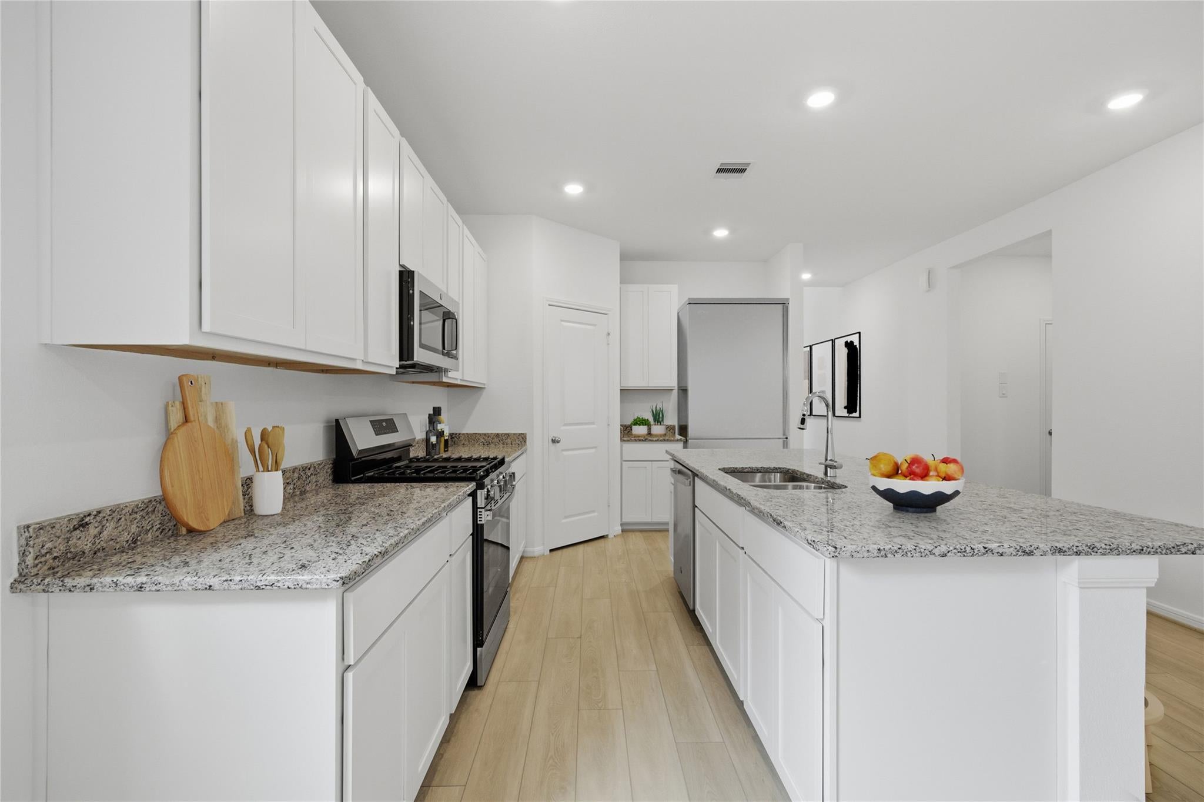
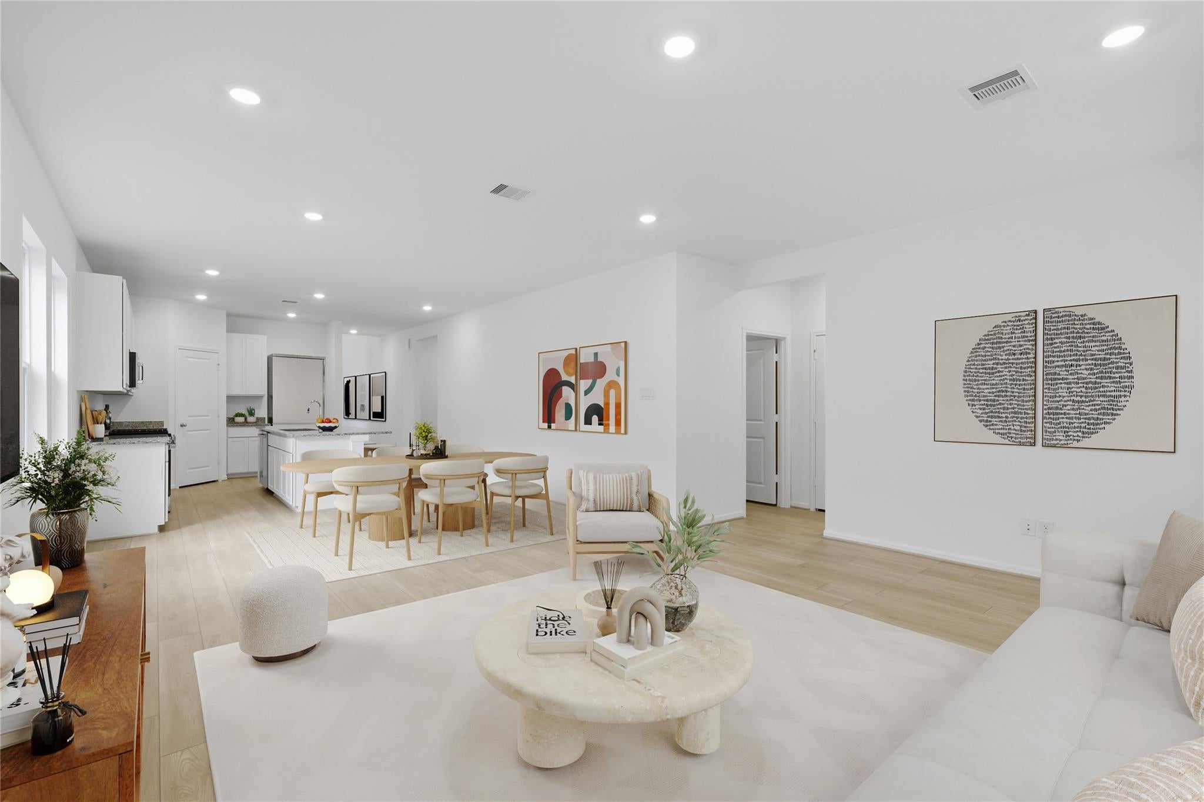
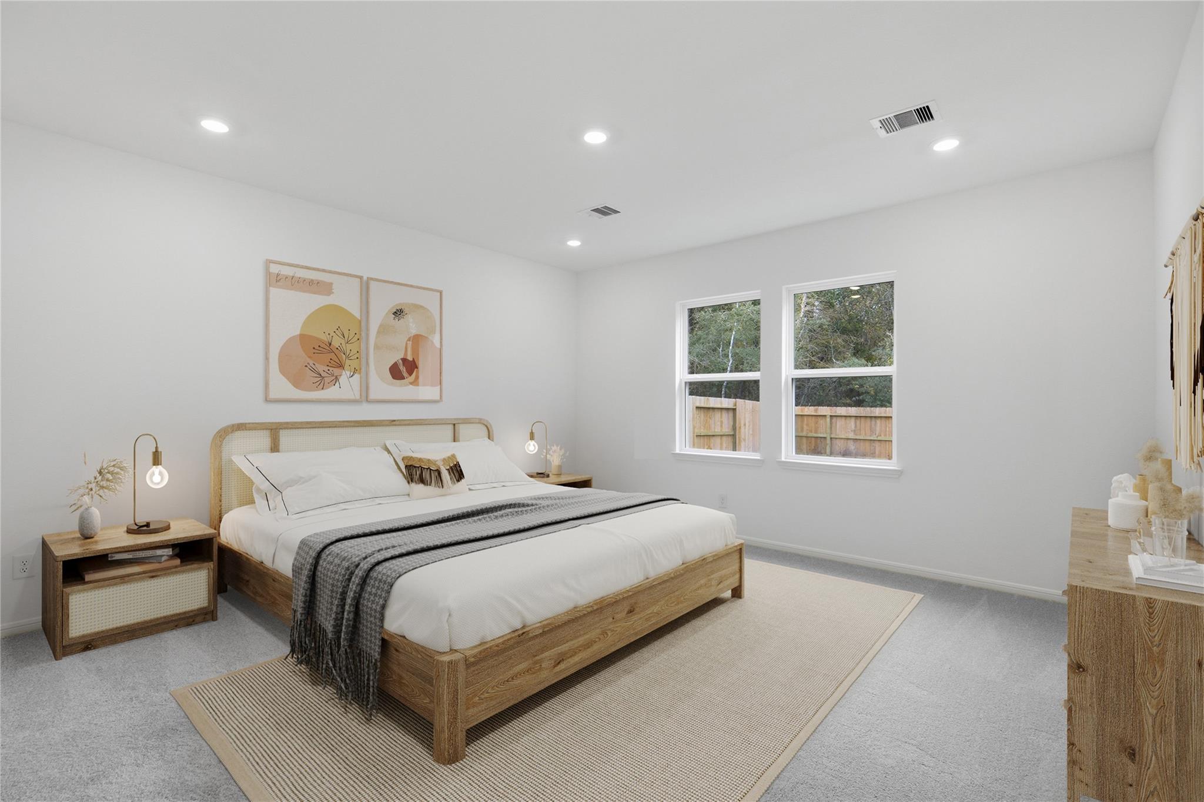
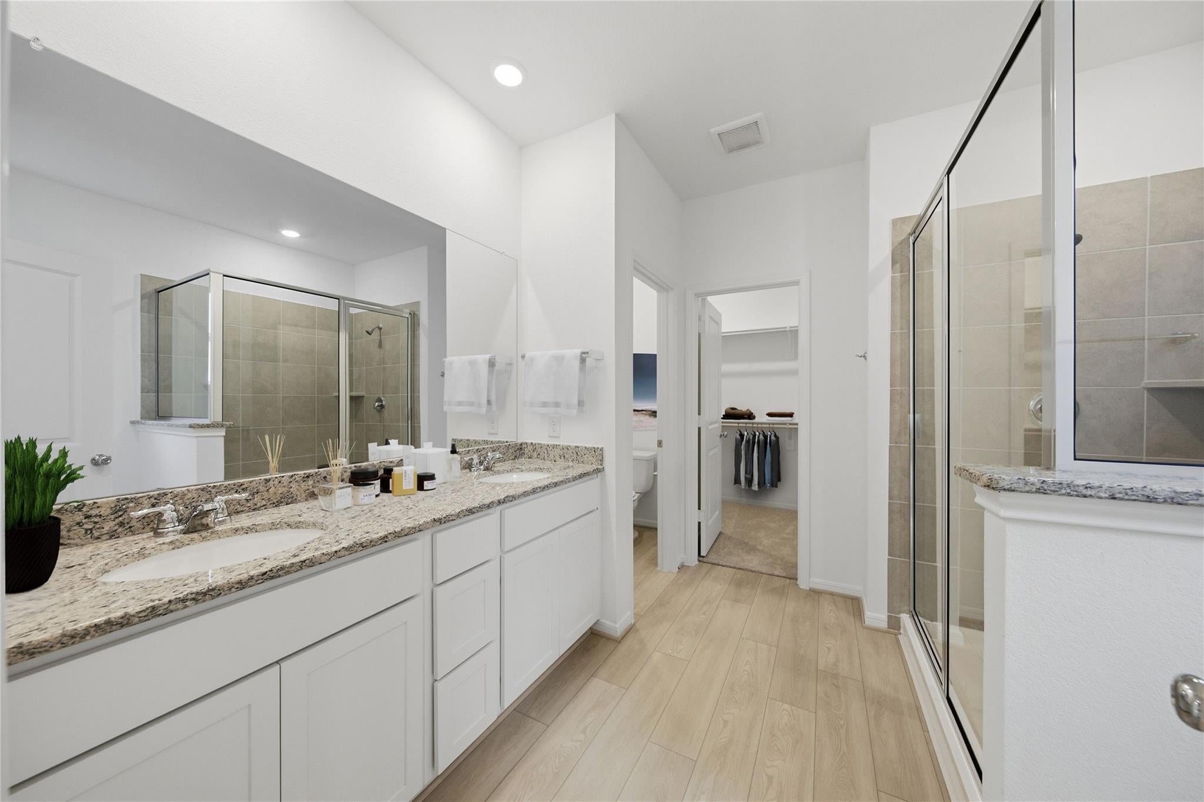
What's Special: 5th Bedroom | Corner Lot | Close to Amenities. New Construction - December Completion! Built by Taylor Morrison, America's Most Trusted Home Builder. Welcome to the Walnut at 22035 Honey Scent Lane in Mason Woods! Just off the foyer, a versatile flex room and large coat closet offer convenience from the moment you arrive. The open concept design connects the great room, dining area, and kitchen with a central island, creating an inviting space for everyday living and entertaining. Enjoy outdoor living on the covered patio overlooking the backyard. Tucked away for added privacy, a secondary bedroom, full bathroom, and laundry room provide added functionality. The primary suite features a spa-inspired bathroom and spacious walk-in closet. Upstairs, you'll find three secondary bedrooms with walk-in closets, a dedicated tech area, and a game room perfect for work, study, or play. Virtually staged photos are for representative purposes only. MLS#59655012

Save
Ask
Tour
Hide
Share
Listing Snapshot
Price 
$417,760
Days On Site 
0 Days
Bedrooms 
5
Inside Area (SqFt) 
2,897 sqft
Total Baths 
3
Full Baths 
3
Partial Baths 
N/A
Lot Size 
0.2365 Acres
Year Built 
2026
MLS Number 
59655012
Status 
Active
Property Tax 
N/A
HOA/Condo/Coop Fees 
$70.83 monthly
Sq Ft Source 
N/A
Friends & Family
Recent Activity
4 hours agoListing updated with changes from the MLS
4 hours agoListing first seen on site
General Features
Acres 
0.2365
Attached Garage 
Yes
Direction Faces 
Northeast
Disclosures 
Mud
Foundation 
Slab
Garage 
Yes
Garage Spaces 
2
Green Energy Efficient 
Thermostat
Parking 
AttachedGarage Door Opener
Parking Spaces 
2
Property Condition 
Under Construction
Property Sub Type 
Single Family Residence
SqFt Total 
2897
Style 
Traditional
Water Source 
Public
Interior Features
Appliances 
Water HeaterDisposalGas OvenOvenMicrowaveGas RangeDishwasher
Cooling 
Electric
Flooring 
CarpetVinyl
Heating 
Natural Gas
Interior 
High CeilingsWalk-In Closet(s)Kitchen IslandPantryEntrance FoyerMaster DownstairsGranite CountersDouble VanitySmart Thermostat
Laundry Features 
Electric Dryer HookupWasher Hookup
Bedroom 
Dimensions - 14x11Level - SecondArea - 154
Dining Room 
Dimensions - 9x9Level - FirstArea - 81
Extra Room 
Dimensions - 9x12Level - FirstArea - 108
Game Room 
Dimensions - 18x14Level - SecondArea - 252
Kitchen 
Dimensions - 0x0Level - First
Living Room 
Dimensions - 17x13Level - FirstArea - 221
Master Bedroom 
Dimensions - 15x15Level - FirstArea - 225
Save
Ask
Tour
Hide
Share
Exterior Features
Construction Details 
Spray Foam InsulationBrickOther
Fencing 
Full
Lot Features 
Corner LotSubdivided
Patio And Porch 
Covered
Roof 
Composition
Community Features
Association Amenities 
Fitness CenterPlaygroundPoolTrail(s)
Association Fee 
$850.0
Association Fee Frequency 
Annually
Community Features 
Curbs
MLS Area 
25
School District 
13 - Cypress-Fairbanks
Financing Terms Available 
CashConventionalFHAVA Loan
Schools
School District
13 - Cypress-Fairbanks
Elementary School
Walker Elementary School (Cypress-Fairbanks)
Middle School
Rowe Middle School
High School
Cypress Park High School
Listing courtesy of Alexander Properties [email protected]

IDX information is provided exclusively for consumers’ personal, non-commercial use. It may not be used for any purpose other than to identify prospective properties consumers may be interested in purchasing. This data is deemed reliable but is not guaranteed accurate by the MLS.

Data provided by HAR.com © 2026. All information provided should be independently verified.

Neighborhood & Commute
Source: Walkscore
Save
Ask
Tour
Hide
Share