


Save
Ask
Tour
Hide
$565,000
New Listing
16214 Haden Crest CourtCypress, TX 77429
For Sale|Single Family Residence|Active
4
Beds
3
Total Baths
3
Full Baths
2,970
SqFt
$190
/SqFt
1999
Built
Subdivision:
Coles Crossing Sec 04
County:
Harris

Save
Ask
Tour
Hide
Mortgage Calculator
Monthly Payment (Est.)
Enter an interest rate to see your estimated monthly payment.Calculator powered by Showcase IDX, a Constellation1 Company. Copyright ©2026 Information is deemed reliable but not guaranteed.
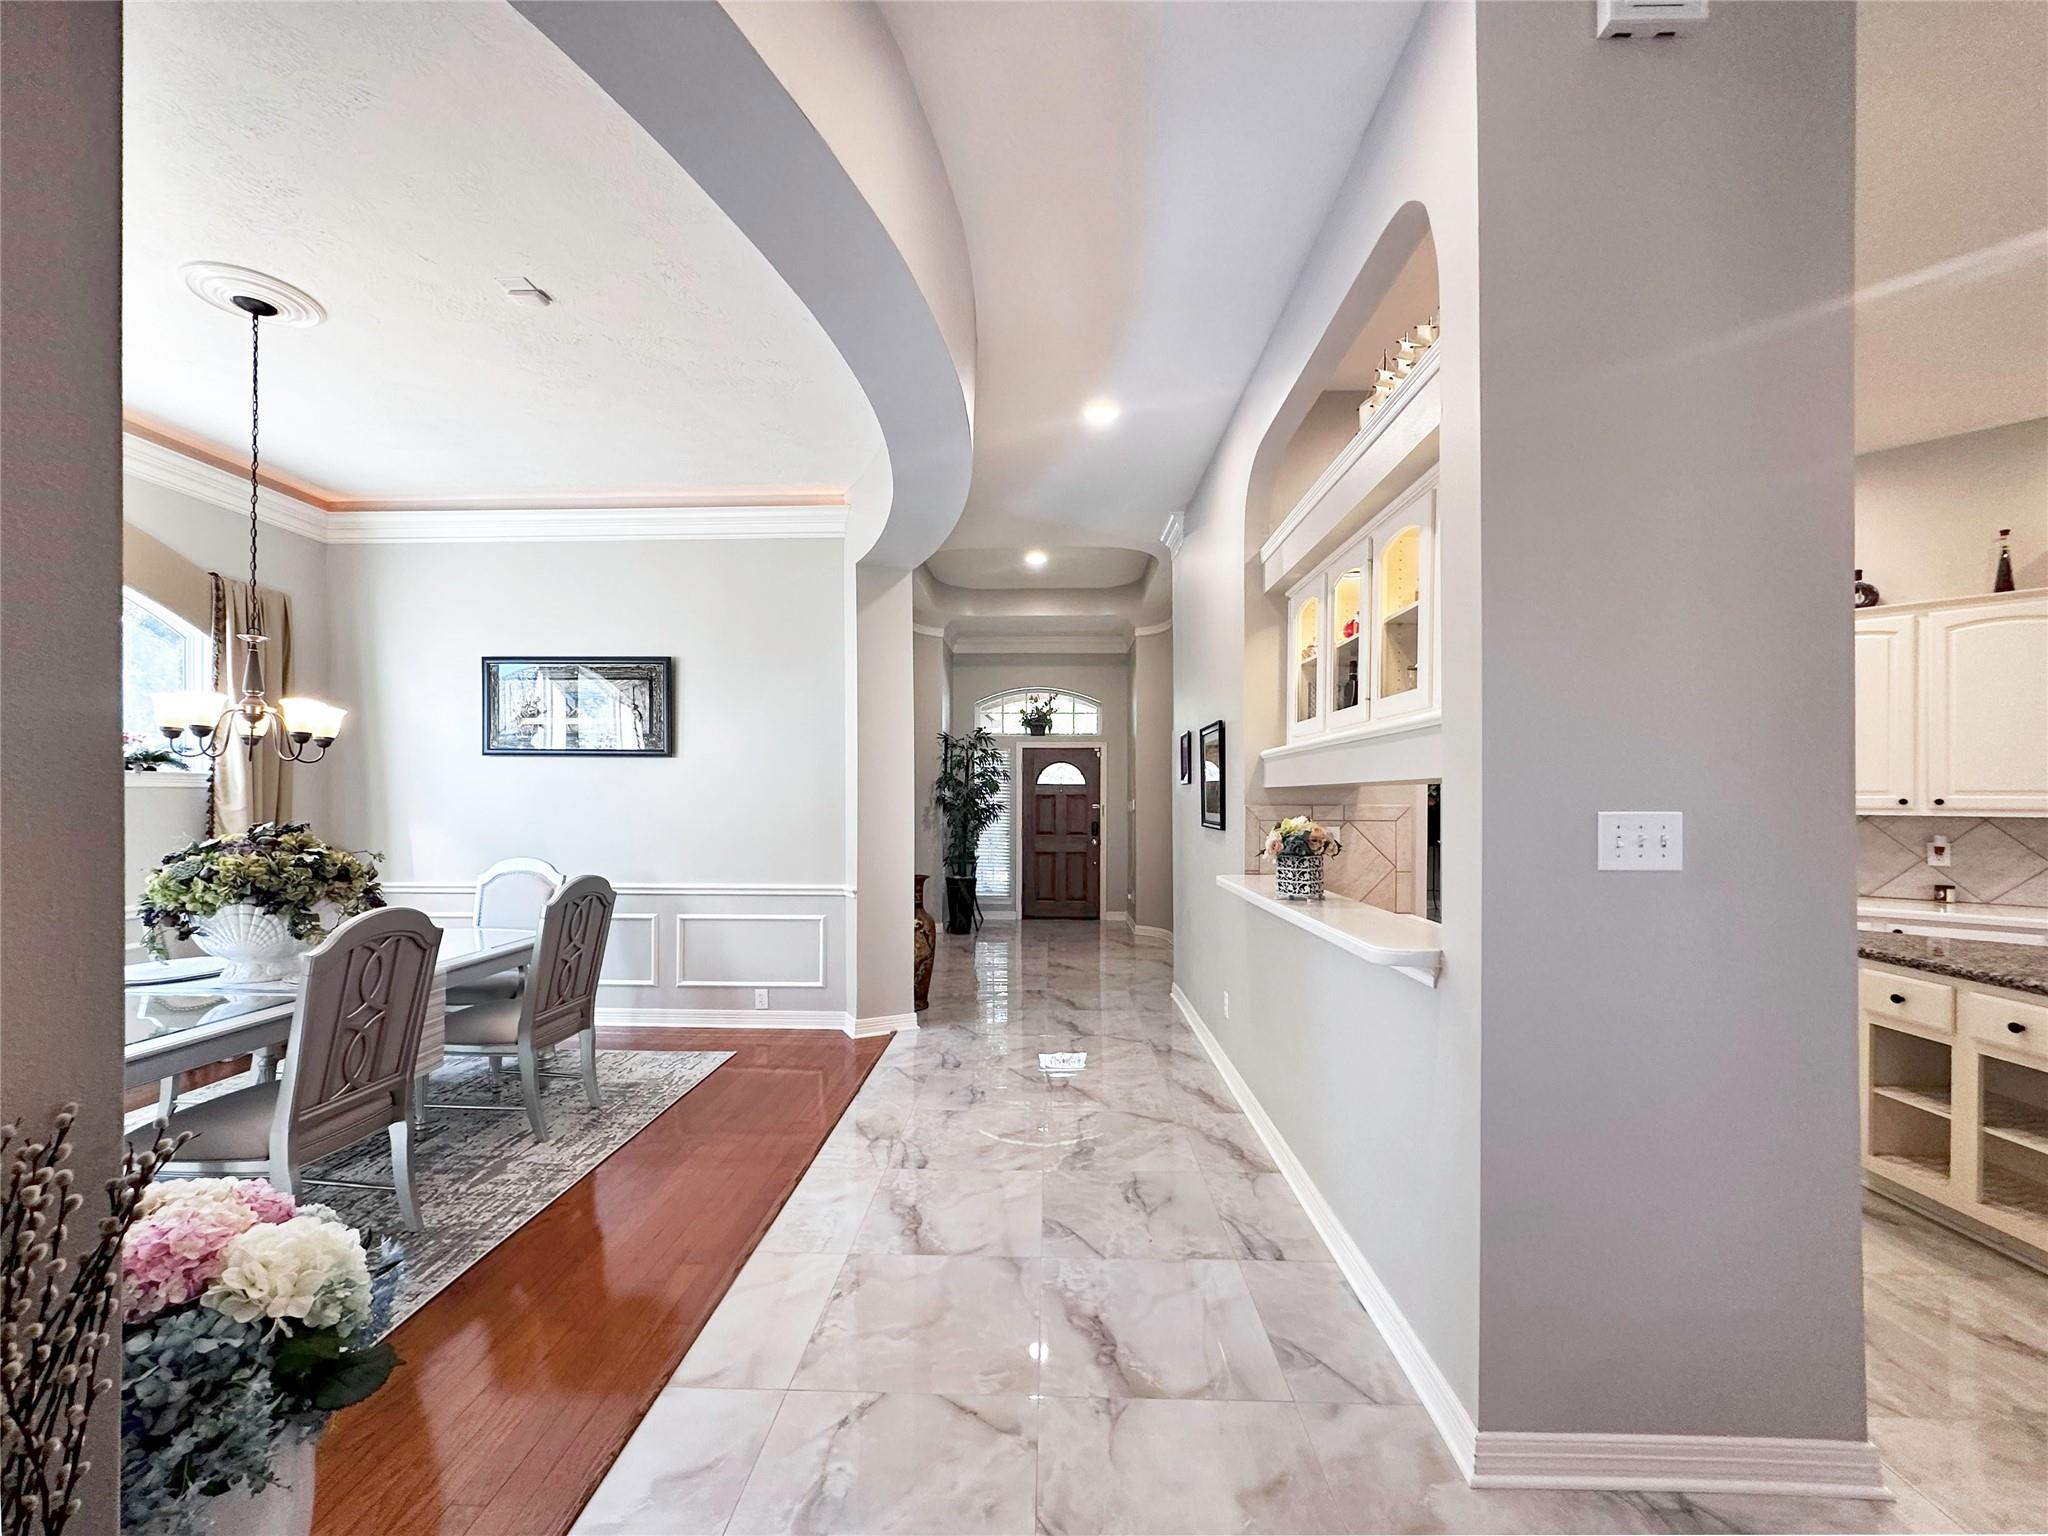
Welcome to your dream retreat! This stunning one-story gem is meticulously maintained and nestled in a serene neighborhood. From the perfect curb appeal to the inviting entryway, every detail is crafted for relaxation. The open-concept kitchen flows seamlessly into the living area, offering stunning bay window views of a sparkling pool, covered patio, and a charming raised deck with a pergola. Modern comforts include a new water heater and a whole-house water softener. Located in the esteemed Cypress-Fairbank ISD, this home provides easy access to HW 290, the Houston Outlet Mall, and a variety of dining and shopping options. It's the perfect place to call home.
Save
Ask
Tour
Hide
Listing Snapshot
Price
$565,000
Days On Site
0 Days
Bedrooms
4
Inside Area (SqFt)
2,970 sqft
Total Baths
3
Full Baths
3
Partial Baths
N/A
Lot Size
0.205 Acres
Year Built
1999
MLS Number
64112204
Status
Active
Property Tax
$11,341
HOA/Condo/Coop Fees
$83.33 monthly
Sq Ft Source
N/A
Friends & Family
Recent Activity
| 7 hours ago | Listing updated with changes from the MLS | |
| 7 hours ago | Listing first seen on site |
General Features
Acres
0.205
Attached Garage
Yes
Disclosures
MudSeller's DisclosureSeller's Water Disclosure
Foundation
Slab
Garage
Yes
Garage Spaces
2
Parking
AttachedGarage Door Opener
Parking Spaces
2
Property Sub Type
Single Family Residence
Sewer
Public Sewer
SqFt Total
2970
Style
Traditional
Water Source
Public
Interior Features
Appliances
DisposalWater SoftenerElectric OvenMicrowaveGas CooktopDishwasher
Cooling
Ceiling Fan(s)Electric
Fireplace
Yes
Fireplace Features
GasGas Log
Fireplaces
1
Flooring
CarpetTileWood
Heating
Natural Gas
Interior
High CeilingsKitchen IslandEntrance FoyerPantryDouble VanitySoaking Tub
Laundry Features
Electric Dryer HookupWasher Hookup
Window Features
Window Coverings
Bedroom
Dimensions - 11X12Level - FirstArea - 132
Breakfast
Dimensions - 11X11Level - FirstArea - 121
Den
Dimensions - 18X22Level - FirstArea - 396
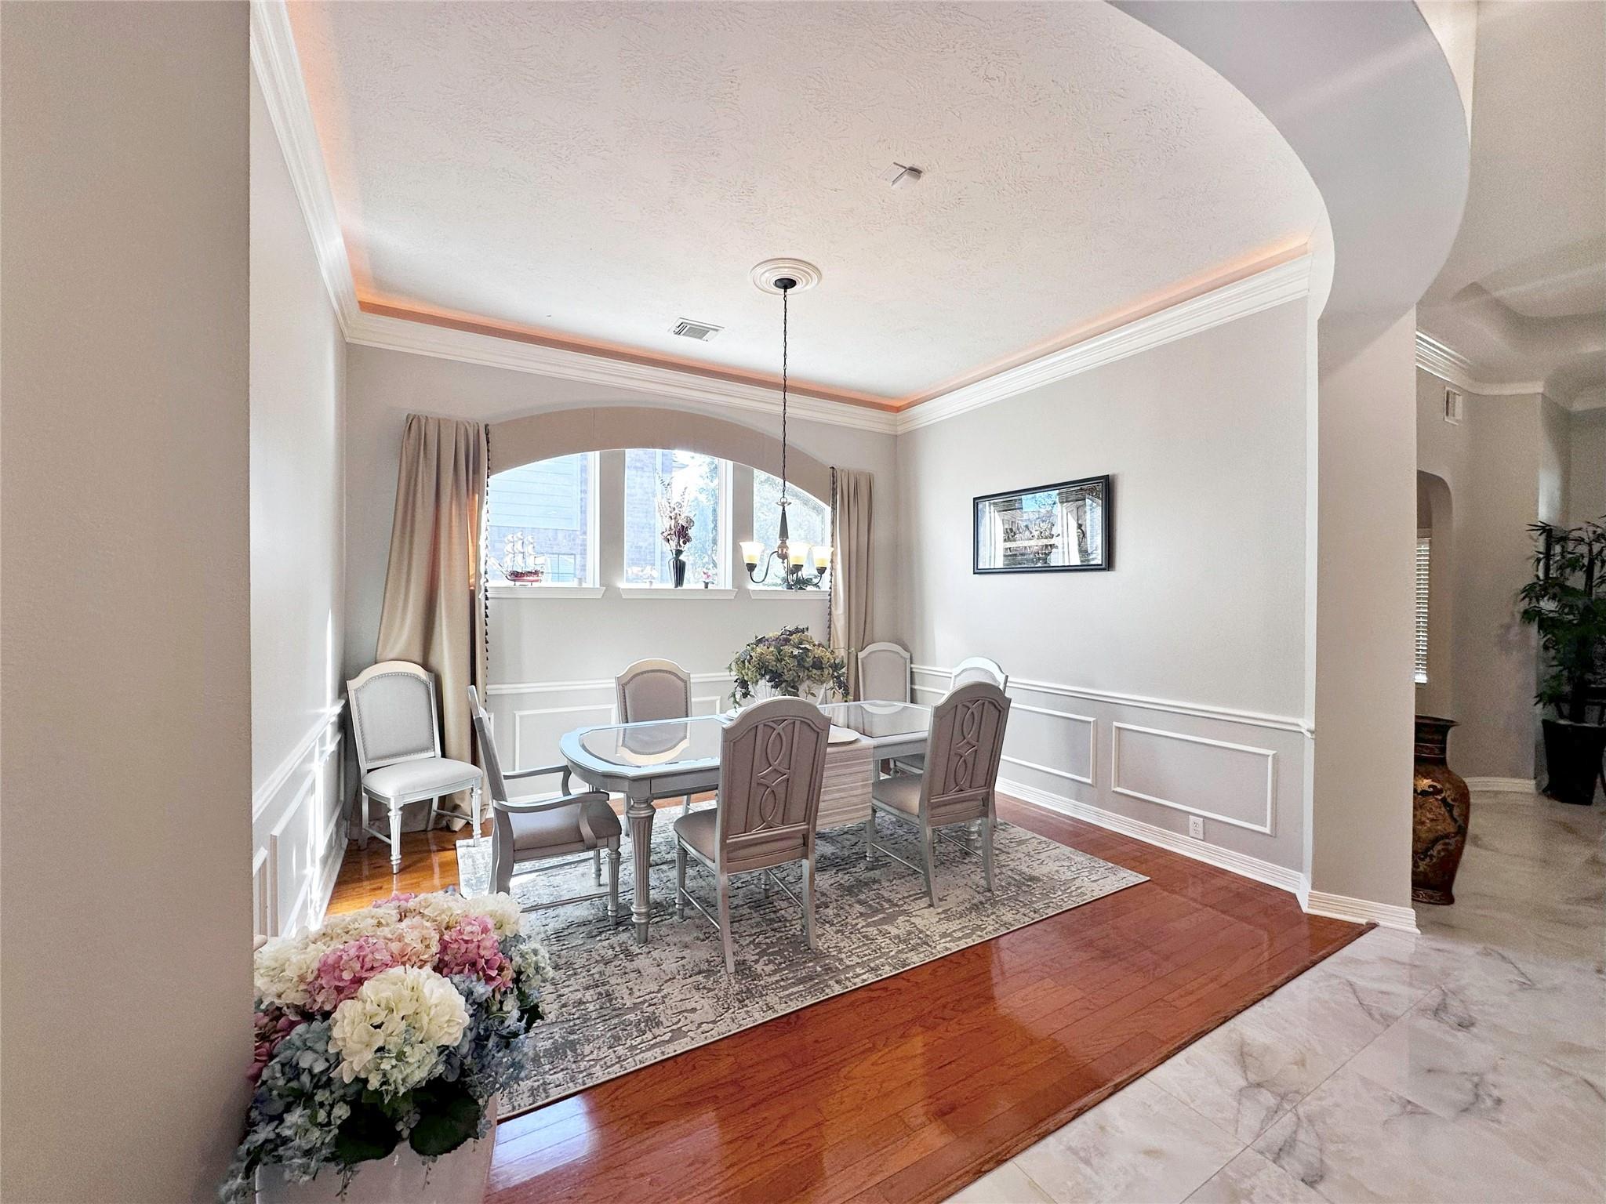
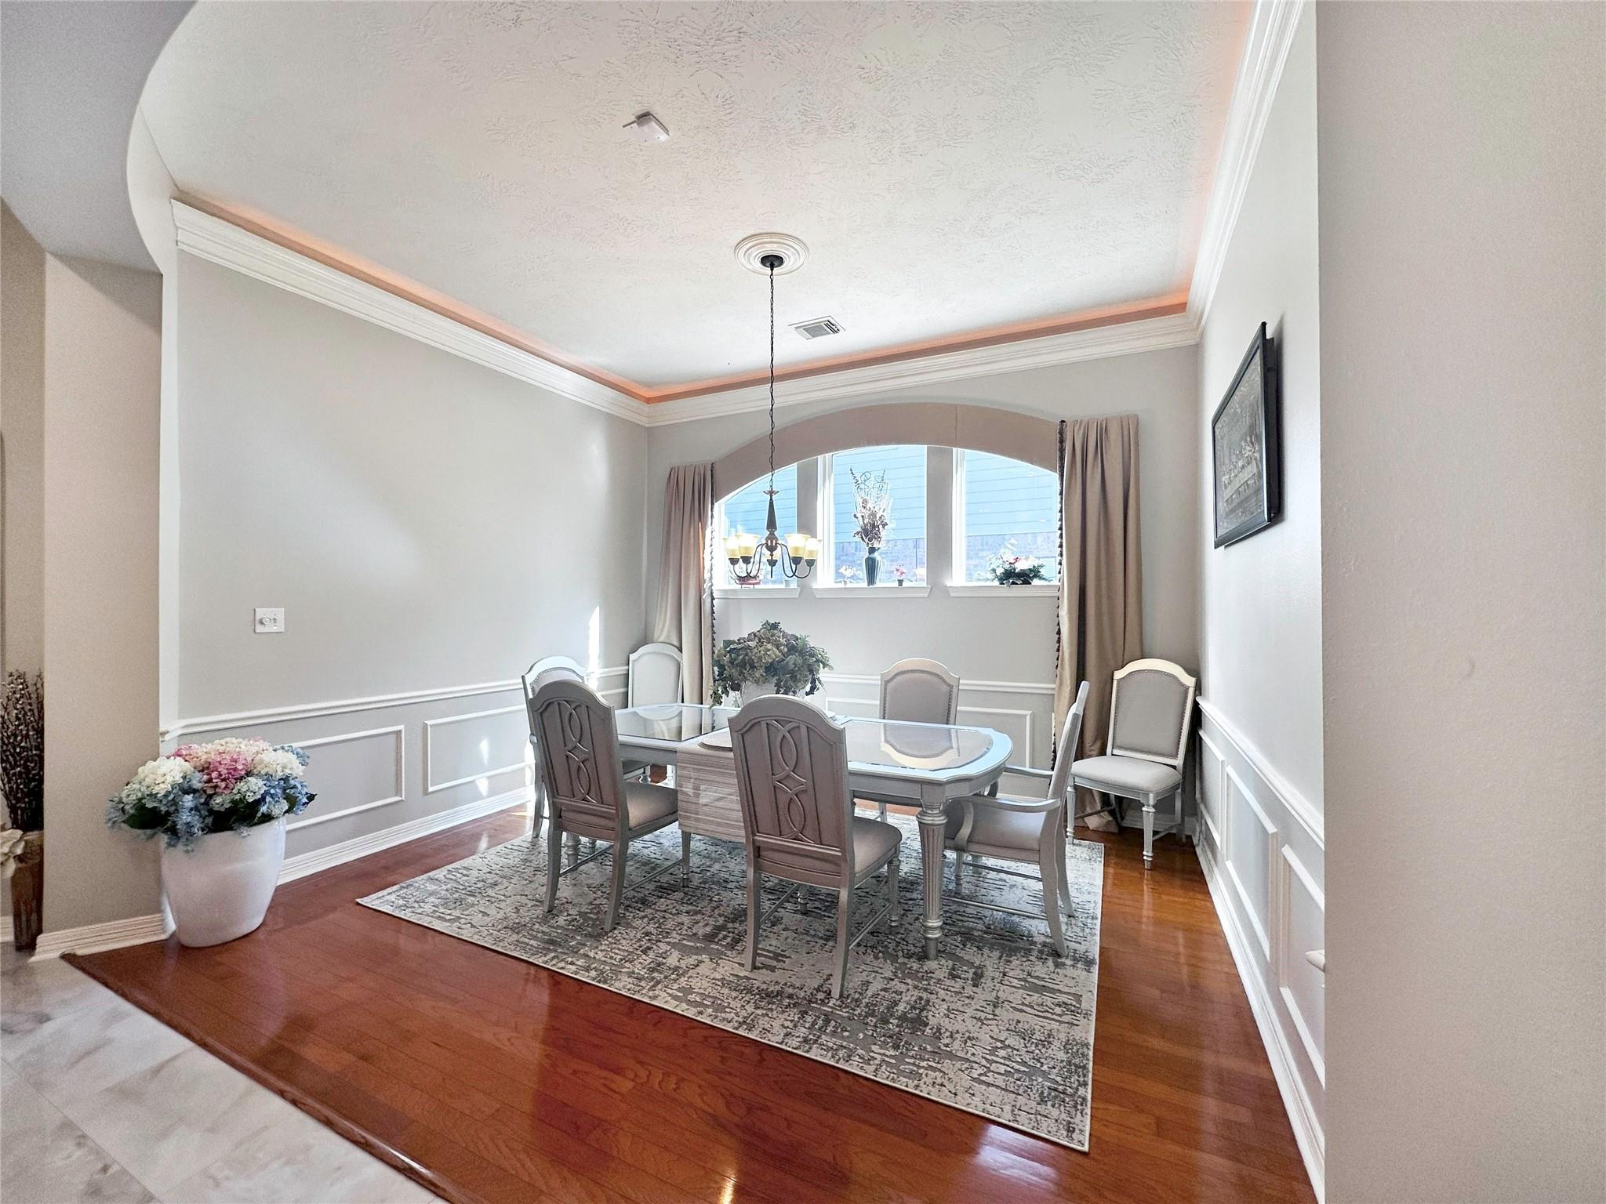
Dining Room
Dimensions - 12X12Level - FirstArea - 144
Home Office/Study
Dimensions - 12X14Level - FirstArea - 168
Kitchen
Dimensions - 15X17Level - FirstArea - 255
Living Room
Dimensions - 20X22Level - FirstArea - 440
Master Bedroom
Dimensions - 15X16Level - FirstArea - 240
Save
Ask
Tour
Hide
Exterior Features
Construction Details
Brick
Fencing
Back Yard
Lot Features
Cul-De-SacSubdivided
Patio And Porch
Covered
Pool Features
GuniteHeated
Private Pool
Yes
Roof
Composition
Windows/Doors
Window Coverings
Community Features
Association Fee
$1000.0
Association Fee Frequency
Annually
MLS Area
10
School District
13 - Cypress-Fairbanks
Financing Terms Available
CashConventionalFHAVA Loan
Schools
School District
13 - Cypress-Fairbanks
Elementary School
Sampson Elementary School
Middle School
Spillane Middle School
High School
Cypress Woods High School
Listing courtesy of MaiAn Realty [email protected]
IDX information is provided exclusively for consumers’ personal, non-commercial use. It may not be used for any purpose other than to identify prospective properties consumers may be interested in purchasing. This data is deemed reliable but is not guaranteed accurate by the MLS.
Data provided by HAR.com © 2026. All information provided should be independently verified.
IDX information is provided exclusively for consumers’ personal, non-commercial use. It may not be used for any purpose other than to identify prospective properties consumers may be interested in purchasing. This data is deemed reliable but is not guaranteed accurate by the MLS.
Data provided by HAR.com © 2026. All information provided should be independently verified.
Neighborhood & Commute
Source: Walkscore
Save
Ask
Tour
Hide
Did you know? You can invite friends and family to your search. They can join your search, rate and discuss listings with you.