Save
Ask
Tour
Hide
Share
$344,900
New Listing

210 E North Hill Drive
Spring, TX 77373

For Sale|Single Family Residence|Active
4
Beds
3
Total Baths
3
Full Baths
3,457
SqFt
$100
/SqFt
1973
Built
Subdivision:
North Hill Estates Sec 1
County:
Harris
210 E North Hill Drive210 E North Hill Drive210 E North Hill Drive210 E North Hill Drive
Save
Ask
Tour
Hide
Share

Mortgage Calculator

Monthly Payment (Est.)

Enter an interest rate to see your estimated monthly payment.
Calculator powered by Showcase IDX, a Constellation1 Company. Copyright ©2026 Information is deemed reliable but not guaranteed.

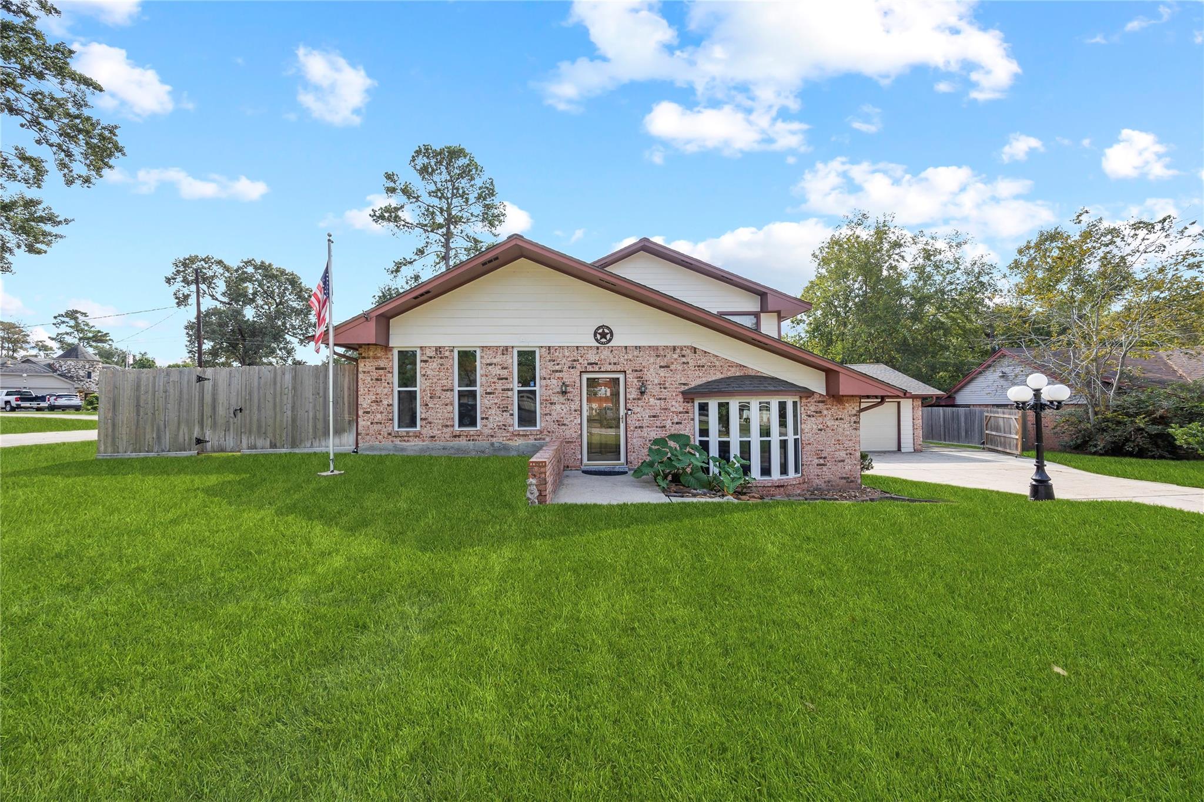
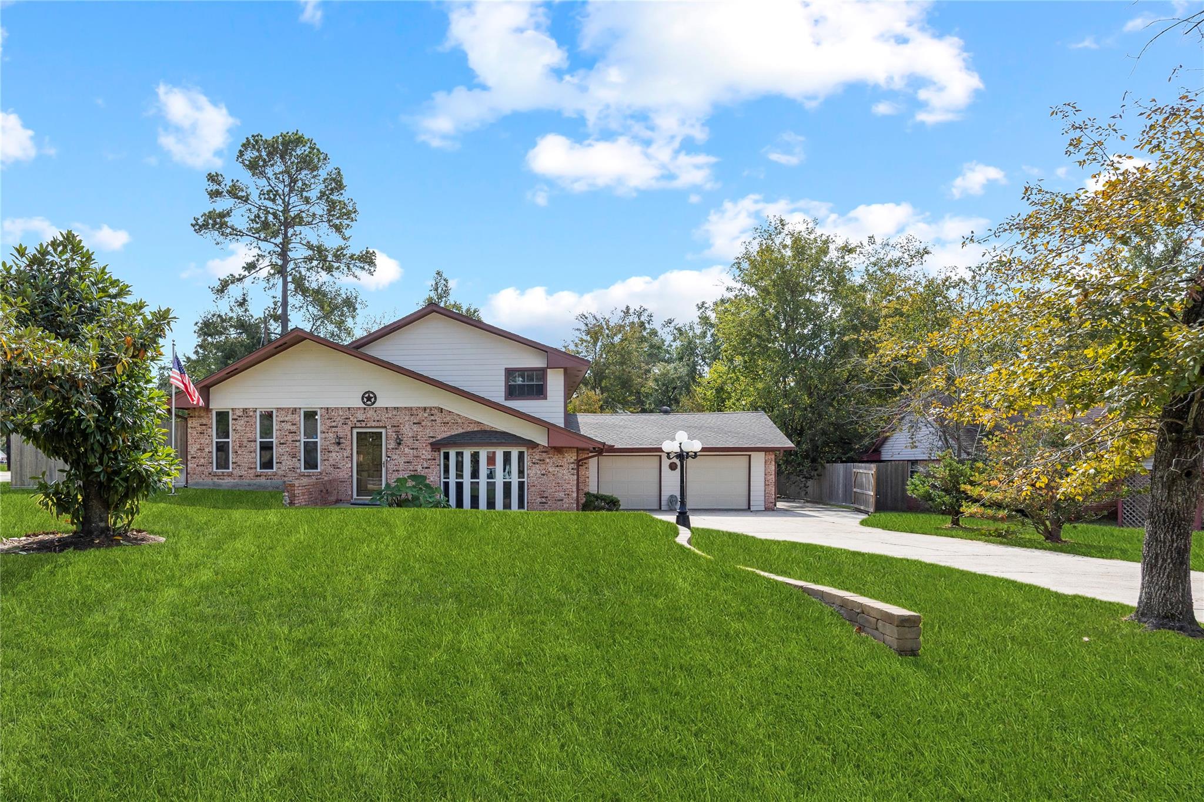
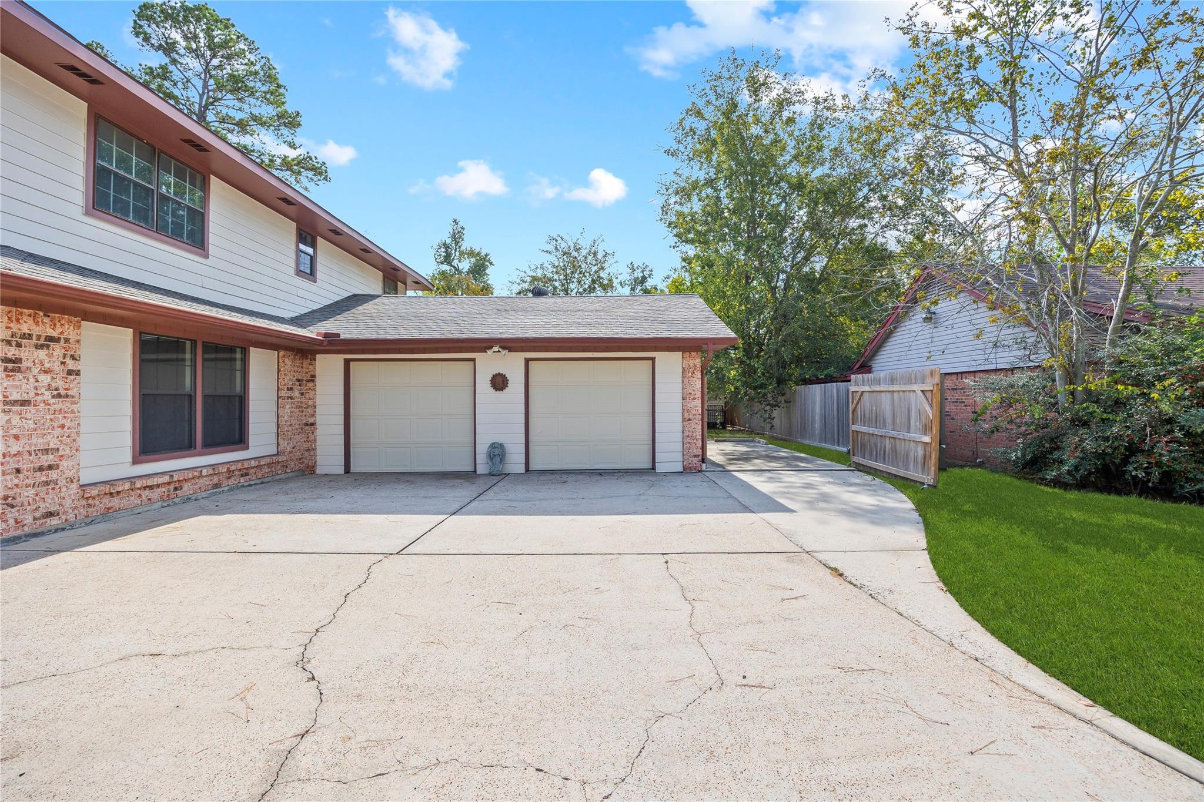
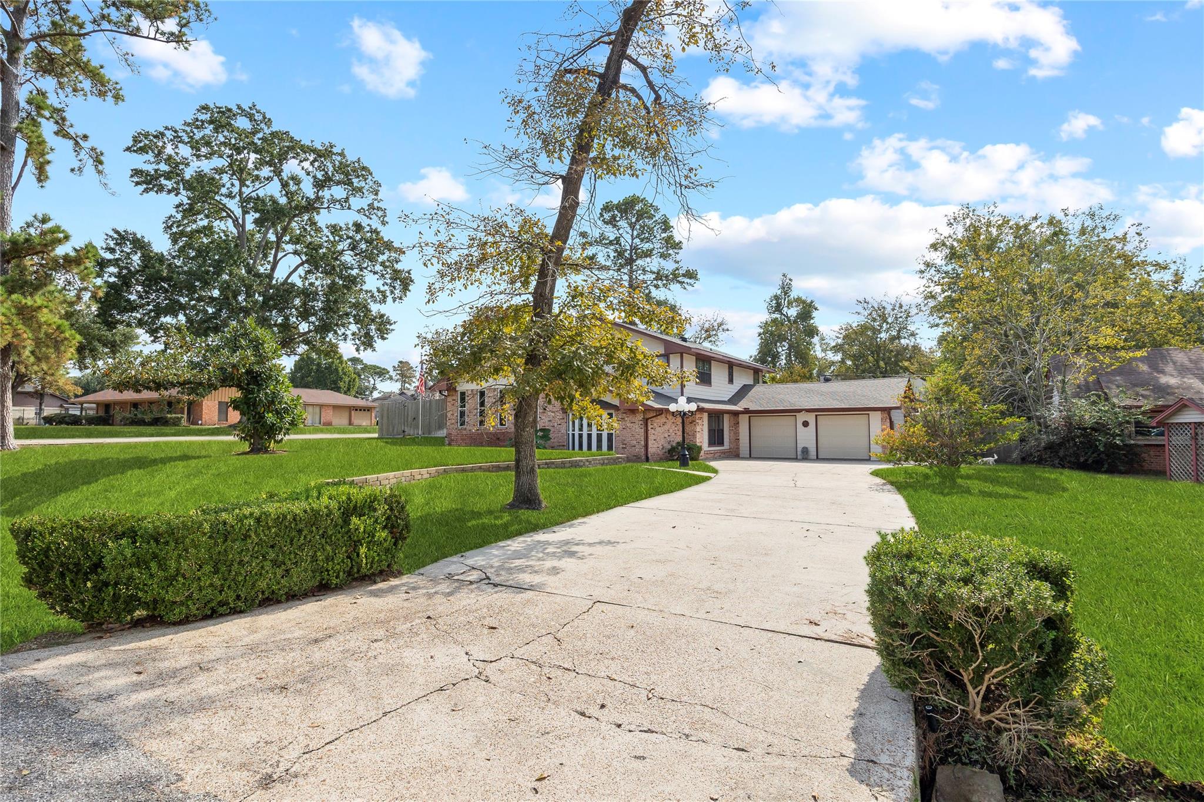
No HOA and room to spread out, inside and out. This three-level home sits on nearly a third of an acre in North Hill Estates, with an oversized driveway, RV parking, and space to walk all the way around the house. Three distinct yard areas give you room to play, garden, and entertain. Inside, the island kitchen features a five-burner gas range and a generous island for cooking and gathering. A mother-in-law suite beside the garage, with private access into the home, is ideal for extended family, guests, or a home office. The oversized attached garage fits two cars plus a workshop and storage. Recent updates include luxury vinyl plank floors, new ductwork, added insulation, a solar attic fan, and programmable thermostats. A backdoor ramp offers step-free entry, and the upstairs bedroom opens directly to the bathroom. Quick access to I-45.

Save
Ask
Tour
Hide
Share
Listing Snapshot
Price 
$344,900
Days On Site 
0 Days
Bedrooms 
4
Inside Area (SqFt) 
3,457 sqft
Total Baths 
3
Full Baths 
3
Partial Baths 
N/A
Lot Size 
0.3362 Acres
Year Built 
1973
MLS Number 
70843372
Status 
Active
Property Tax 
$7,979
HOA/Condo/Coop Fees 
N/A
Sq Ft Source 
N/A
Friends & Family
Recent Activity
an hour agoListing updated with changes from the MLS
6 hours agoListing first seen on site
General Features
Acres 
0.3362
Attached Garage 
Yes
Disclosures 
Seller's Disclosure
Foundation 
Slab
Garage 
Yes
Garage Spaces 
2
Green Energy Efficient 
Thermostat
Parking 
AttachedOversizedGarage Door OpenerBoatRV Access/ParkingWorkshop in Garage
Parking Spaces 
2
Property Sub Type 
Single Family Residence
Sewer 
Public Sewer
SqFt Total 
3457
Style 
Traditional
Water Source 
Public
Interior Features
Appliances 
DisposalDouble OvenElectric OvenMicrowaveGas RangeDishwasherRefrigerator
Cooling 
Attic FanCeiling Fan(s)ElectricWindow Unit(s)
Flooring 
TileWoodVinyl
Heating 
Natural Gas
Interior 
Entrance FoyerMaster DownstairsSmart Thermostat
Laundry Features 
Washer Hookup
Living Room 
Dimensions - 21'9 x 15'1Level - FirstArea - 328
Save
Ask
Tour
Hide
Share
Exterior Features
Construction Details 
BrickOtherBlown-In Insulation
Fencing 
Back YardFull
Lot Features 
Back YardCorner LotSubdivided
Other Structures 
Shed(s)
Patio And Porch 
Covered
Roof 
Composition
Community Features
Accessibility Features 
Accessible Approach with Ramp
MLS Area 
12
School District 
48 - Spring
Financing Terms Available 
CashConventionalFHAVA Loan
Schools
School District
48 - Spring
Elementary School
Ginger Mcnabb Elementary School
Middle School
Twin Creeks Middle School
High School
Spring High School
Listing courtesy of Compass RE Texas, LLC - The Woodlands [email protected]

IDX information is provided exclusively for consumers’ personal, non-commercial use. It may not be used for any purpose other than to identify prospective properties consumers may be interested in purchasing. This data is deemed reliable but is not guaranteed accurate by the MLS.

Data provided by HAR.com © 2026. All information provided should be independently verified.

Neighborhood & Commute
Source: Walkscore
Save
Ask
Tour
Hide
Share