Save
Ask
Tour
Hide
Share
$245,900
2 Days On Site

3926 Falvel Shadow Creek Drive
Spring, TX 77388

For Sale|Single Family Residence|Active
3
Beds
3
Total Baths
2
Full Baths
1
Partial Bath
1,959
SqFt
$126
/SqFt
2008
Built
Subdivision:
Meadow Hill Run
County:
Harris
Upcoming Open Houses
Sun, Nov 15, 1:00 PM - 3:00 PM
3926 Falvel Shadow Creek Drive3926 Falvel Shadow Creek Drive3926 Falvel Shadow Creek Drive3926 Falvel Shadow Creek Drive
Save
Ask
Tour
Hide
Share

Mortgage Calculator

Monthly Payment (Est.)

Enter an interest rate to see your estimated monthly payment.
Calculator powered by Showcase IDX, a Constellation1 Company. Copyright ©2026 Information is deemed reliable but not guaranteed.

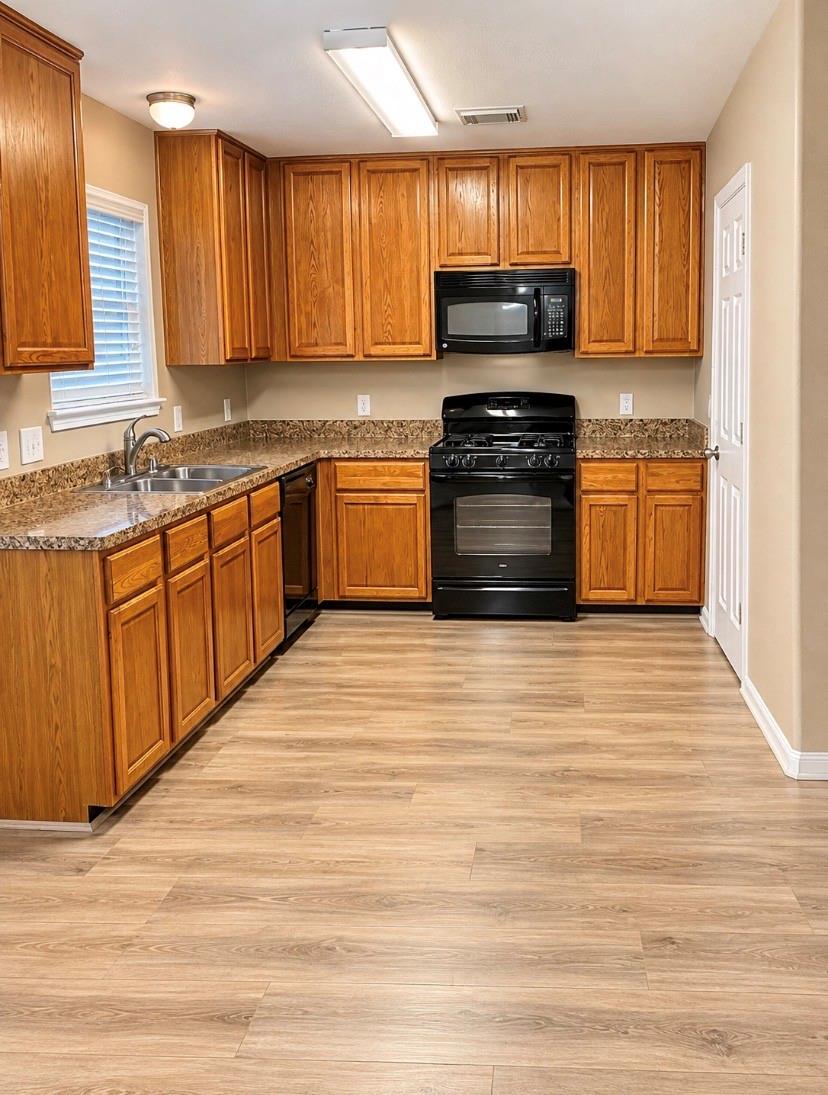
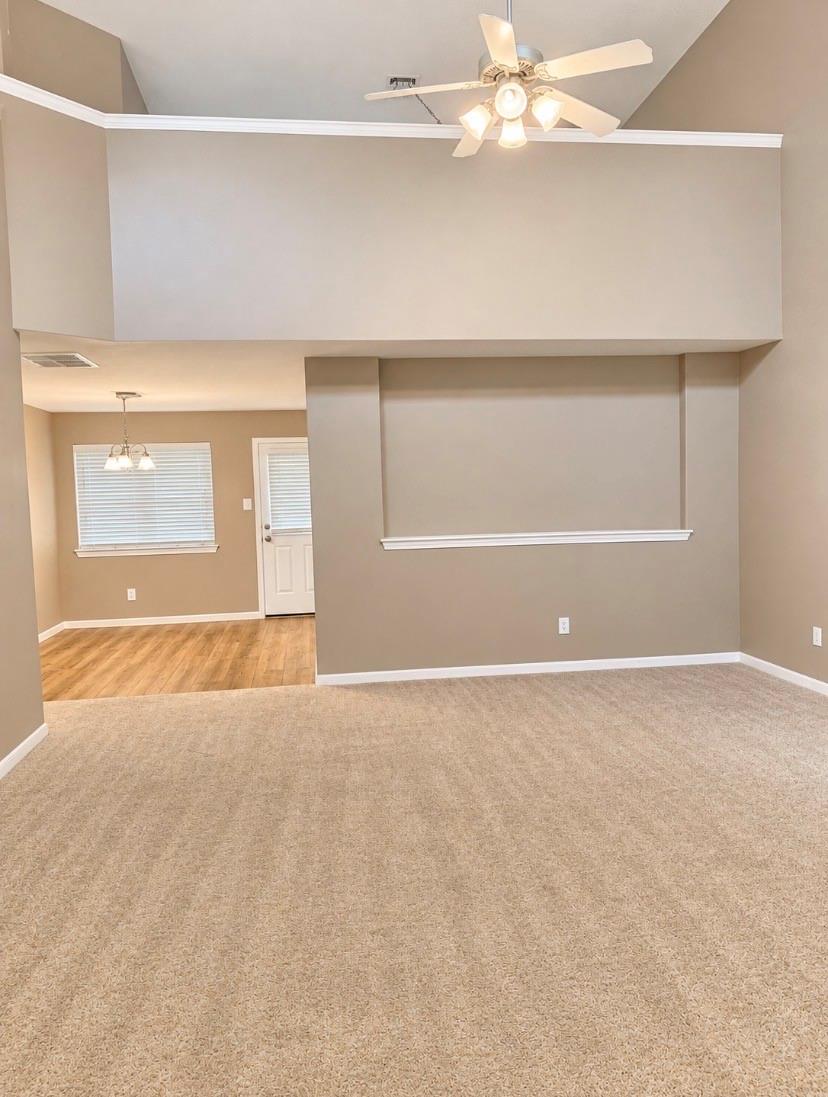
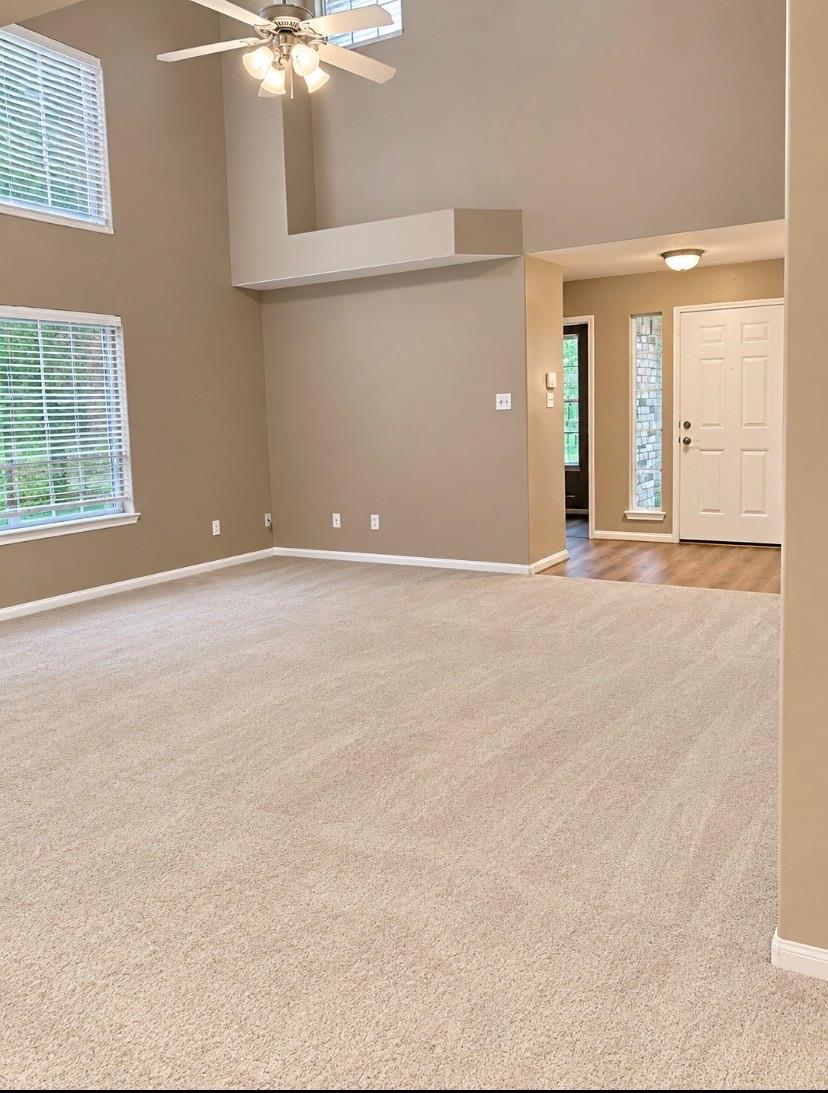
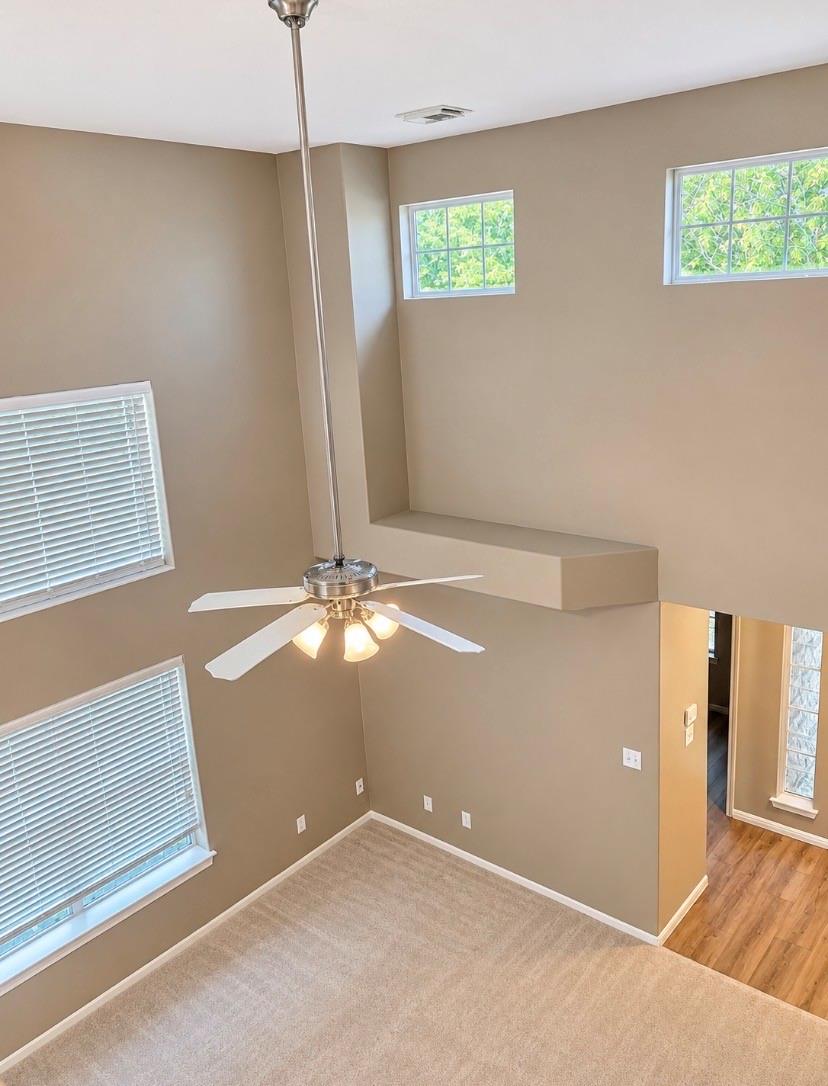
Brand New Beautiful Flooring in Kitchen, Entry, Primary & half bath! Enjoy comfortable living and room to spread out in this inviting 3-bedroom home, featuring an upstairs game room or bonus space. The light-filled living room is highlighted by soaring ceilings that extend to the second floor, while brand-new laminate flooring adds a fresh touch downstairs. The kitchen offers abundant cabinetry and generous counter space, ready for everyday meals or entertaining. Unwind in the primary suite, complete with a private bath featuring dual sinks, a separate tub, and a shower. A convenient half bath serves guests downstairs, and the covered back patio is perfect for relaxing outdoors with a large fully fenced backyard. Recent roof. Ideally located near shopping and restaurants, this home combines flexible living space with everyday convenience.

Save
Ask
Tour
Hide
Share
Listing Snapshot
Price 
$245,900
Days On Site 
2 Days
Bedrooms 
3
Inside Area (SqFt) 
1,959 sqft
Total Baths 
3
Full Baths 
2
Partial Baths 
1
Lot Size 
0.124 Acres
Year Built 
2008
MLS Number 
73956919
Status 
Active
Property Tax 
$6,507
HOA/Condo/Coop Fees 
$33.33 monthly
Sq Ft Source 
N/A
Friends & Family
Recent Activity
yesterdayListing updated with changes from the MLS
2 days agoListing first seen on site
General Features
Acres 
0.124
Attached Garage 
Yes
Direction Faces 
South
Disclosures 
Seller's Disclosure
Foundation 
Slab
Garage 
Yes
Garage Spaces 
2
Parking 
Attached
Parking Spaces 
2
Property Sub Type 
Single Family Residence
Sewer 
Public Sewer
SqFt Total 
1959
Style 
Traditional
Water Source 
Public
Interior Features
Appliances 
DisposalGas OvenMicrowaveGas RangeDishwasher
Cooling 
Ceiling Fan(s)Electric
Heating 
Natural Gas
Interior 
PantryMaster DownstairsDouble VanitySoaking Tub
Laundry Features 
Washer Hookup
Spa 
Yes
Bedroom 
Dimensions - 11 x 11Level - SecondArea - 121
Game Room 
Dimensions - 12 x 16Level - SecondArea - 192
Living Room 
Dimensions - 17 x 20Level - FirstArea - 340
Master Bedroom 
Dimensions - 15 x 16Level - FirstArea - 240
Save
Ask
Tour
Hide
Share
Exterior Features
Construction Details 
BrickCement Siding
Lot Features 
Cleared
Roof 
Composition
Spa 
Yes
Community Features
Accessibility Features 
Therapeutic Whirlpool
Association Fee 
$400.0
Association Fee Frequency 
Annually
MLS Area 
14
School District 
32 - Klein
Roads 
Concrete
Schools
School District
32 - Klein
Elementary School
Fox Elementary School
Middle School
Schindewolf Intermediate School
High School
Klein Collins High School
Listing courtesy of HomeSmart [email protected]

IDX information is provided exclusively for consumers’ personal, non-commercial use. It may not be used for any purpose other than to identify prospective properties consumers may be interested in purchasing. This data is deemed reliable but is not guaranteed accurate by the MLS.

Data provided by HAR.com © 2026. All information provided should be independently verified.

Neighborhood & Commute
Source: Walkscore
Save
Ask
Tour
Hide
Share