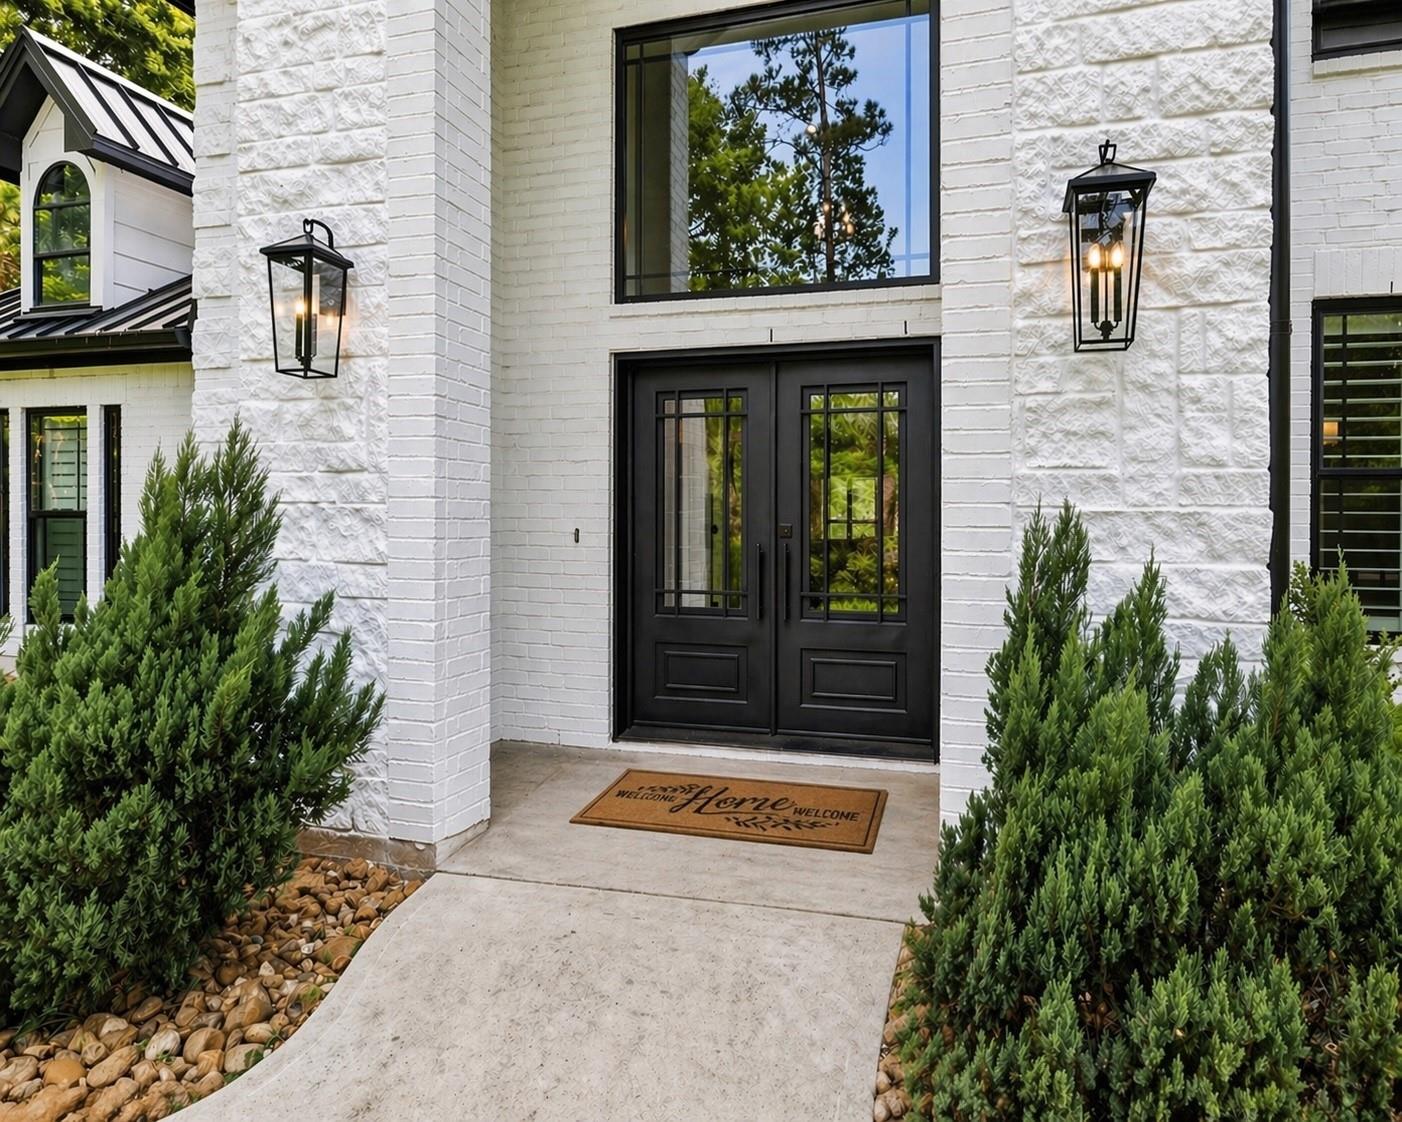
Tucked beneath a canopy of mature trees on 2.5+ acres, this COMPLETELY REIMAGINED ESTATE offers a level of PEACE and PRIVACY that’s hard to find. From the moment you arrive, the tree-lined drive & striking white brick exterior set the tone. Inside, every space feels intentional—from the bright, designer chef's kitchen featuring all JENN-AIR appliances, Quartz Counters, Custom Cabinetry w/Soft Close Cabinets+Drawers, to the spa-like Primary Retreat featuring a Freestanding Soaking Tub, Honed Granite Counters & Oversized Glass Shower! Updates also include ALL NEW Pella 9-lite Windows & Doors ($70K), Metal Clasp Roof ($57K), 2 Daiken HVAC Systems ($22K), Whole Home Kohler 30KW Generator & 200amp Transfer Switch ($35K), Alum/Glass Garage Doors ($17K), Double Iron Front Doors, Hardwood flooring throughout ($35K) + MORE! Whether you’re hosting, relaxing or dreaming up your future outdoor oasis, this property offers the space & flexibility to make it yours. Private, polished & move-in ready!
Listing Snapshot
Inside Area (SqFt)
3,131 sqft
HOA/Condo/Coop Fees
$69.08 monthly
Recent Activity
| 3 days ago | | Listing updated with changes from the MLS |
| 2 weeks ago | | Status changed to Active |
| 2 weeks ago | | Price changed to $995,700 |
| 7 months ago | | Listing first seen on site |
General Features
Direction Faces
Northeast
Disclosures
ExclusionsSeller's Disclosure
Green Energy Efficient
ThermostatLightingHVACInsulationRoofAppliances
Parking
AttachedOversizedGarage Door Opener
Property Sub Type
Single Family Residence
Sewer
Aerobic SepticSeptic Tank
Style
Contemporary/ModernFarmhouse
Interior Features
Appliances
ENERGY STAR Qualified AppliancesDisposalConvection OvenGas OvenOvenMicrowaveFree-Standing RangeGas RangeDishwasherCooktop
Cooling
Ceiling Fan(s)Electric
Fireplace Features
GasGas LogWood Burning
Interior
Crown MoldingDry BarHigh CeilingsWalk-In Closet(s)Breakfast BarPantryEntrance FoyerMaster DownstairsGranite CountersKitchen IslandDouble VanitySoaking TubSmart Thermostat
Laundry Features
Electric Dryer HookupGas Dryer HookupWasher Hookup
Window Features
Window CoveringsLow Emissivity Windows
Bedroom
Dimensions - 11x10.5Level - SecondArea - 115
Breakfast
Dimensions - 12x6.5Level - FirstArea - 78
Dining Room
Dimensions - 12.5x12.5Level - FirstArea - 156
Game Room
Dimensions - 19x12.5Level - SecondArea - 237
Home Office/Study
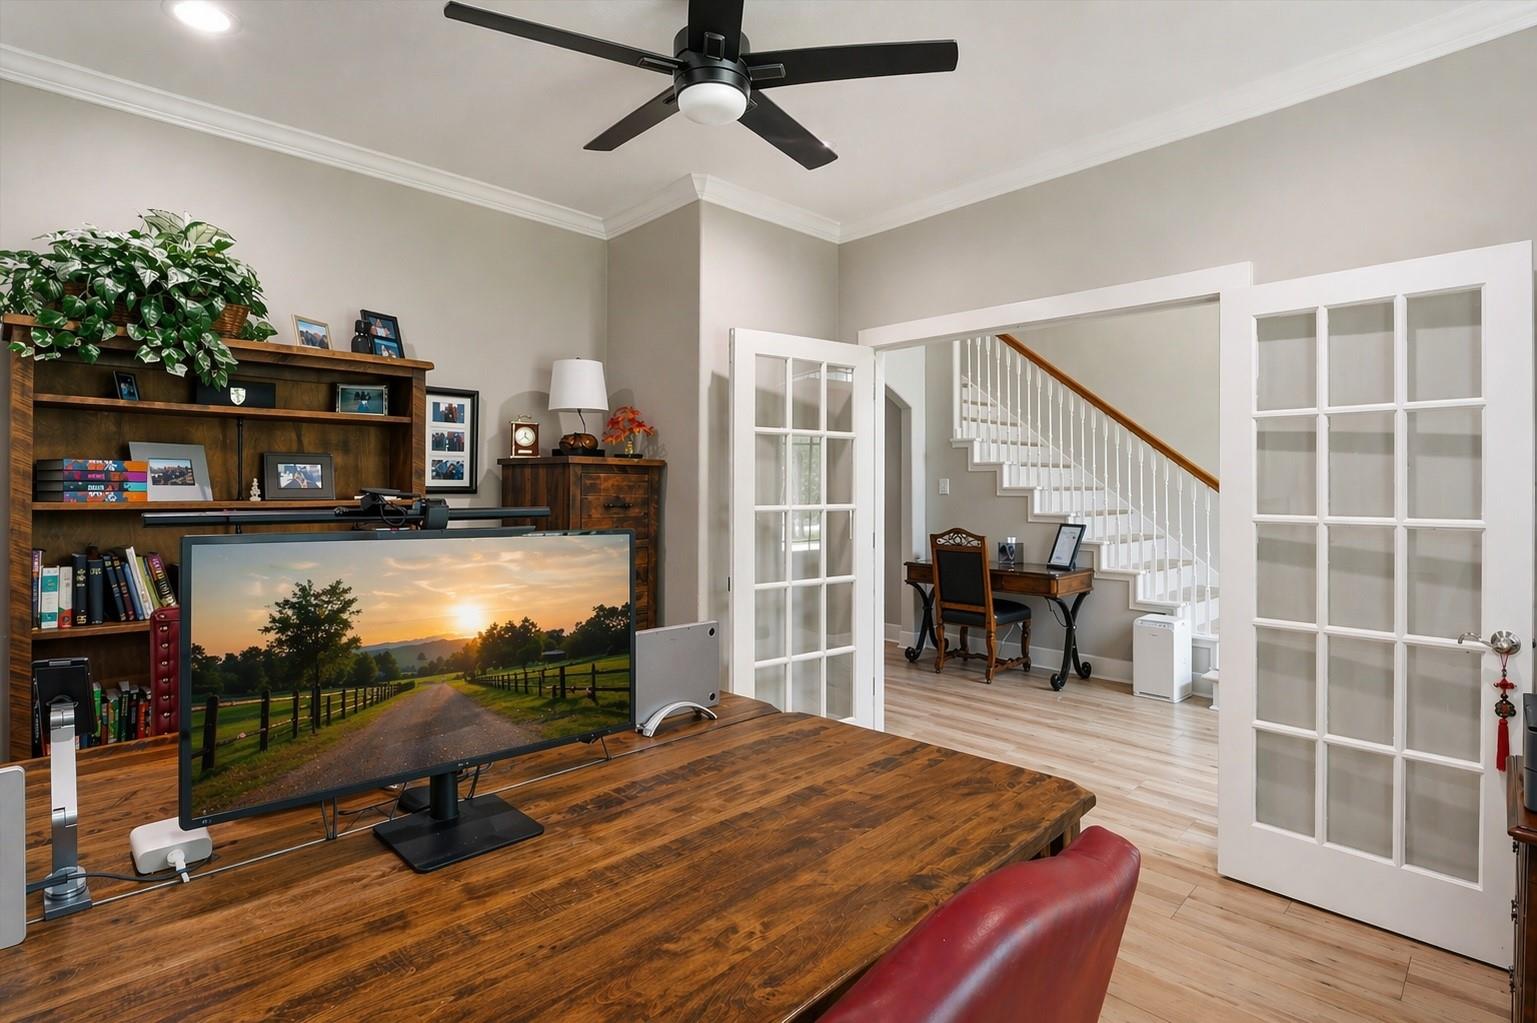
Dimensions - 11.5x13.5Level - FirstArea - 155
Kitchen
Dimensions - 13x17Level - FirstArea - 221
Living Room
Dimensions - 19x19.5Level - FirstArea - 370
Master Bedroom
Dimensions - 17x15Level - FirstArea - 255
Utility Room
Dimensions - 15x5.5Level - FirstArea - 82
Exterior Features
Construction Details
BrickCement Siding
Lot Features
Corner LotCul-De-SacNear Golf CourseSubdividedWooded
Patio And Porch
CoveredPorch
Windows/Doors
Window CoveringsLow Emissivity Windows
Community Features
Association Amenities
Basketball CourtClubhouseGolf CourseJogging PathPicnic AreaPlaygroundPoolSport CourtTennis Court(s)Trail(s)Recreation Facilities
Association Fee Frequency
Annually
Community Features
Tennis Court(s)ClubhouseGolf
School District
36 - Magnolia
Financing Terms Available
CashConventional
Schools
School District36 - Magnolia
Elementary SchoolMagnolia Elementary School (Magnolia)
Middle SchoolMagnolia Junior High School
High SchoolMagnolia West High School
Listing courtesy of RE/MAX Cinco Ranch
[email protected]
IDX information is provided exclusively for consumers’ personal, non-commercial use. It may not be used for any purpose other than to identify prospective properties consumers may be interested in purchasing. This data is deemed reliable but is not guaranteed accurate by the MLS.
Data provided by HAR.com © 2026. All information provided should be independently verified.
Source: Walkscore




Did you know? You can invite friends and family to your search. They can join your search, rate and discuss listings with you.