Save
Ask
Tour
Hide
Share
$1,975,000
9 Days On Site

9343 Clubhouse Circle
Magnolia, TX 77354

For Sale|Single Family Residence|Active
5
Beds
6
Total Baths
6
Full Baths
7,530
SqFt
$262
/SqFt
2004
Built
Subdivision:
Lake Windcrest 05
County:
Montgomery
9343 Clubhouse Circle9343 Clubhouse Circle9343 Clubhouse Circle9343 Clubhouse Circle
Save
Ask
Tour
Hide
Share

Mortgage Calculator

Monthly Payment (Est.)

Enter an interest rate to see your estimated monthly payment.
Calculator powered by Showcase IDX, a Constellation1 Company. Copyright ©2026 Information is deemed reliable but not guaranteed.

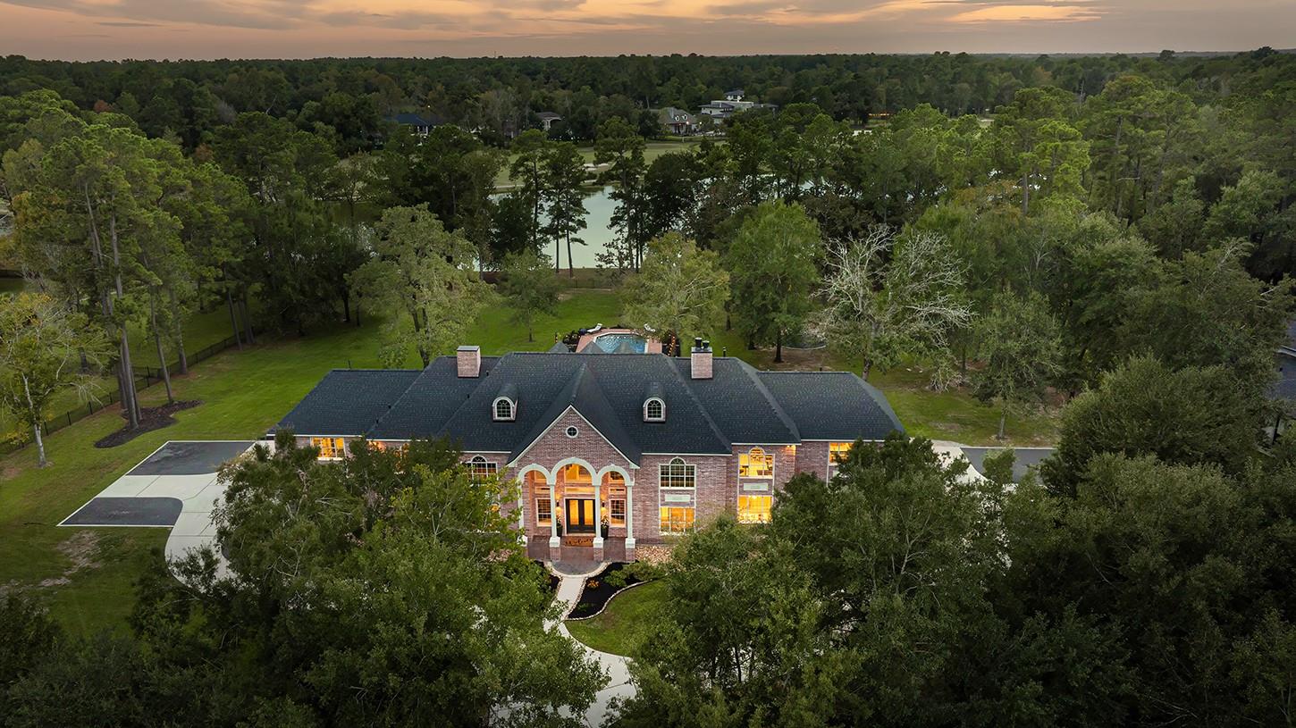
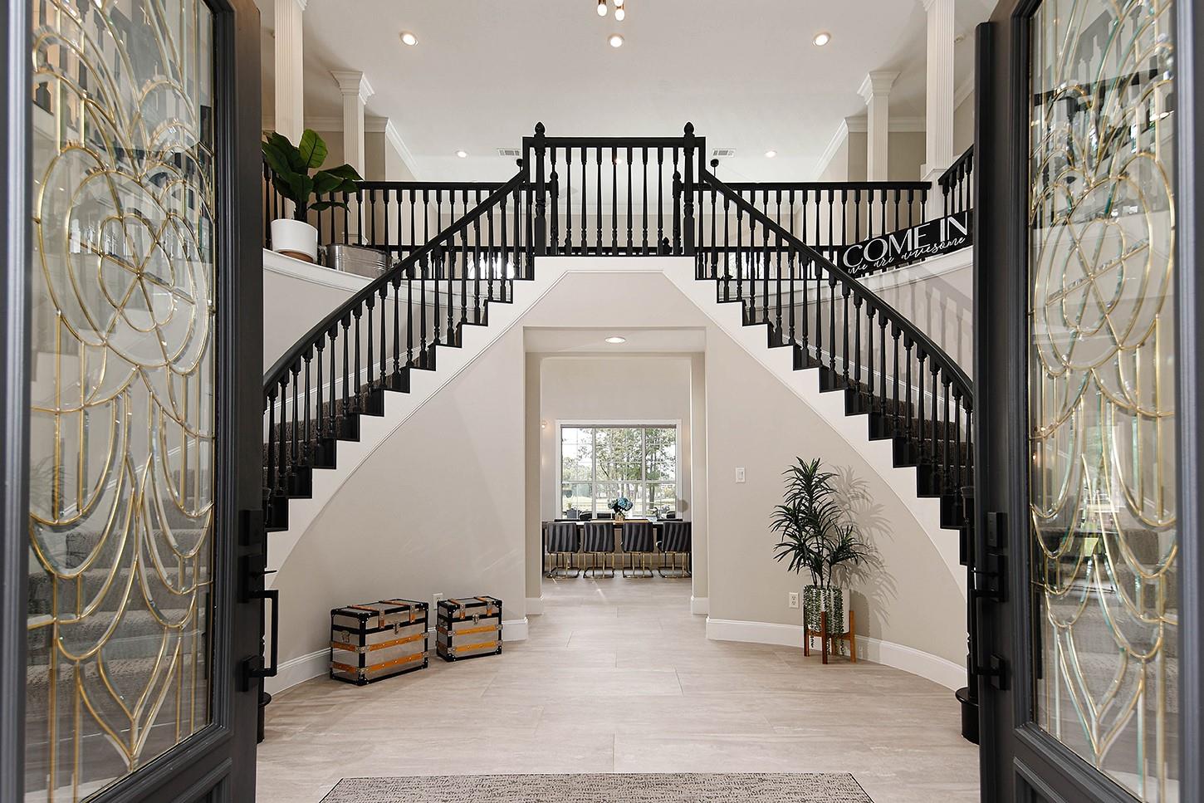
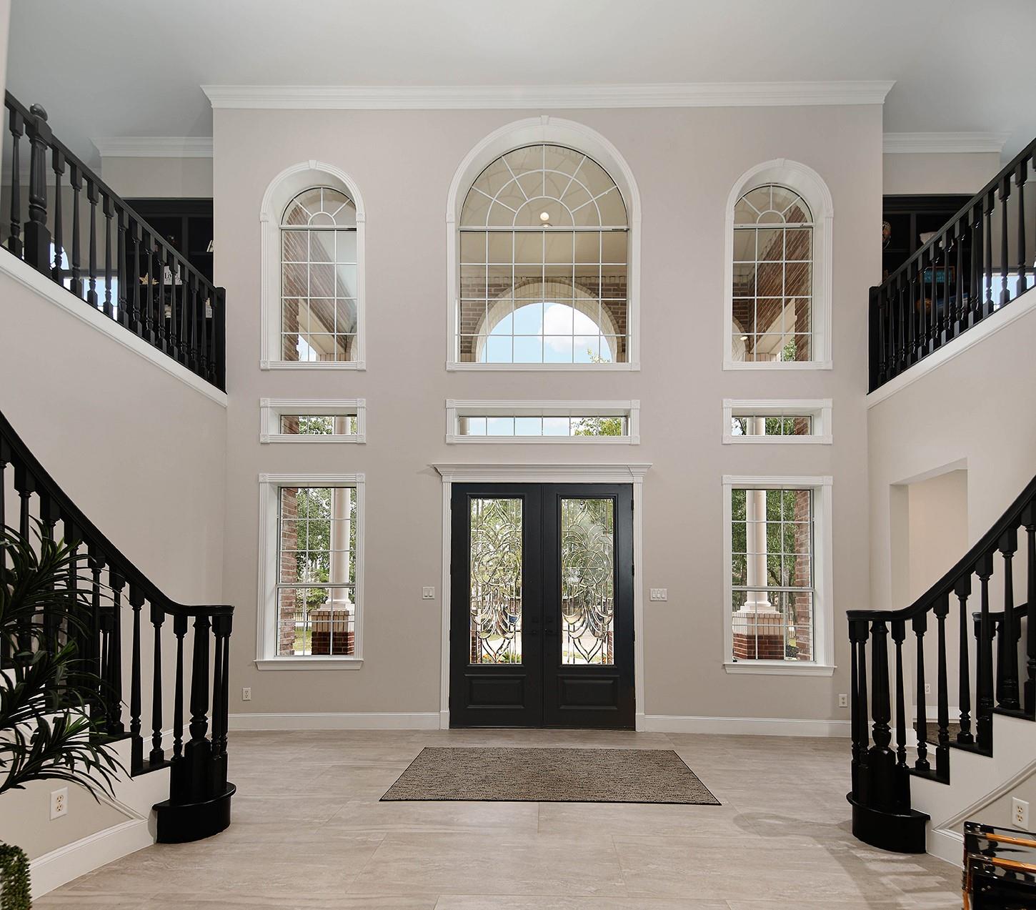
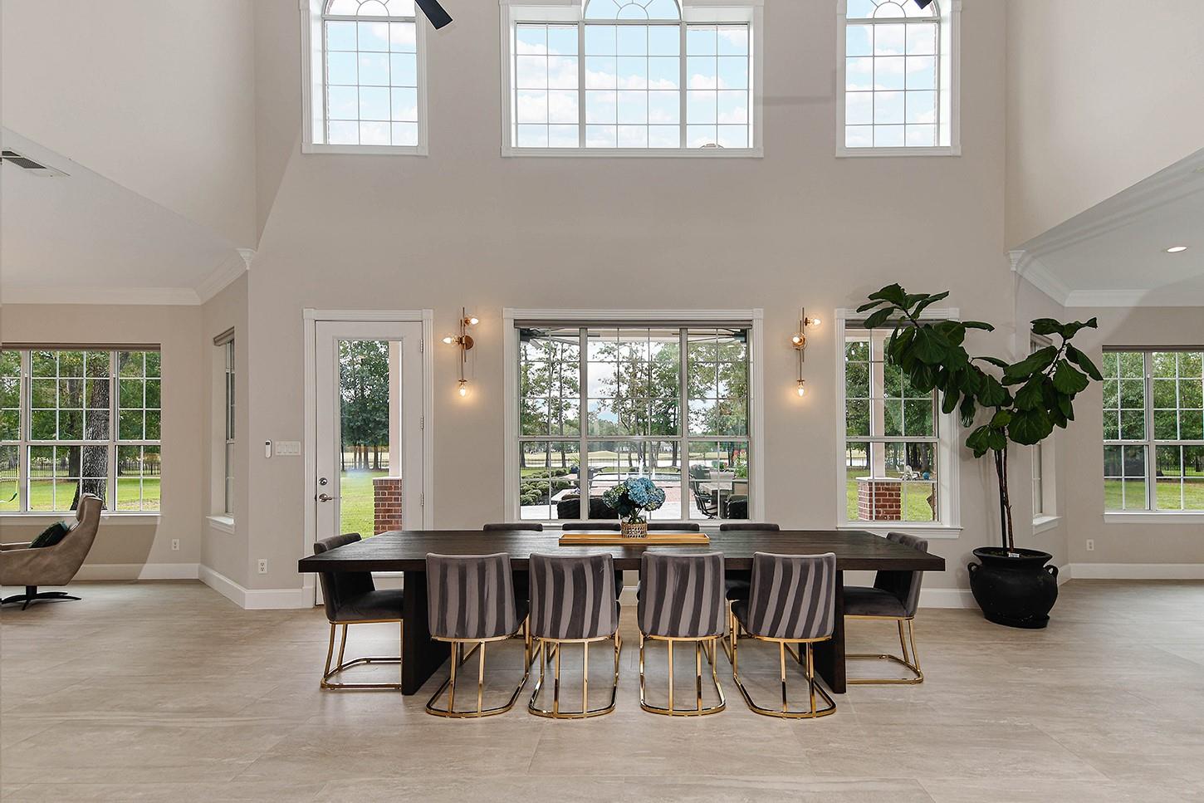
Spectacular waterfront estate showcasing $460K+ in extensive renovations! This magnificent estate sits on 2.2 acres overlooking Lake Windcrest Golf Course offering 5 bedrooms, 6 baths & exceptional luxury throughout. The 2023 transformation includes new flooring, a gourmet kitchen with Thermador appliances, dual dishwashers, wine & coffee bars, warming drawer & oversized island. A stunning new main-level primary suite features a spa bath with dual showers, freestanding tub, fireplace & custom closet. Additional highlights include a media room, dual laundry areas, motorized blinds & updated living spaces. Resort-style grounds feature an 18'x42' pool, spa, expansive stone patios & breathtaking water views. Major upgrades include 3 A/C units, 2 furnaces, 4 water heaters, new gated entry, garage doors, expanded parking & landscaping. Dual primary suites, private guest apartment & 4-car garage complete this extraordinary estate!

Save
Ask
Tour
Hide
Share
Listing Snapshot
Price 
$1,975,000
Days On Site 
9 Days
Bedrooms 
5
Inside Area (SqFt) 
7,530 sqft
Total Baths 
6
Full Baths 
6
Partial Baths 
N/A
Lot Size 
2.129 Acres
Year Built 
2004
MLS Number 
75437901
Status 
Active
Property Tax 
$25,119
HOA/Condo/Coop Fees 
$79.17 monthly
Sq Ft Source 
N/A
Friends & Family
Recent Activity
yesterdayListing updated with changes from the MLS
a week agoStatus changed to Active
a week agoListing first seen on site
General Features
Acres 
2.129
Attached Garage 
Yes
Direction Faces 
North
Disclosures 
ExclusionsOther DisclosuresSeller's Disclosure
Foundation 
Slab
Garage 
Yes
Garage Spaces 
4
Green Energy Efficient 
ThermostatLightingHVACAppliances
Parking 
AttachedOversizedAdditional ParkingGarage Door OpenerElectric GateGated
Parking Spaces 
4
Property Sub Type 
Single Family Residence
Sewer 
Aerobic Septic
SqFt Total 
7530
Style 
Traditional
Water Source 
Public
Interior Features
Appliances 
ENERGY STAR Qualified AppliancesDisposalIce MakerWine RefrigeratorConvection OvenDouble OvenElectric OvenMicrowaveGas RangeDishwasherRefrigerator
Cooling 
Ceiling Fan(s)ElectricZoned
Fireplace 
Yes
Fireplace Features 
Gas Log
Fireplaces 
3
Flooring 
CarpetTileVinyl
Heating 
Natural GasZoned
Interior 
Crown MoldingHigh CeilingsWet BarWalk-In Closet(s)Breakfast BarKitchen IslandPantryEntrance FoyerMaster DownstairsDouble VanitySoaking TubSmart Thermostat
Laundry Features 
Electric Dryer HookupGas Dryer HookupWasher Hookup
Spa 
Yes
Window Features 
Window Coverings
Bedroom 
Dimensions - 14 x 11Level - SecondArea - 154
Breakfast 
Dimensions - 19 x 12Level - FirstArea - 228
Dining Room 
Dimensions - 17 x 12Level - FirstArea - 204
Extra Room 
Dimensions - 15 x 11 - SalonLevel - SecondArea - 165
Game Room 
Dimensions - 19 x 17Level - SecondArea - 323
Garage Apartment 
Dimensions - 24 x 14Level - SecondArea - 336
Home Office/Study 
Dimensions - 18 x 12Level - SecondArea - 216
Kitchen 
Dimensions - 8 x 5Level - SecondArea - 40
Living Room 
Dimensions - 23 x 19Level - FirstArea - 437
Master Bedroom 
Dimensions - 19 x 18Level - FirstArea - 342
Media Room 
Dimensions - 18 x 14Level - FirstArea - 252
Quarters/Guest House 
Dimensions - 16 x 11Level - SecondArea - 176
Utility Room 
Dimensions - 14 x 9Level - FirstArea - 126
Save
Ask
Tour
Hide
Share
Exterior Features
Construction Details 
BrickCement Siding
Exterior 
Balcony
Fencing 
Back YardFull
Frontage 
Waterfront
Lot Features 
Back YardNear Golf CourseOn Golf CourseWaterfront
Patio And Porch 
CoveredPorchPatio
Pool Features 
GuniteIn Ground
Private Pool 
Yes
Roof 
Composition
Spa 
Yes
View 
Water
Waterfront 
Yes
Waterfront Features 
PondWaterfront
Waterview 
Water
Windows/Doors 
Window Coverings
Community Features
Association Amenities 
ClubhouseGolf CoursePoolSecurityRecreation Facilities
Association Fee 
$950.0
Association Fee Frequency 
Annually
Community Features 
Tennis Court(s)CurbsClubhouseGolf
MLS Area 
15
School District 
36 - Magnolia
Financing Terms Available 
CashConventional
Roads 
Concrete
Schools
School District
36 - Magnolia
Elementary School
Bear Branch Elementary School (Magnolia)
Middle School
Magnolia Parkway Junior High
High School
Magnolia High School
Listing courtesy of eXp Realty LLC [email protected]

IDX information is provided exclusively for consumers’ personal, non-commercial use. It may not be used for any purpose other than to identify prospective properties consumers may be interested in purchasing. This data is deemed reliable but is not guaranteed accurate by the MLS.

Data provided by HAR.com © 2026. All information provided should be independently verified.

Neighborhood & Commute
Source: Walkscore
Save
Ask
Tour
Hide
Share