Save
Ask
Tour
Hide
Share
$3,095,000
New Listing

24710 Shadow Pond Drive
Spring, TX 77389

For Sale|Single Family Residence|Active
5
Beds
7
Total Baths
5
Full Baths
2
Partial Baths
6,954
SqFt
$445
/SqFt
2026
Built
Subdivision:
Shadow Creek Estates Lago Woods
County:
Harris
Upcoming Open Houses
Sat, Nov 14, 12:00 PM - 2:00 PM
24710 Shadow Pond Drive24710 Shadow Pond Drive24710 Shadow Pond Drive24710 Shadow Pond Drive
Save
Ask
Tour
Hide
Share

Mortgage Calculator

Monthly Payment (Est.)

Enter an interest rate to see your estimated monthly payment.
Calculator powered by Showcase IDX, a Constellation1 Company. Copyright ©2026 Information is deemed reliable but not guaranteed.

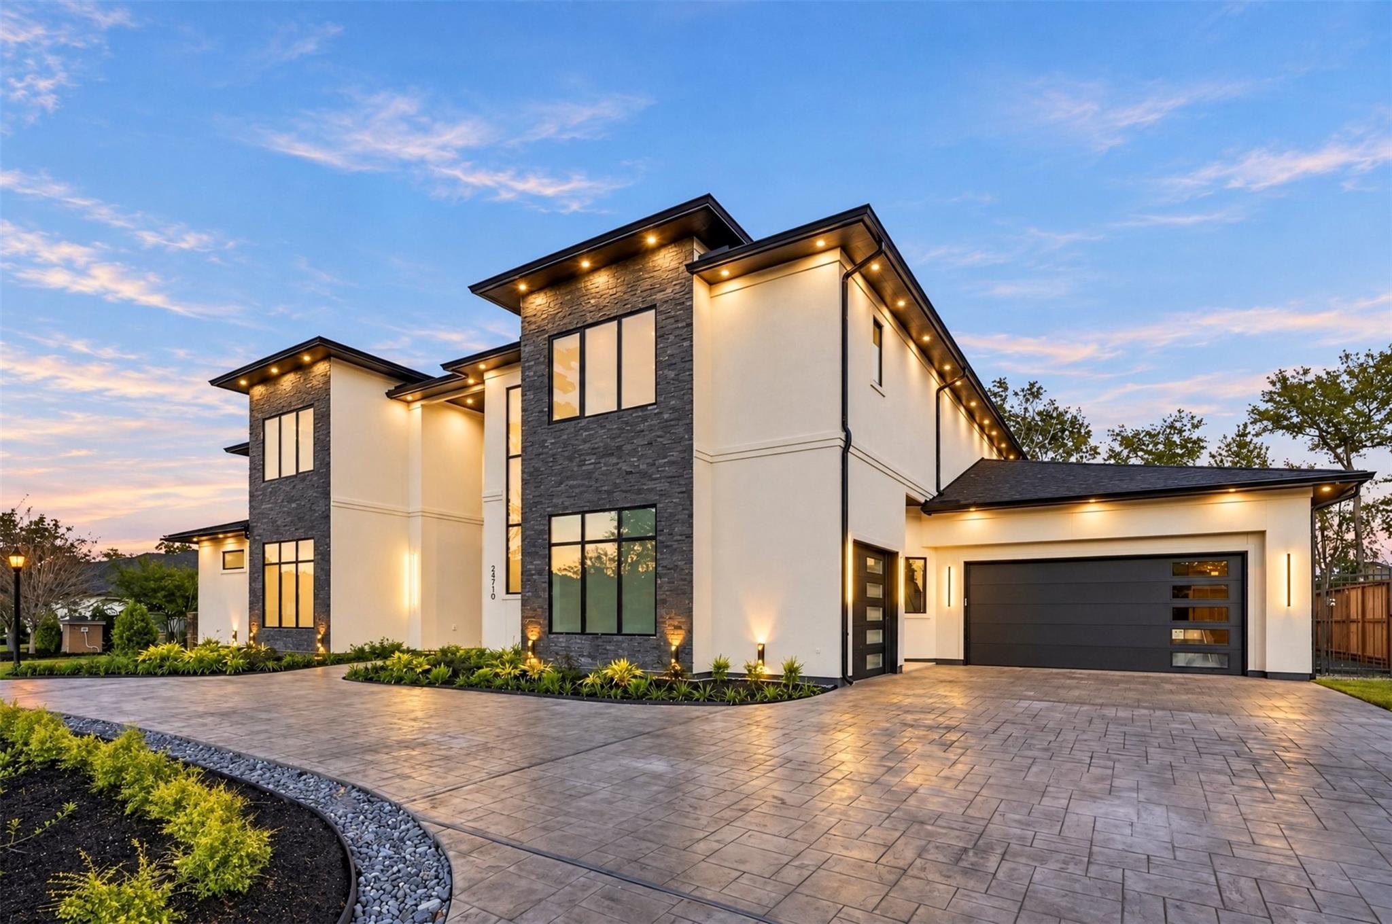
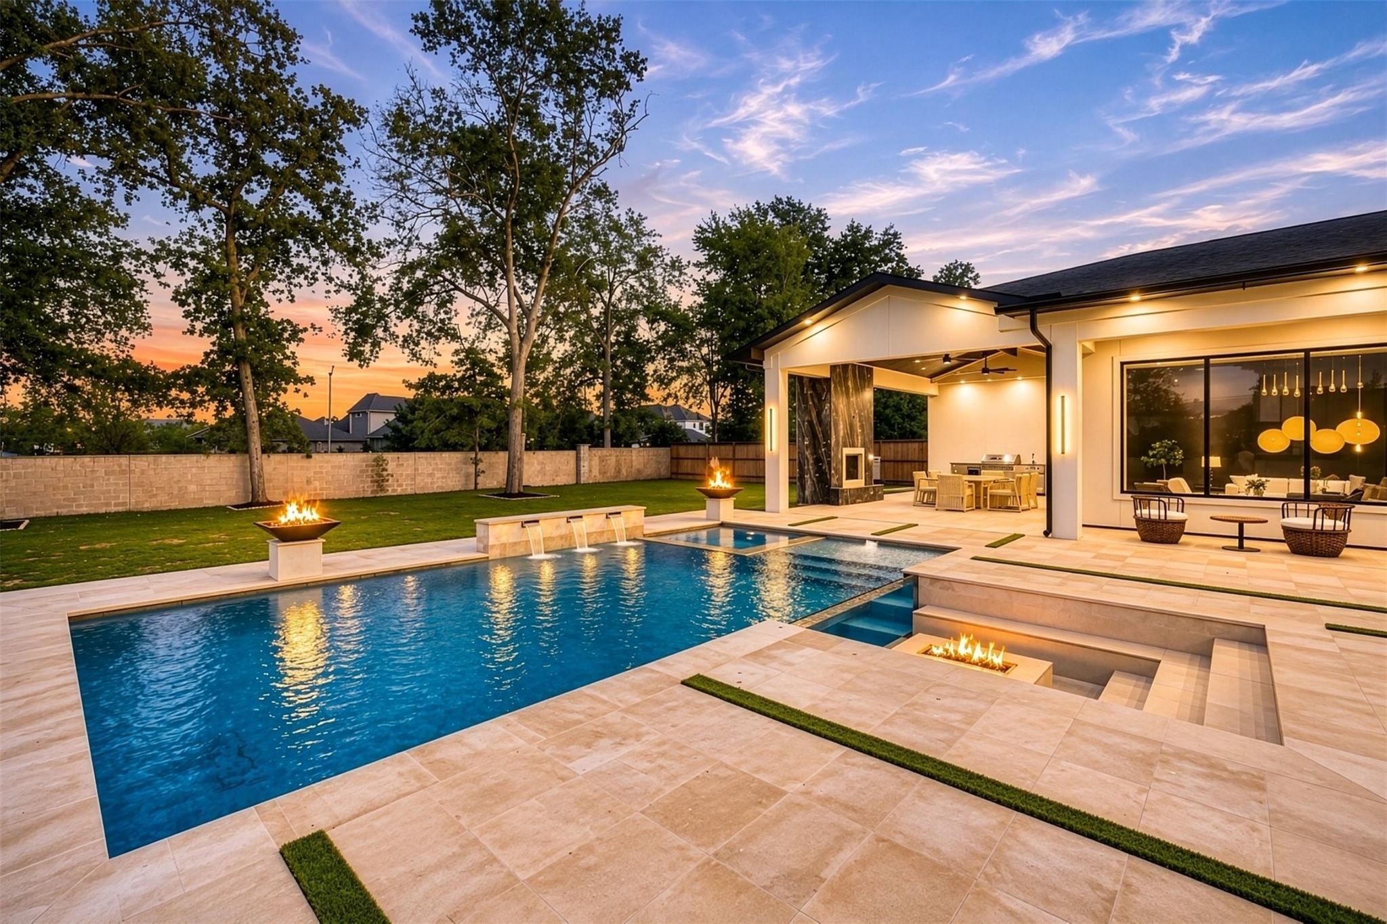
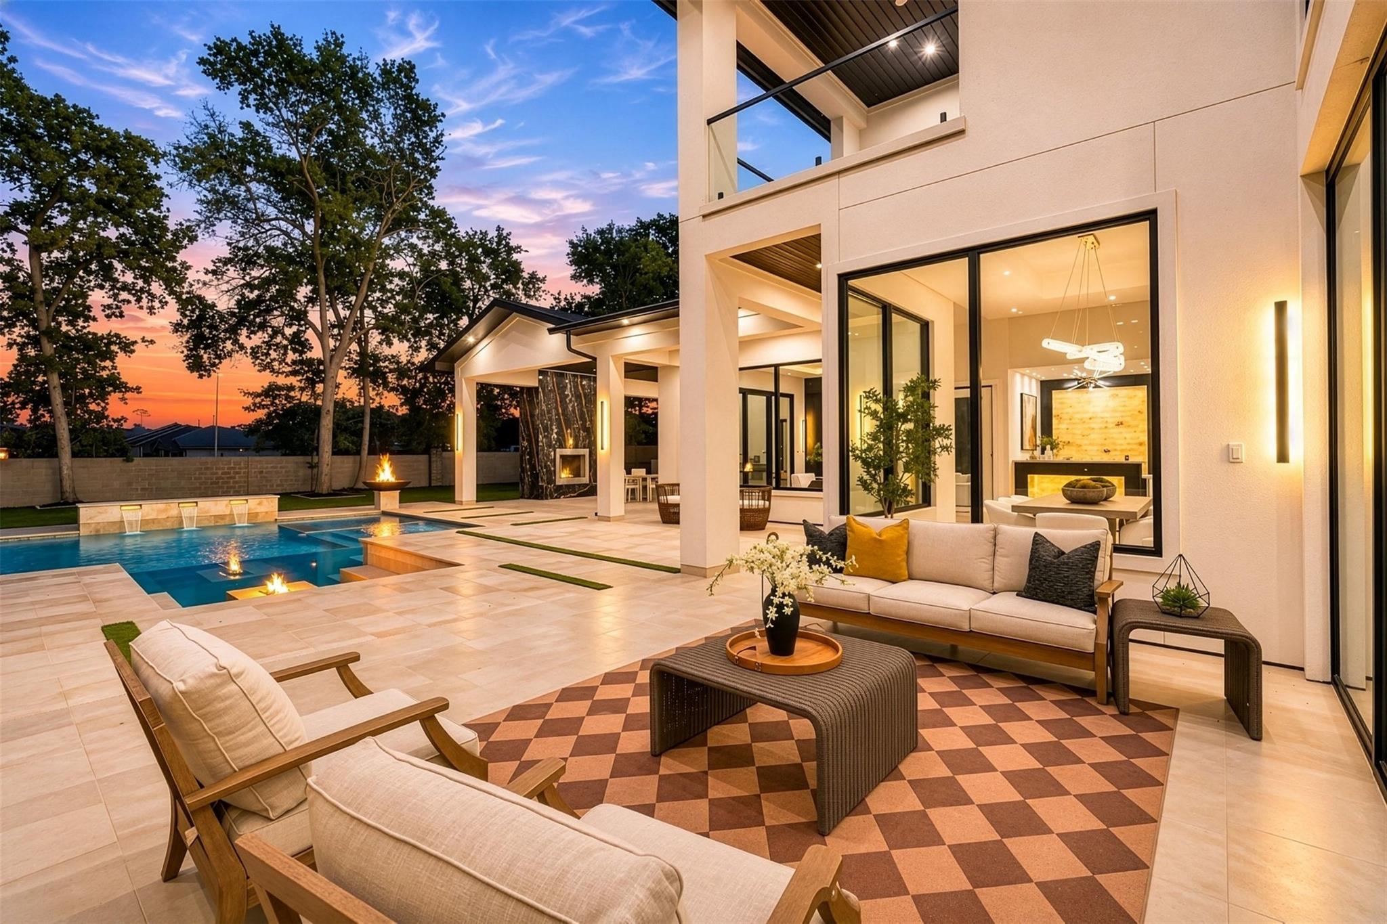
Discover elevated lake view living in the prestigious, gated community of Lago Woods. This exceptional corner-lot residence features two first-floor bedrooms including the primary suite, a private study, and a dramatic two-story living space opening to a resort-style backyard w/ pool and spa. Designed for both intimate gatherings & grand entertaining, the show kitchen boasts a striking waterfall island & commercial-grade appliances including double ovens, while a tucked-away chef’s kitchen offers abundant storage. A private elevator & dual staircases blend convenience w/ timeless elegance. Lutron smart lighting, custom LED closets, upgraded HVAC, whole-home water softener & stunning Iceberg Onyx bar enhance the home’s sophistication. The climate-controlled garage, upgraded doors, whole-house gutters w/ leaf guards, premium Zoysia lawn & enhanced landscaping complete this distinguished residence. A rare blend of luxury, comfort & thoughtful design. Ready for private tours. Welcome home.

Save
Ask
Tour
Hide
Share
Listing Snapshot
Price 
$3,095,000
Days On Site 
0 Days
Bedrooms 
5
Inside Area (SqFt) 
6,954 sqft
Total Baths 
7
Full Baths 
5
Partial Baths 
2
Lot Size 
0.4978 Acres
Year Built 
2026
MLS Number 
77326953
Status 
Active
Property Tax 
$30,468
HOA/Condo/Coop Fees 
$187.5 monthly
Sq Ft Source 
N/A
Friends & Family
Recent Activity
6 hours agoListing updated with changes from the MLS
6 hours agoListing first seen on site
General Features
Acres 
0.4978
Attached Garage 
Yes
Direction Faces 
West
Disclosures 
MudSeller's Disclosure
Foundation 
Slab
Garage 
Yes
Garage Spaces 
3
Parking 
AttachedGarage Door OpenerCircular DrivewayElectric Gate
Parking Spaces 
3
Property Condition 
New Construction
Property Sub Type 
Single Family Residence
Security 
Prewired
SqFt Total 
6954
Style 
Contemporary/Modern
Water Source 
Public
Interior Features
Appliances 
DisposalIce MakerWine RefrigeratorConvection OvenDouble OvenMicrowaveFree-Standing RangeDishwasher
Cooling 
Electric
Fireplace 
Yes
Fireplace Features 
OutsideElectric
Fireplaces 
3
Flooring 
TileWood
Heating 
Natural Gas
Interior 
High CeilingsWet BarWired for SoundWalk-In Closet(s)Breakfast BarKitchen IslandPantryEntrance FoyerDouble VanitySoaking Tub
Laundry Features 
Electric Dryer HookupGas Dryer HookupWasher Hookup
Spa 
Yes
Game Room 
Dimensions - 21 x 22Level - FirstArea - 462
Save
Ask
Tour
Hide
Share
Exterior Features
Construction Details 
StoneStuccoBlown-In Insulation
Exterior 
BalconyOutdoor Kitchen
Fencing 
Back Yard
Lot Features 
Back YardCorner LotSubdivided
Patio And Porch 
Covered
Pool Features 
GuniteHeatedIn Ground
Private Pool 
Yes
Roof 
Composition
Spa 
Yes
View 
LakeWater
Waterfront Features 
Pond
Waterview 
LakeWater
Community Features
Association Fee 
$2250.0
Association Fee Frequency 
Annually
MLS Area 
14
School District 
32 - Klein
Financing Terms Available 
CashConventionalVA Loan
Roads 
Concrete
Schools
School District
32 - Klein
Elementary School
French Elementary School (Klein)
Middle School
Hofius Intermediate School
High School
Klein Oak High School
Listing courtesy of Keller Williams Memorial [email protected]

IDX information is provided exclusively for consumers’ personal, non-commercial use. It may not be used for any purpose other than to identify prospective properties consumers may be interested in purchasing. This data is deemed reliable but is not guaranteed accurate by the MLS.

Data provided by HAR.com © 2026. All information provided should be independently verified.

Neighborhood & Commute
Source: Walkscore
Save
Ask
Tour
Hide
Share