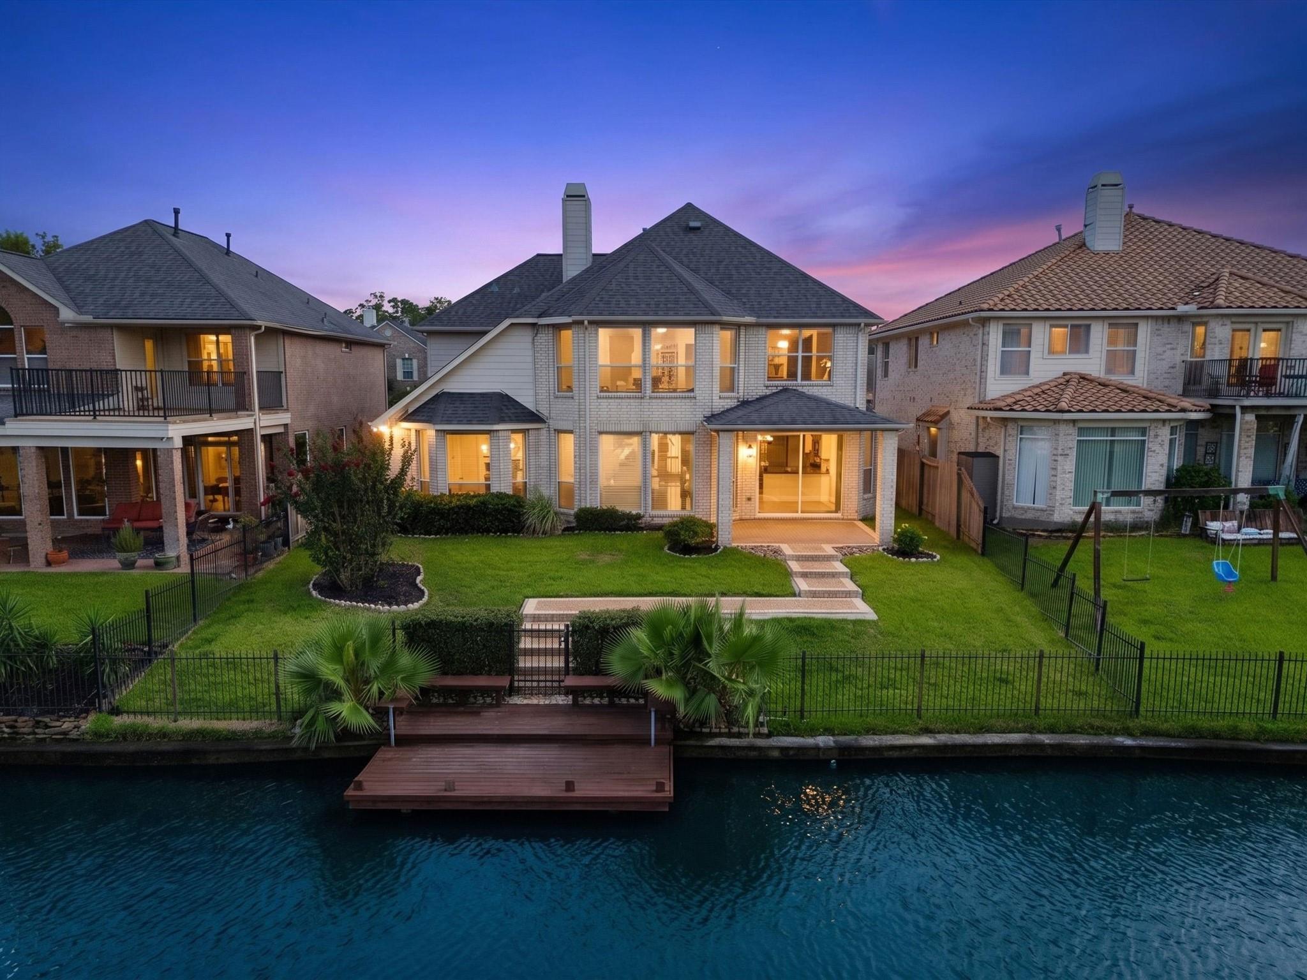
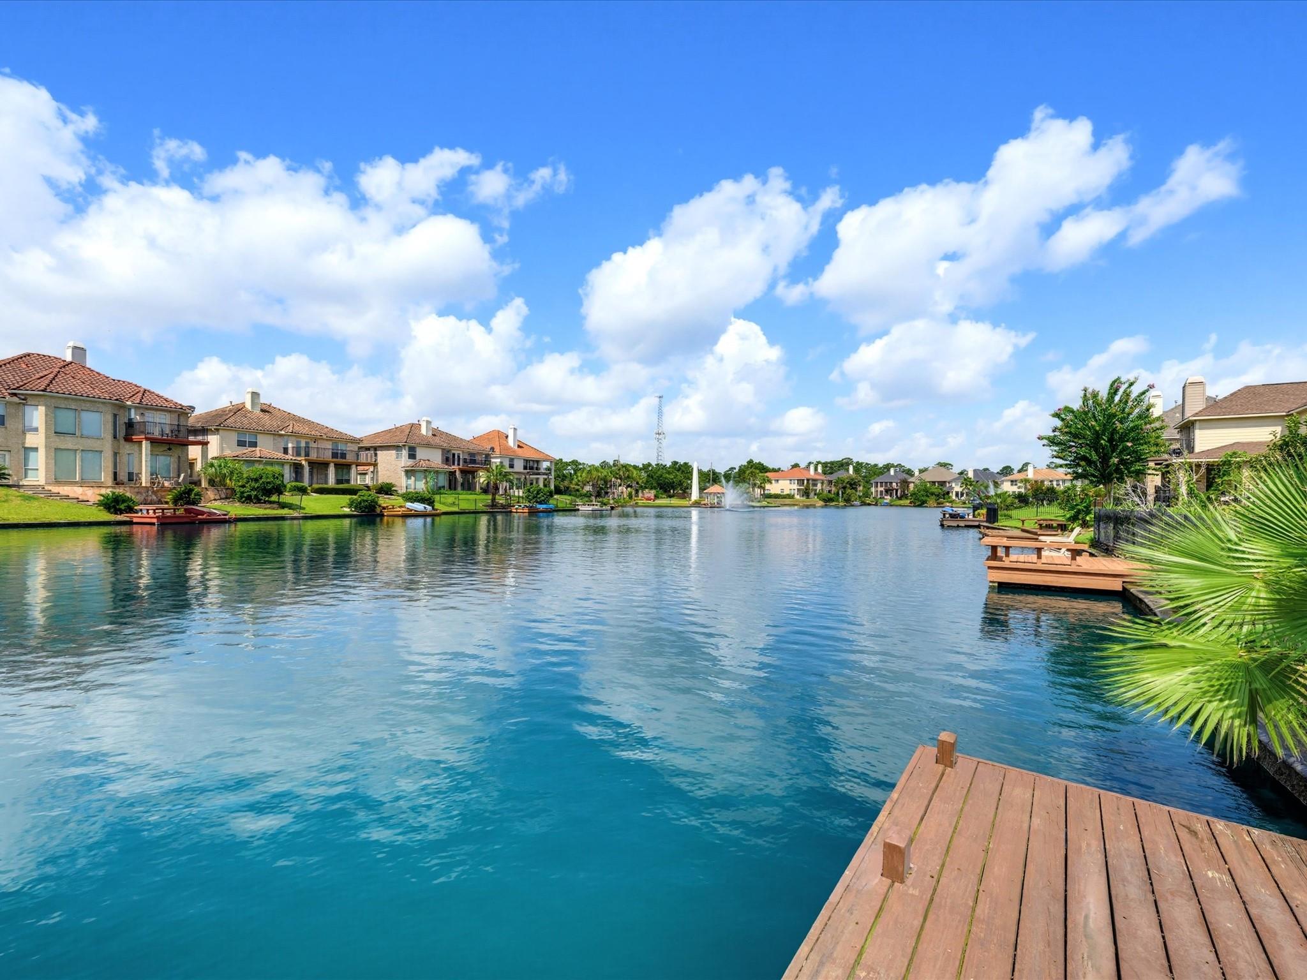
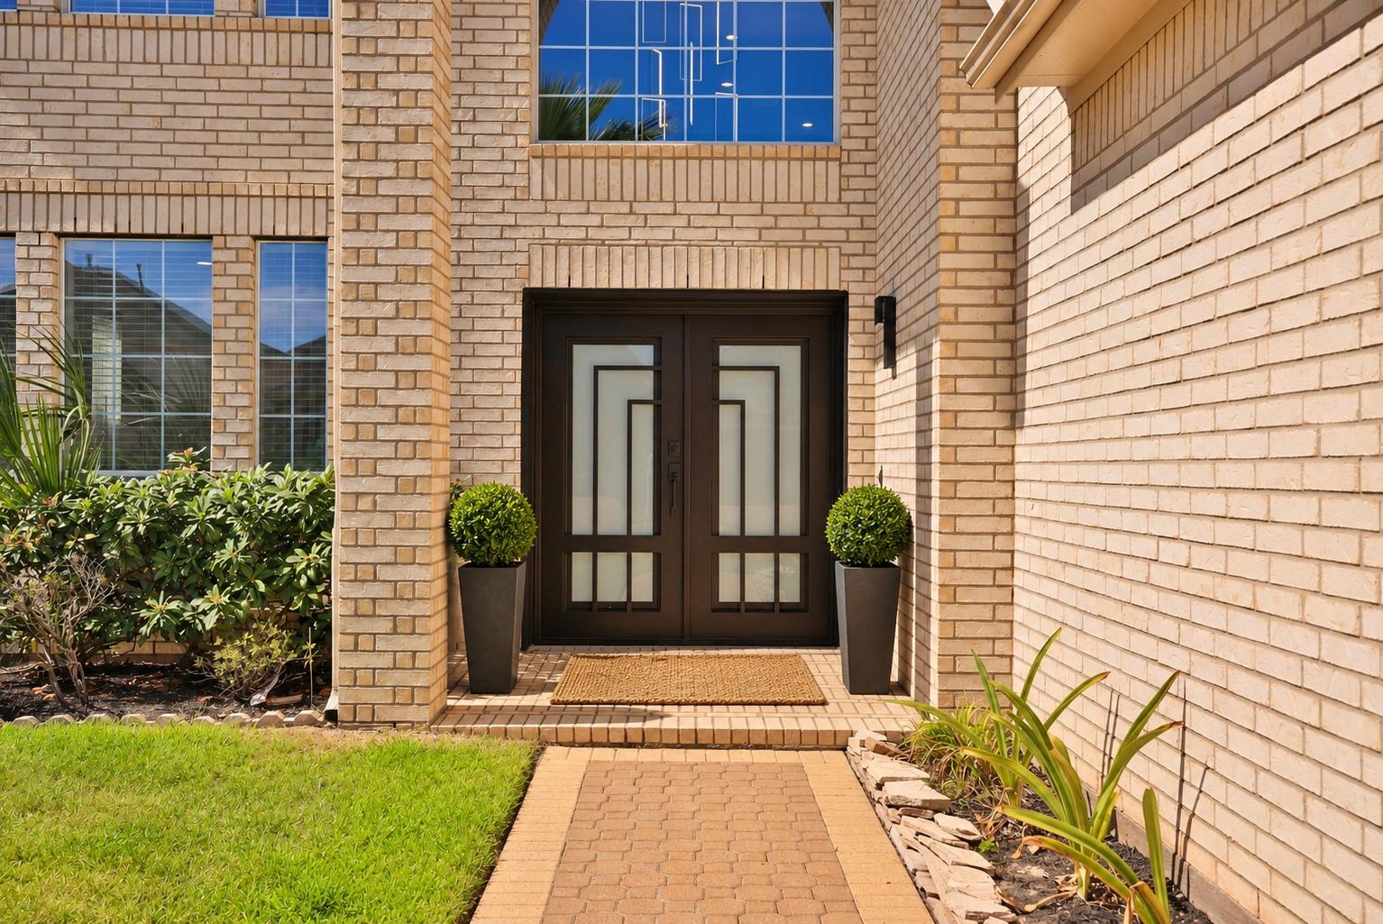
Experience refined waterfront living in gated Lismore Lake Estates. Fully remodeled in 2026, this move-in-ready home offers breathtaking lake views and a spacious, functional floor plan featuring a grand entry with soaring ceilings, generous living areas, and an oversized upstairs game room. The first-floor primary suite is a luxurious retreat with a spa-inspired bathroom, custom walk-in closet, LED mirrors, and designer finishes. Remodeled secondary bathrooms, fresh carpet, modern lighting, and stylish fixtures complete the interior. Outside, enjoy a covered patio, beautifully landscaped backyard, and private dock—perfect for fishing, kayaking, entertaining, or relaxing by the water. An exceptional combination of modern luxury, comfort, and waterfront living.
Listing Snapshot
Inside Area (SqFt)
3,225 sqft
HOA/Condo/Coop Fees
$200 monthly
Recent Activity
| 2 hours ago | | Listing updated with changes from the MLS |
| 2 hours ago | | Listing first seen on site |
General Features
Disclosures
Seller's Disclosure
Green Energy Efficient
ThermostatHVACAppliances
Parking
AttachedGarage Door Opener
Property Sub Type
Single Family Residence
Interior Features
Appliances
ENERGY STAR Qualified AppliancesDisposalGas OvenGas RangeDishwasherWasher
Cooling
Attic FanCeiling Fan(s)Electric
Fireplace Features
GasWood Burning
Interior
Walk-In Closet(s)Breakfast BarPantryEntrance FoyerMaster DownstairsDouble VanitySoaking TubSmart Thermostat
Laundry Features
Electric Dryer HookupGas Dryer HookupWasher Hookup
Window Features
Low Emissivity Windows
Bedroom
Dimensions - 12X12Level - SecondArea - 144
Breakfast
Dimensions - 12X10Level - FirstArea - 120
Dining Room
Dimensions - 14X12Level - FirstArea - 168
Game Room
Dimensions - 28X16Level - SecondArea - 448
Living Room
Dimensions - 20X17Level - FirstArea - 340
Master Bedroom
Dimensions - 19X15Level - FirstArea - 285
Exterior Features
Construction Details
BrickCement SidingWood Siding
Frontage
WaterfrontLakefront
Lot Features
Back YardWaterfront
Waterfront Features
Lake FrontWaterfront
Windows/Doors
Low Emissivity Windows
Community Features
Accessibility Features
Therapeutic Whirlpool
Association Amenities
Boat DockRecreation Facilities
Association Fee Frequency
Annually
School District
13 - Cypress-Fairbanks
Financing Terms Available
CashConventionalFHAVA Loan
Schools
School District13 - Cypress-Fairbanks
Elementary SchoolHamilton Elementary School
Middle SchoolHamilton Middle School (Cypress-Fairbanks)
High SchoolCypress Creek High School
Listing courtesy of Waterwall Properties
[email protected]
IDX information is provided exclusively for consumers’ personal, non-commercial use. It may not be used for any purpose other than to identify prospective properties consumers may be interested in purchasing. This data is deemed reliable but is not guaranteed accurate by the MLS.
Data provided by HAR.com © 2026. All information provided should be independently verified.
Source: Walkscore



Did you know? You can invite friends and family to your search. They can join your search, rate and discuss listings with you.