Save
Ask
Tour
Hide
Share
$629,000
New Listing

30726 Lila Grove Lane
Magnolia, TX 77354

For Sale|Single Family Residence|Active
4
Beds
3
Total Baths
3
Full Baths
3,102
SqFt
$203
/SqFt
2025
Built
Subdivision:
Woodhavyn
County:
Montgomery
30726 Lila Grove Lane30726 Lila Grove Lane30726 Lila Grove Lane30726 Lila Grove Lane
Save
Ask
Tour
Hide
Share

Mortgage Calculator

Monthly Payment (Est.)

Enter an interest rate to see your estimated monthly payment.
Calculator powered by Showcase IDX, a Constellation1 Company. Copyright ©2026 Information is deemed reliable but not guaranteed.

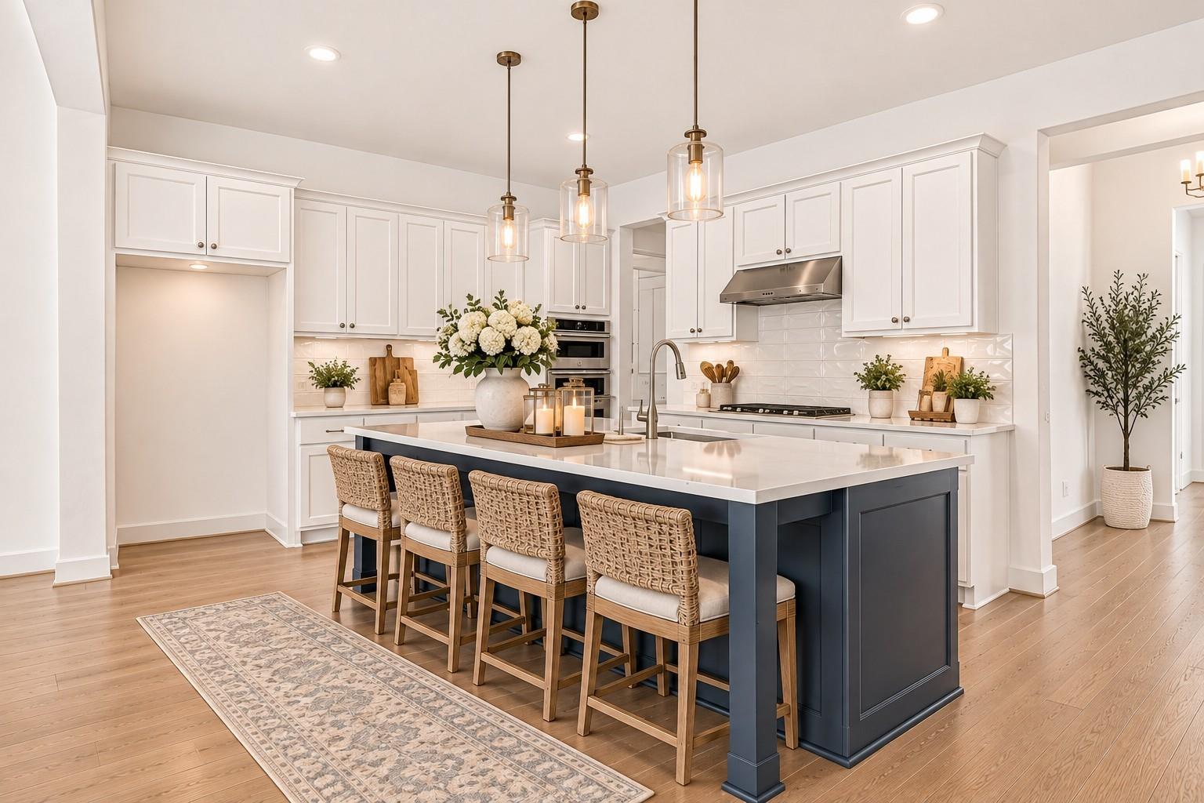
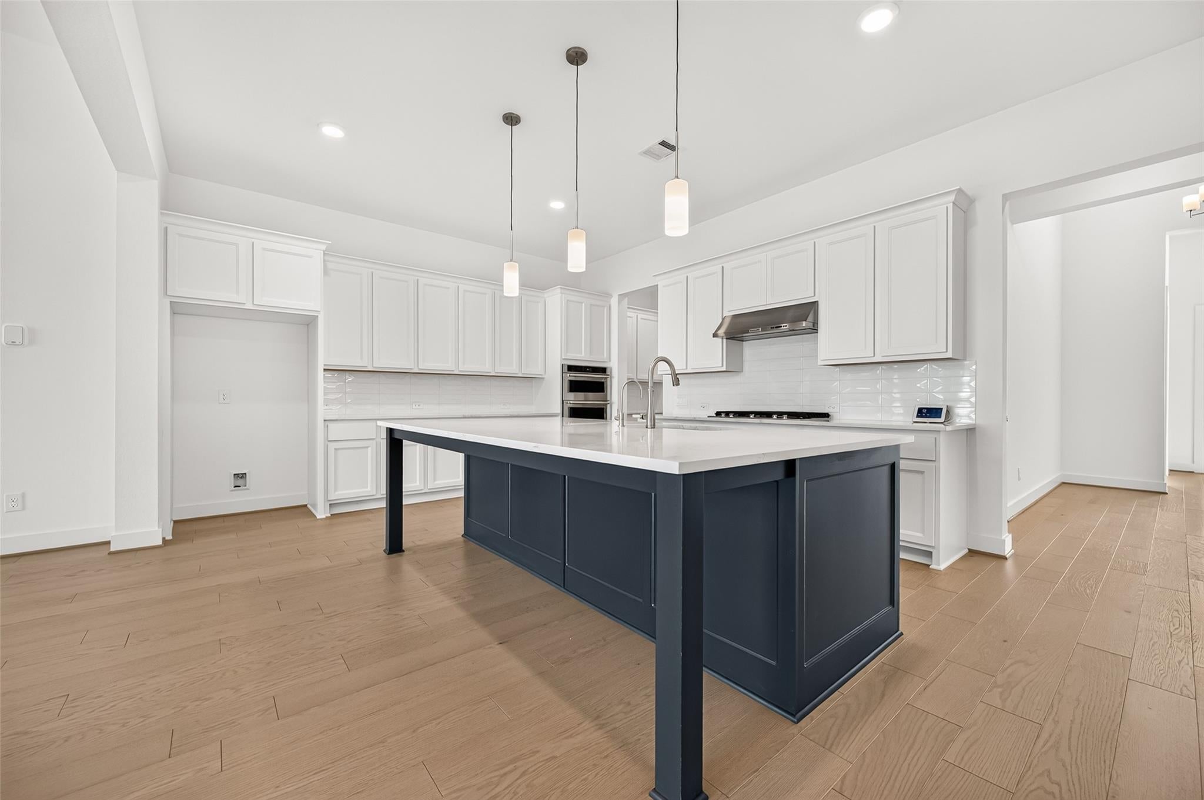
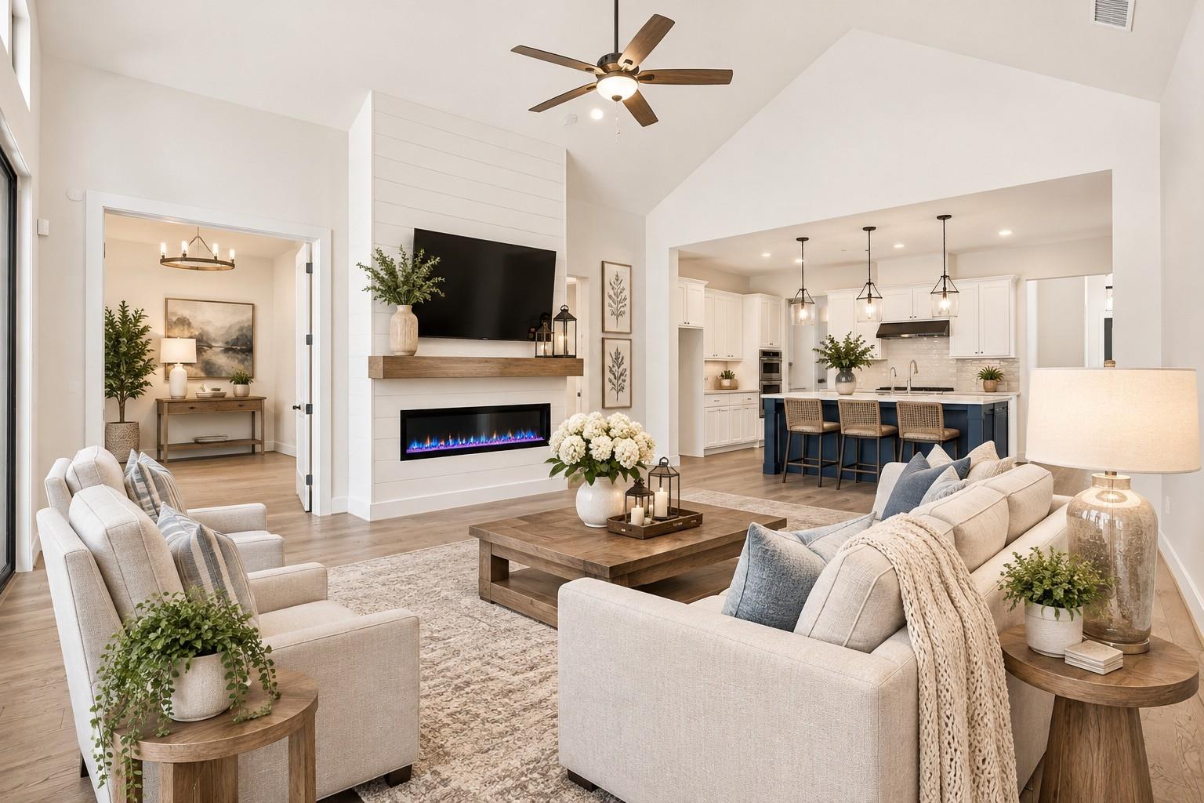
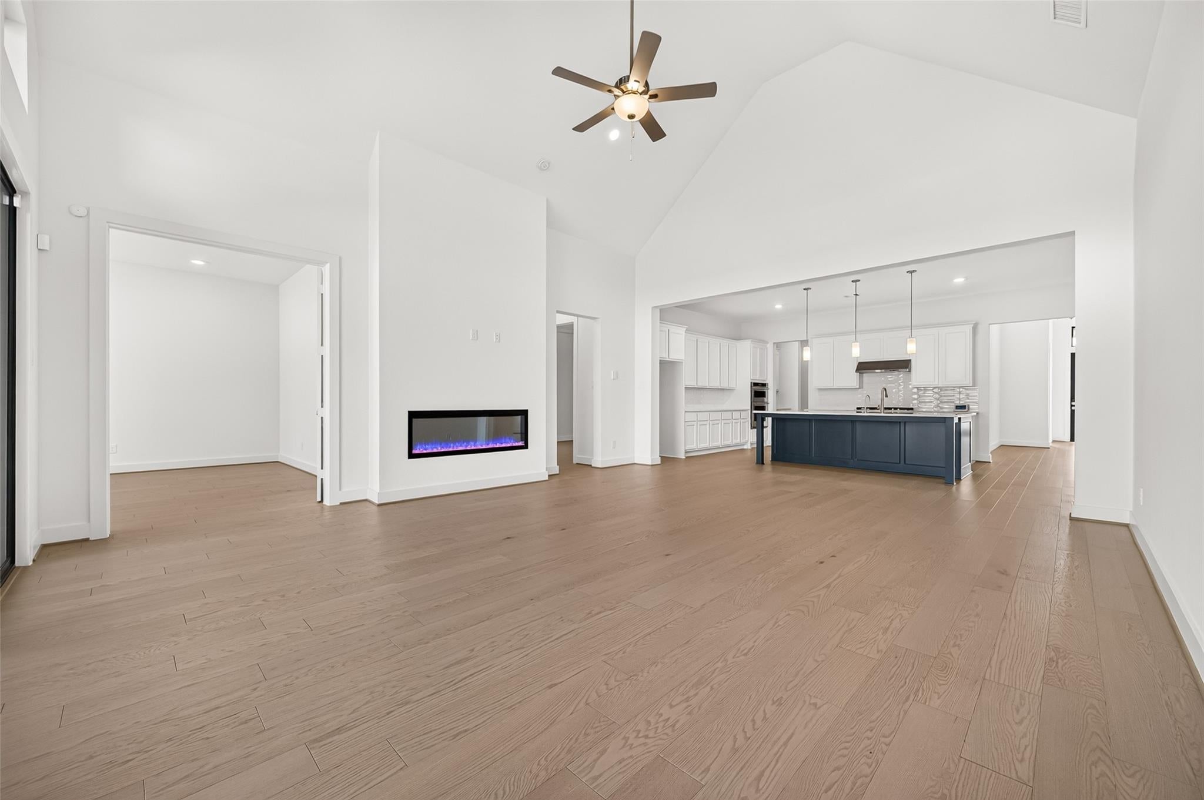
Stunning, like new Fenton with thoughtful design, luxurious finishes, & exceptional upgrades! A beautiful foyer opens to an inviting, open-concept living space featuring soaring cathedral ceilings, Shaw hardwood flooring throughout, and a striking 60” Allusion linear electric fireplace. Gourmet kitchen is a chef’s dream, showcasing an oversized island, KitchenAid appliances, butler’s pantry & walk-in pantry. Multi-panel stacking doors create a seamless transition to the impressive covered patio, complete w/ cathedral ceilings & private backyard w/ no rear neighbors—perfect for relaxing or entertaining. Spacious flex room, large secondary bedrooms & a private office make this the perfect floorplan for comfort, functionality & upgraded living! Additional highlights include a spacious 3-car tandem garage, whole-home RainSoft water softener, under-sink ozone water treatment & Generac Whole Home generator (owned). Great Schools & amazing community amenities!

Save
Ask
Tour
Hide
Share
Listing Snapshot
Price 
$629,000
Days On Site 
0 Days
Bedrooms 
4
Inside Area (SqFt) 
3,102 sqft
Total Baths 
3
Full Baths 
3
Partial Baths 
N/A
Lot Size 
0.2083 Acres
Year Built 
2025
MLS Number 
80111837
Status 
Active
Property Tax 
$16,643
HOA/Condo/Coop Fees 
$89.58 monthly
Sq Ft Source 
N/A
Friends & Family
Recent Activity
6 hours agoListing updated with changes from the MLS
6 hours agoListing first seen on site
General Features
Acres 
0.2083
Attached Garage 
Yes
Disclosures 
MudSeller's Disclosure
Foundation 
Slab
Garage 
Yes
Garage Spaces 
3
Green Energy Efficient 
ThermostatAppliances
Parking 
AttachedTandem
Parking Spaces 
3
Property Sub Type 
Single Family Residence
SqFt Total 
3102
Style 
Traditional
Water Source 
Public
Interior Features
Appliances 
ENERGY STAR Qualified AppliancesDisposalWater SoftenerElectric OvenMicrowaveGas CooktopDishwasherWater Purifier
Cooling 
Ceiling Fan(s)Electric
Fireplace 
Yes
Fireplace Features 
Electric
Fireplaces 
1
Flooring 
TileWood
Heating 
Natural Gas
Interior 
High CeilingsWalk-In Closet(s)Kitchen IslandPantryEntrance FoyerMaster DownstairsVaulted Ceiling(s)Double VanitySoaking TubSmart Thermostat
Laundry Features 
Electric Dryer HookupWasher Hookup
Bedroom 
Dimensions - 12x11Level - FirstArea - 132
Dining Room 
Dimensions - 15x11Level - FirstArea - 165
Extra Room 
Dimensions - 17x14Level - FirstArea - 238
Home Office/Study 
Dimensions - 13x10Level - FirstArea - 130
Kitchen 
Dimensions - 20x15Level - FirstArea - 300
Living Room 
Dimensions - 22x19Level - FirstArea - 418
Master Bedroom 
Dimensions - 17x15Level - FirstArea - 255
Save
Ask
Tour
Hide
Share
Exterior Features
Construction Details 
BrickStoneStucco
Fencing 
Back Yard
Lot Features 
Back YardSubdivided
Patio And Porch 
Patio
Roof 
Composition
Community Features
Association Fee 
$1075.0
Association Fee Frequency 
Annually
MLS Area 
15
School District 
36 - Magnolia
Schools
School District
36 - Magnolia
Elementary School
Magnolia Parkway Elementary School
Middle School
Bear Branch Junior High School
High School
Magnolia High School
Listing courtesy of eXp Realty LLC [email protected]

IDX information is provided exclusively for consumers’ personal, non-commercial use. It may not be used for any purpose other than to identify prospective properties consumers may be interested in purchasing. This data is deemed reliable but is not guaranteed accurate by the MLS.

Data provided by HAR.com © 2026. All information provided should be independently verified.

Neighborhood & Commute
Source: Walkscore
Save
Ask
Tour
Hide
Share