Save
Ask
Tour
Hide
Share
$425,000
New Listing

15414 Grand Sage Drive
Cypress, TX 77429

For Sale|Single Family Residence|Active
5
Beds
3
Total Baths
3
Full Baths
2,754
SqFt
$154
/SqFt
2014
Built
Subdivision:
Cypress Landing East Sec 6
County:
Harris
Upcoming Open Houses
Sat, Nov 14, 12:00 PM - 2:00 PM
15414 Grand Sage Drive15414 Grand Sage Drive15414 Grand Sage Drive15414 Grand Sage Drive
Save
Ask
Tour
Hide
Share

Mortgage Calculator

Monthly Payment (Est.)

Enter an interest rate to see your estimated monthly payment.
Calculator powered by Showcase IDX, a Constellation1 Company. Copyright ©2026 Information is deemed reliable but not guaranteed.

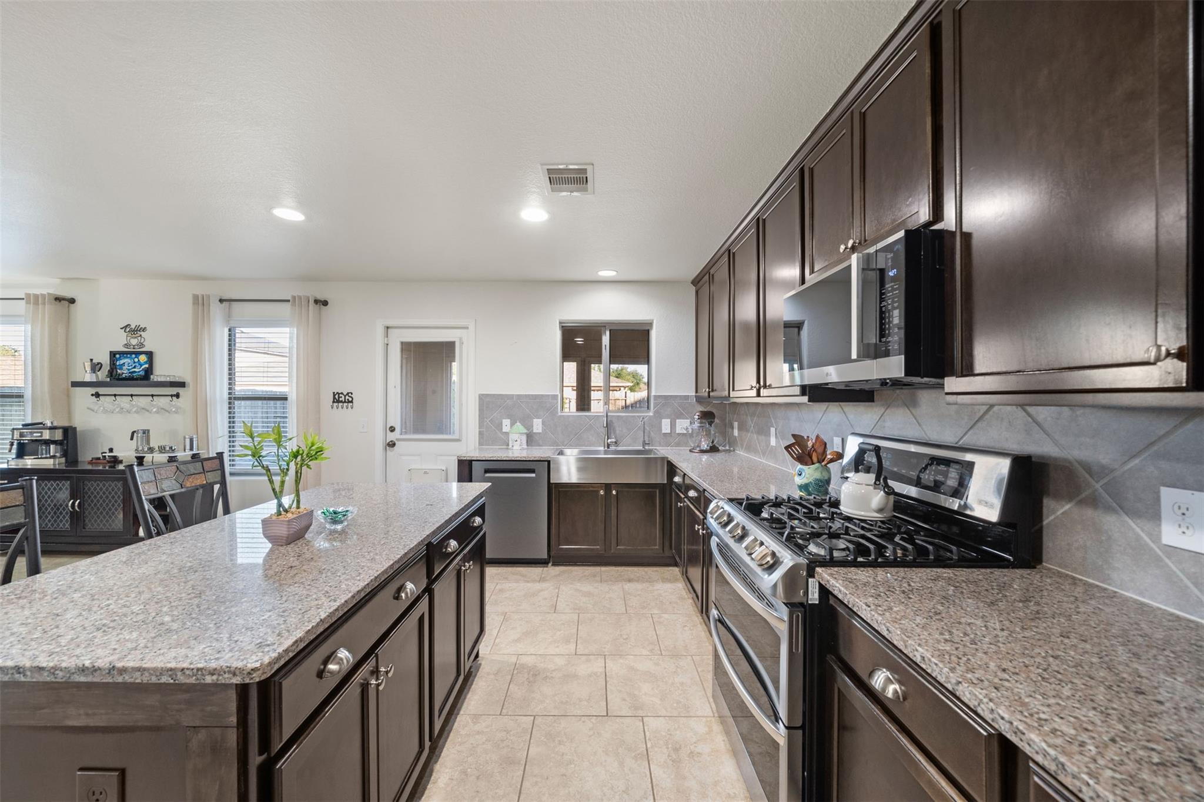
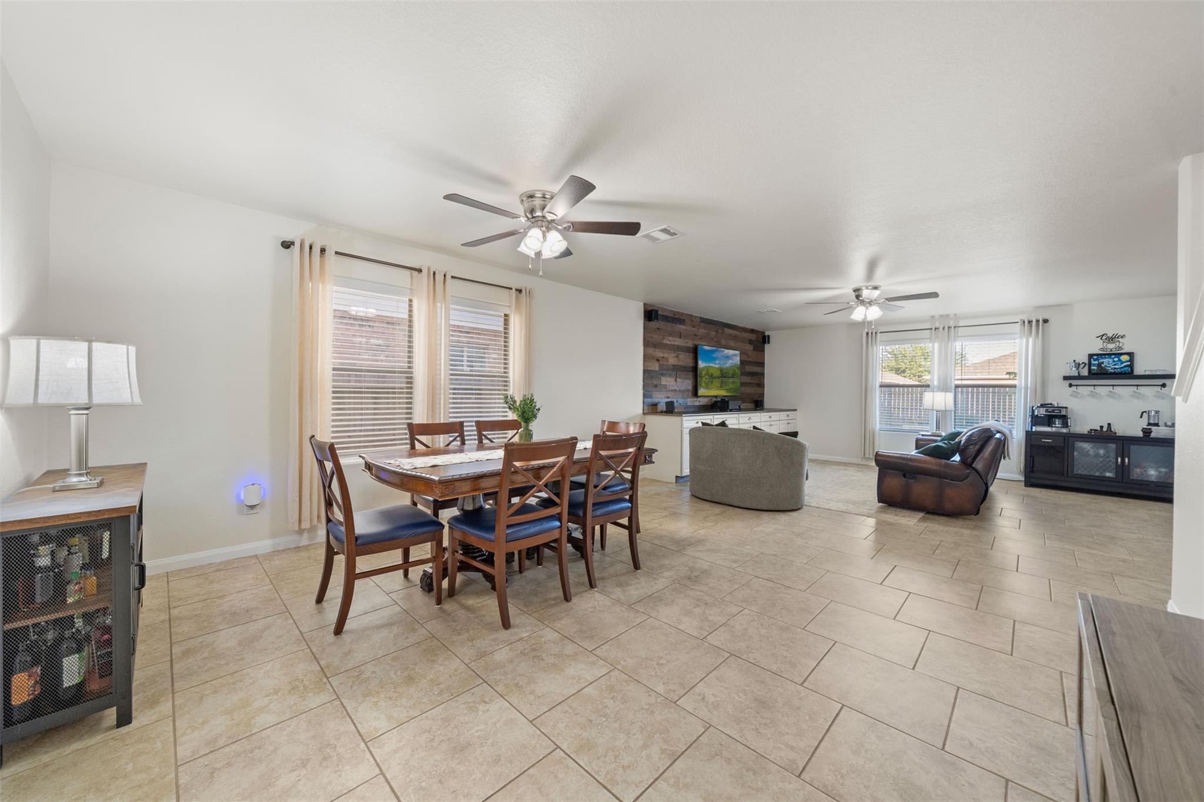
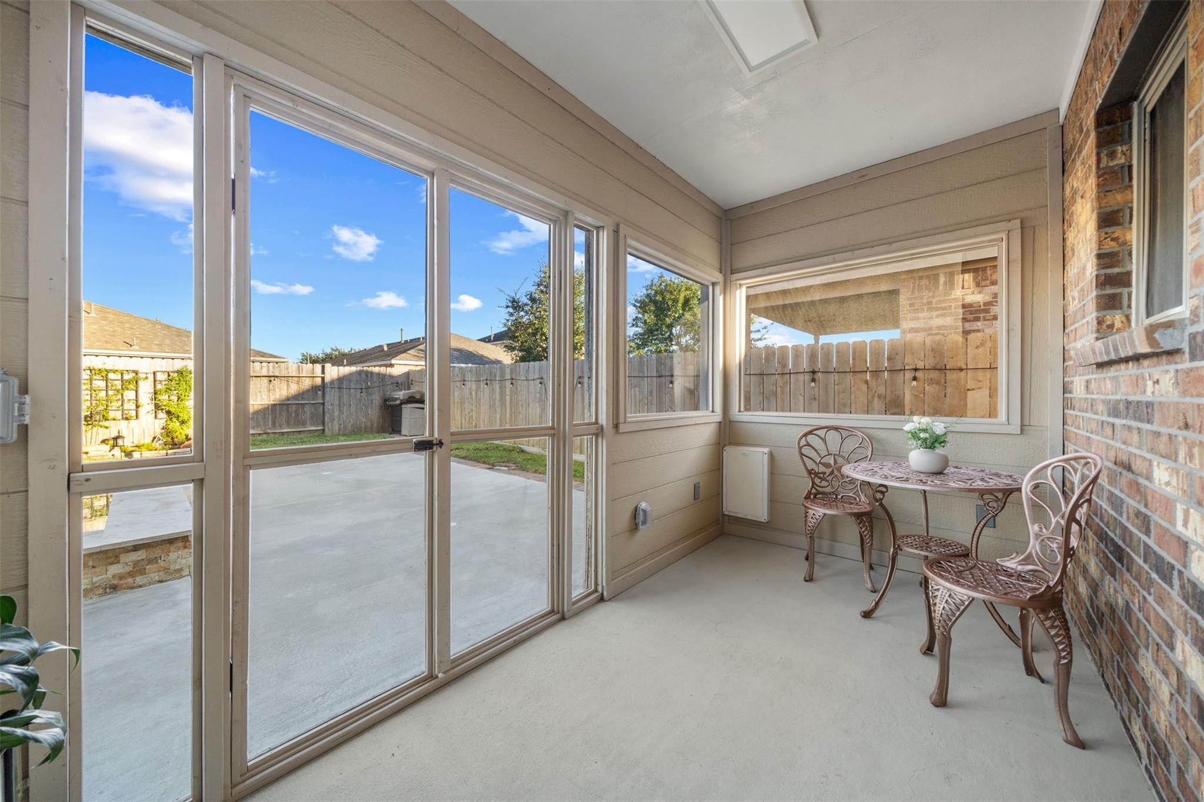
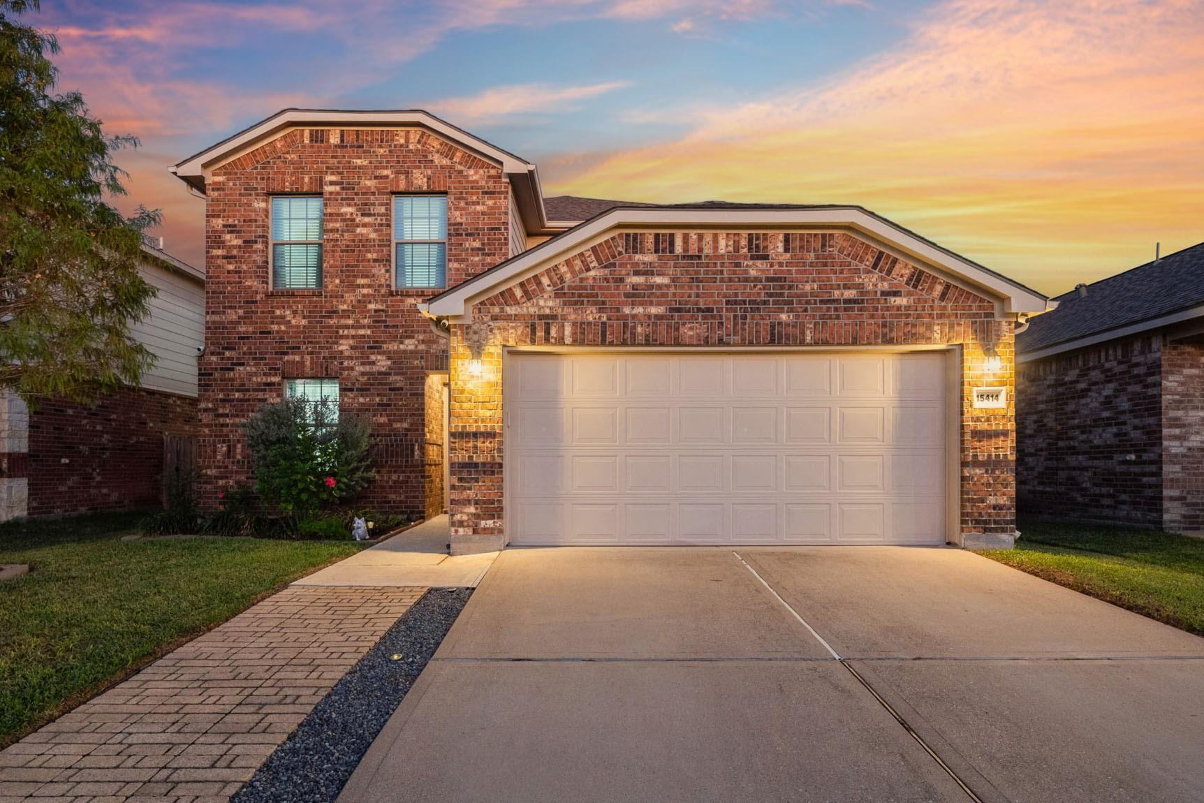
Gorgeous 2-story home on a quiet cul-de-sac street w/ a spacious floorplan, fresh paint, & incredible backyard for entertaining w/ a luxurious heated pool, raised spa w/ waterfall, ample patio space, separate enclosed patio, & gas bib! Inside, you'll find all tile/wood laminate (no carpet), upgraded fixtures, & updated smart thermostats. The 1st floor includes a French door study, open concept dining/living areas w/ a built-in media center, a guest bedroom w/ a full bath, & the island kitchen w/ reverse osmosis, stainless steel appliances, granite, & farmhouse sink. Upstairs holds the utility room & remaining 4 bedrooms including the primary suite w/ a large closet. This home also offers a water softener, tankless water heater, insulated garage w/ storage racks, full gutters, & newer roof (2020). Only minutes from the neighborhood amenities & located in a well-knit community in the heart of Cypress - easy access to Hwy 290 & TX-99 for convenient shopping/dining/entertainment options!

Save
Ask
Tour
Hide
Share
Listing Snapshot
Price 
$425,000
Days On Site 
0 Days
Bedrooms 
5
Inside Area (SqFt) 
2,754 sqft
Total Baths 
3
Full Baths 
3
Partial Baths 
N/A
Lot Size 
0.1188 Acres
Year Built 
2014
MLS Number 
88304663
Status 
Active
Property Tax 
$9,050
HOA/Condo/Coop Fees 
$65.42 monthly
Sq Ft Source 
N/A
Friends & Family
Recent Activity
7 hours agoListing updated with changes from the MLS
7 hours agoListing first seen on site
General Features
Acres 
0.1188
Attached Garage 
Yes
Disclosures 
MudSeller's Disclosure
Foundation 
Slab
Garage 
Yes
Garage Spaces 
2
Green Energy Efficient 
ThermostatLightingHVACAppliances
Parking 
AttachedGarage Door Opener
Parking Spaces 
2
Property Sub Type 
Single Family Residence
SqFt Total 
2754
Style 
Traditional
Water Source 
Public
Interior Features
Appliances 
ENERGY STAR Qualified AppliancesWater HeaterDisposalWater SoftenerDouble OvenGas OvenMicrowaveDishwasherWater Purifier
Cooling 
Ceiling Fan(s)Electric
Flooring 
LaminateTile
Heating 
Natural Gas
Interior 
Crown MoldingWalk-In Closet(s)Breakfast BarKitchen IslandPantryGranite CountersDouble VanitySoaking TubSmart Thermostat
Laundry Features 
Electric Dryer HookupGas Dryer HookupWasher Hookup
Spa 
Yes
Window Features 
Window CoveringsLow Emissivity Windows
Bedroom 
Dimensions - 10x10Level - SecondArea - 100
Save
Ask
Tour
Hide
Share
Exterior Features
Construction Details 
Batts InsulationBrickBlown-In Insulation
Fencing 
Back Yard
Lot Features 
Back YardCul-De-SacSubdivided
Other Structures 
Shed(s)
Patio And Porch 
CoveredScreenedPatio
Pool Features 
GuniteHeatedIn Ground
Private Pool 
Yes
Roof 
Composition
Spa 
Yes
Windows/Doors 
Window CoveringsLow Emissivity Windows
Community Features
Association Amenities 
Recreation Facilities
Association Fee 
$785.0
Association Fee Frequency 
Annually
MLS Area 
35
School District 
13 - Cypress-Fairbanks
Financing Terms Available 
CashConventionalFHAVA Loan
Schools
School District
13 - Cypress-Fairbanks
Elementary School
Keith Elementary School
Middle School
Goodson Middle School
High School
Cypress Woods High School
Listing courtesy of Realty Of America, LLC [email protected]

IDX information is provided exclusively for consumers’ personal, non-commercial use. It may not be used for any purpose other than to identify prospective properties consumers may be interested in purchasing. This data is deemed reliable but is not guaranteed accurate by the MLS.

Data provided by HAR.com © 2026. All information provided should be independently verified.

Neighborhood & Commute
Source: Walkscore
Save
Ask
Tour
Hide
Share