Save
Ask
Tour
Hide
Share
$506,440
New Listing

16810 Seminole Ridge Drive
Cypress, TX 77433

For Sale|Single Family Residence|Active
3
Beds
2
Total Baths
2
Full Baths
2,164
SqFt
$234
/SqFt
2011
Built
Subdivision:
Lakeland Heights Sec 1 1
County:
Harris
16810 Seminole Ridge Drive16810 Seminole Ridge Drive16810 Seminole Ridge Drive16810 Seminole Ridge Drive
Save
Ask
Tour
Hide
Share

Mortgage Calculator

Monthly Payment (Est.)

Enter an interest rate to see your estimated monthly payment.
Calculator powered by Showcase IDX, a Constellation1 Company. Copyright ©2026 Information is deemed reliable but not guaranteed.

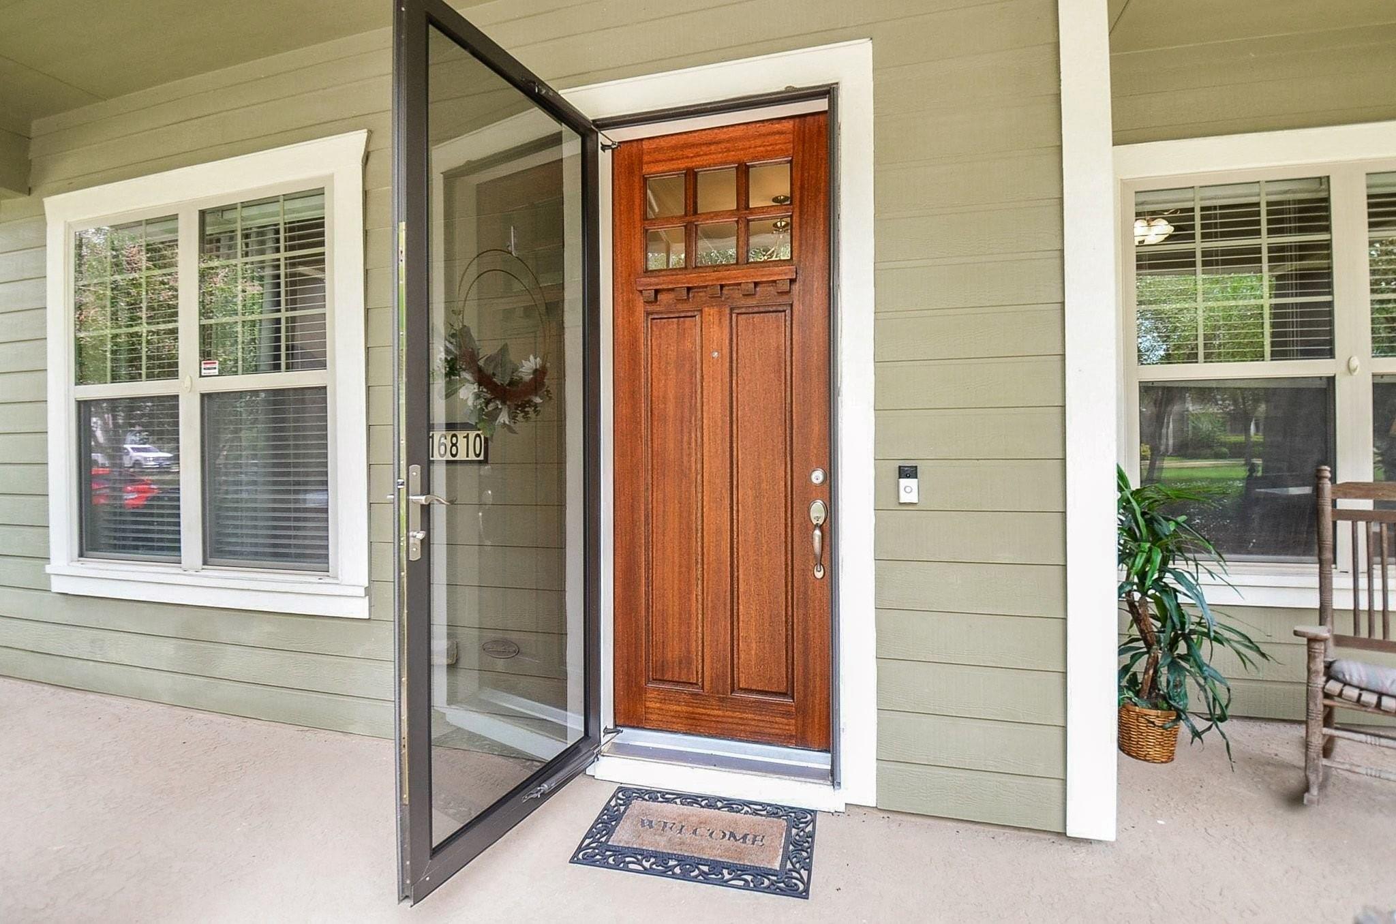
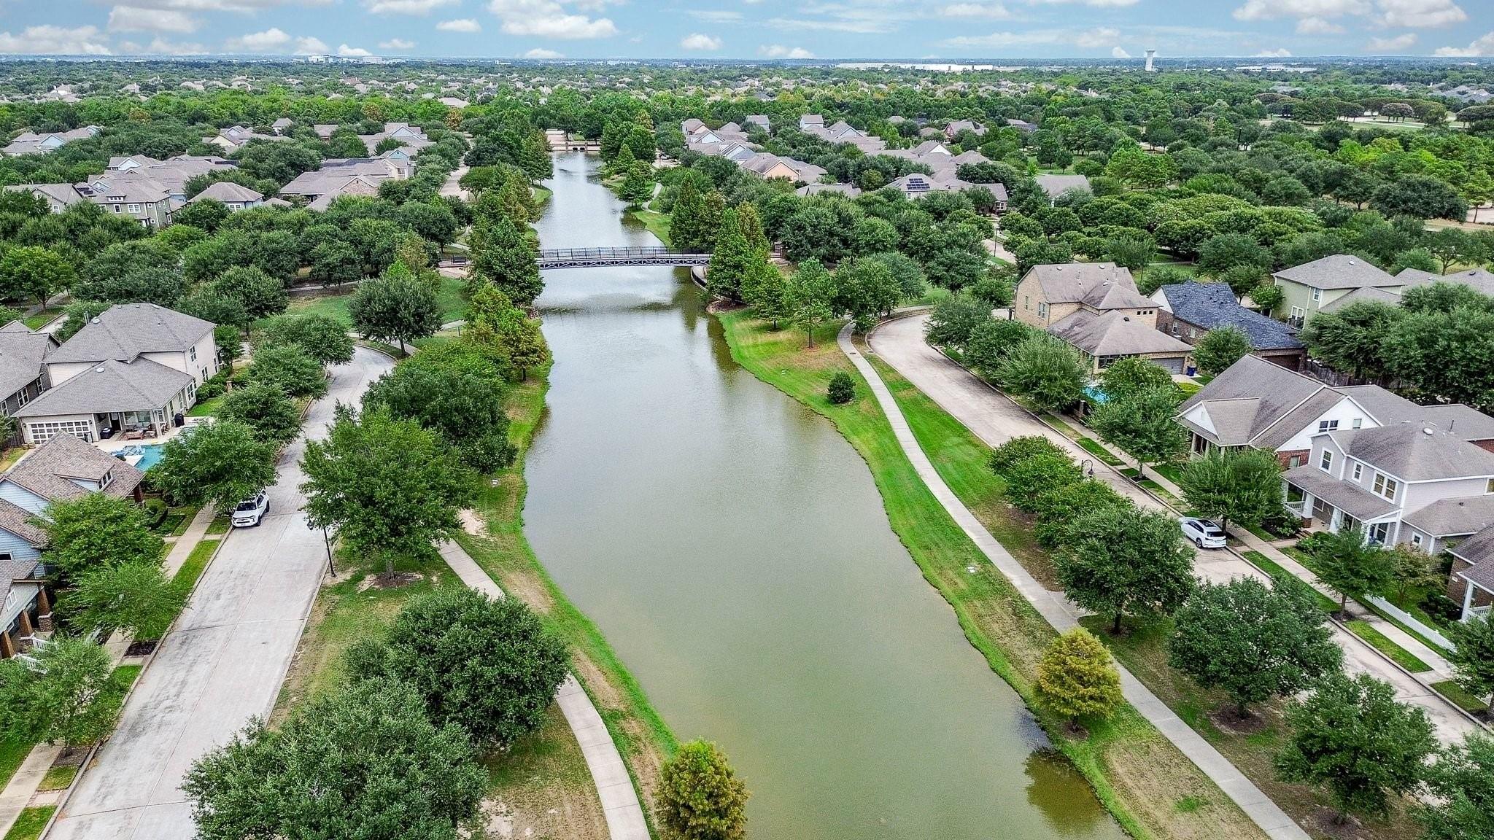
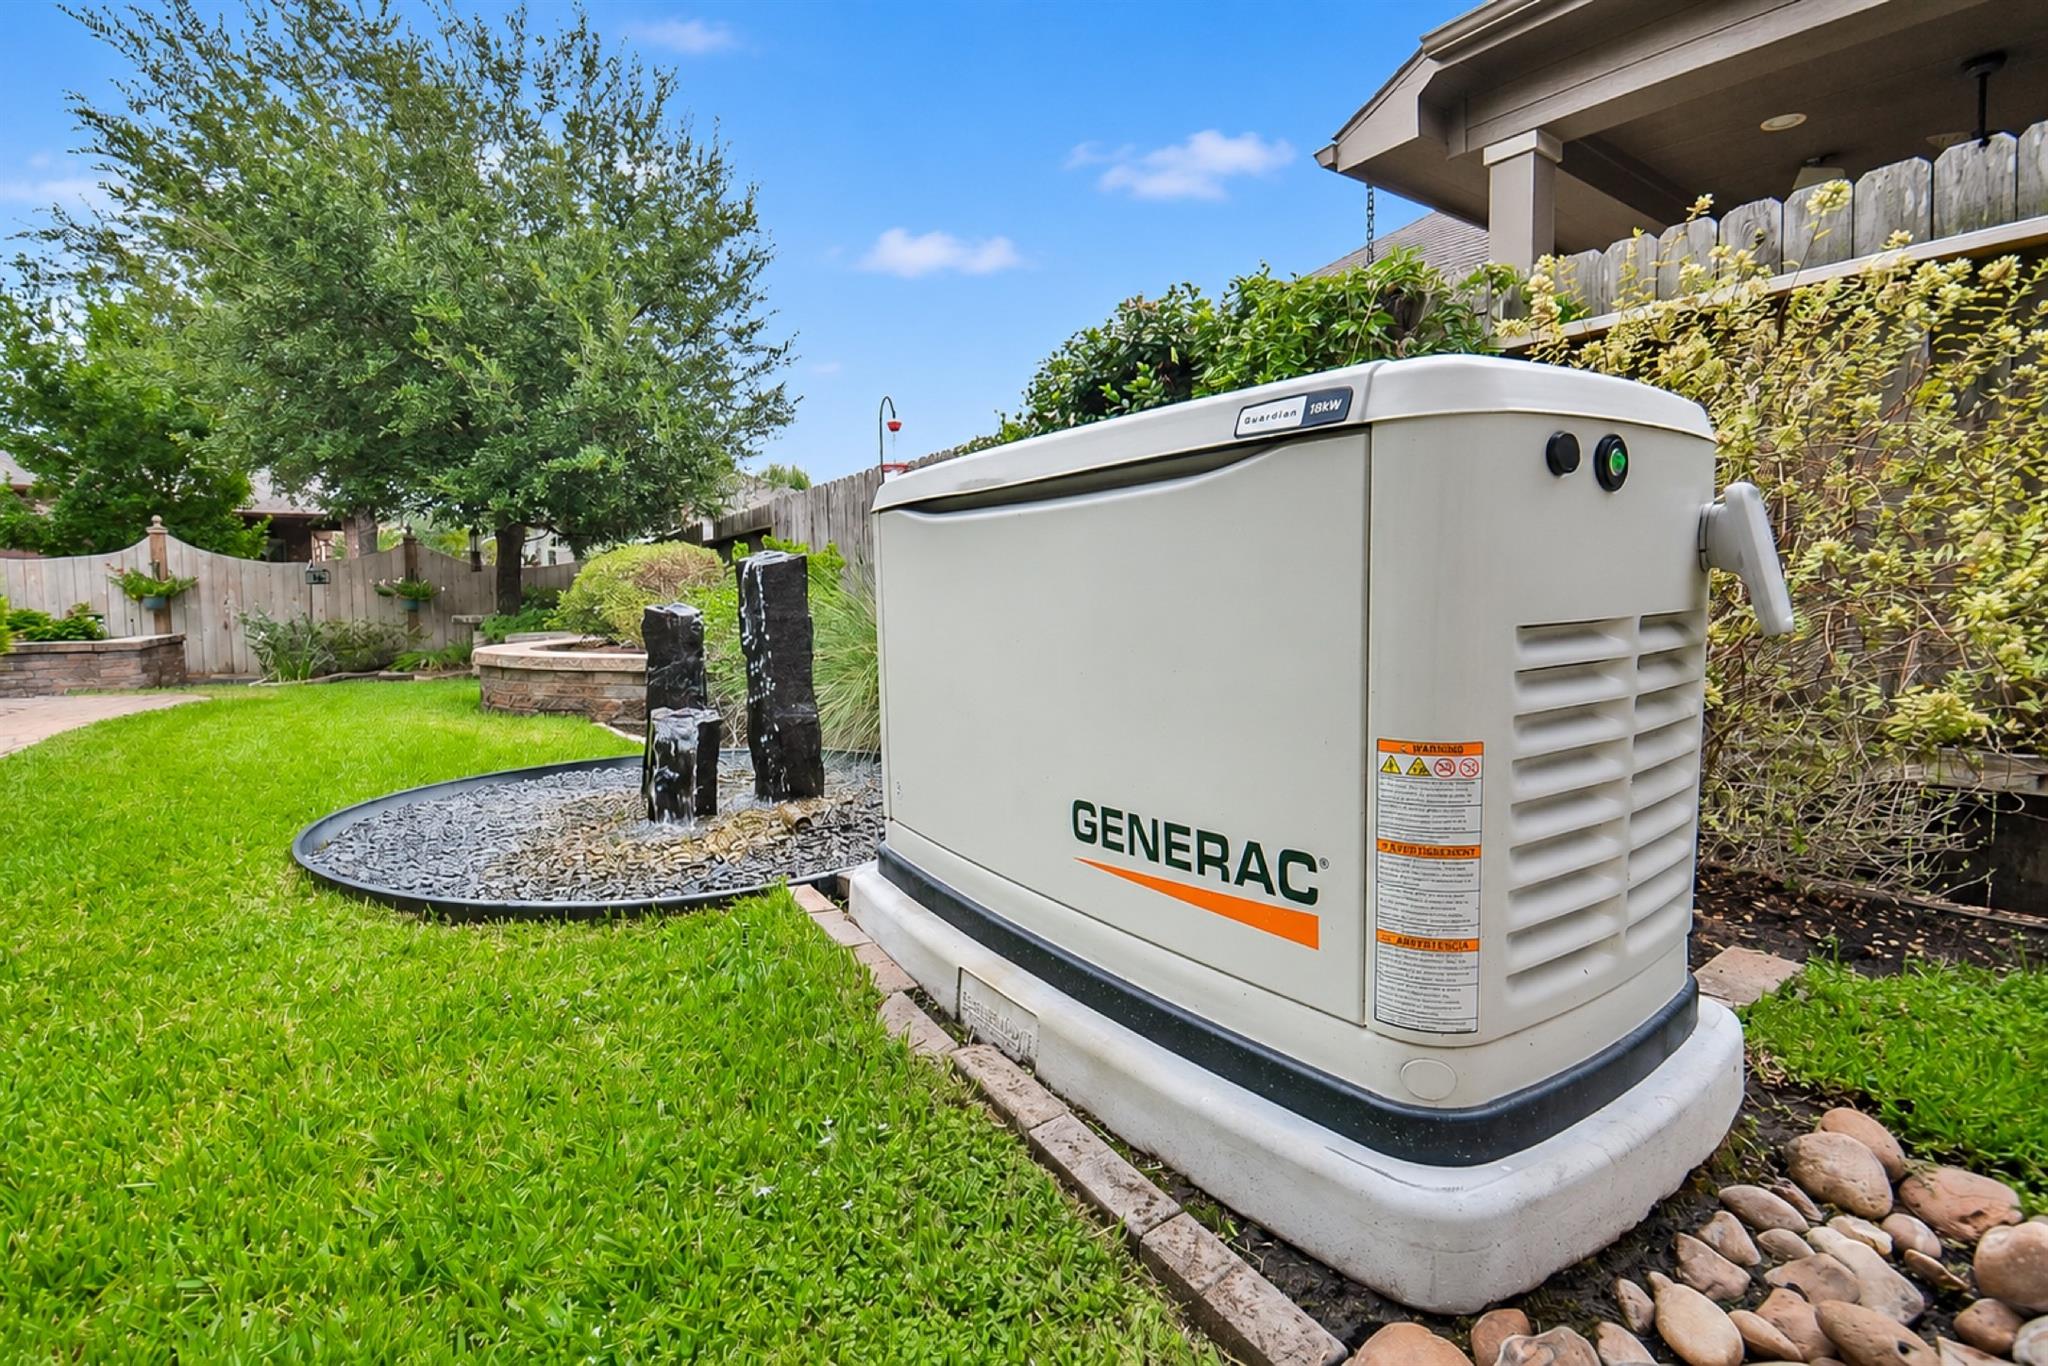
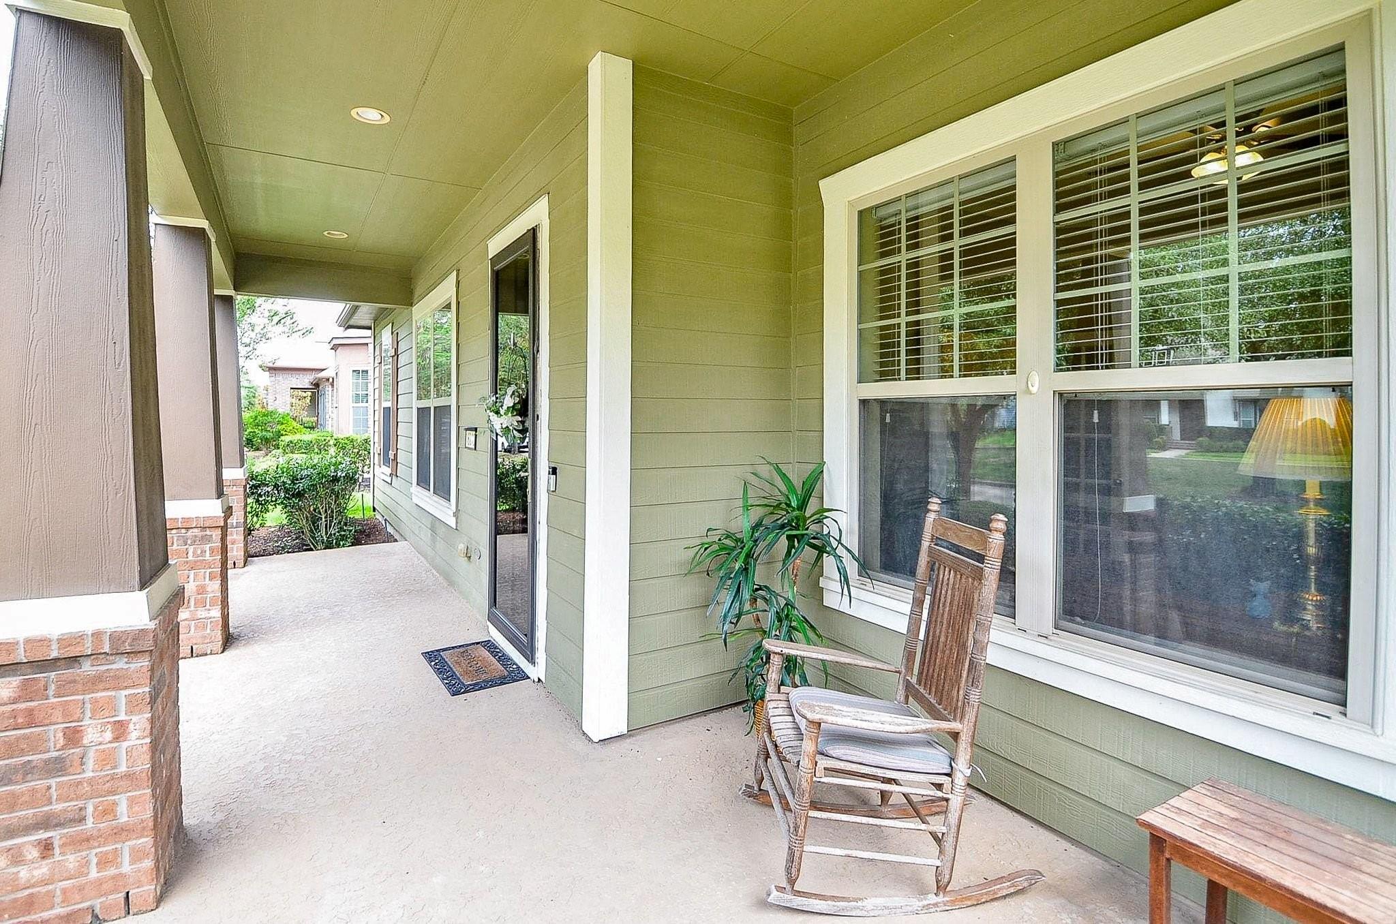
Fall in love with front-and back-porch living in Bridgeland's charming Lakeland Heights! Lovingly cared for by its original owner, this single-story home welcomes you with mature trees, lush landscaping and a porch made for morning coffee. Inside, the split-bedroom plan offers 3 bedrooms, a game room, a private study, and a formal dining room, and a large family room! A spacious kitchen and cozy fireplace-centered living area make gathering a joy! The showstopper is the professionally designed backyard retreat with covered patio, winding walkways, custom fountain and Caldera saltwater therapeutic spa—perfect for unwinding or entertaining. Big-ticket upgrades include a NEW ROOF (2025), updated HVAC, whole-home Generac generator, fencing and added attic insulation. Beyond your front door, enjoy Bridgeland's lakes, trails, parks, pools and recreation, plus Lakeland Heights' distinctive charm and nearby Lakeland Village Center shopping and dining. Come for the home, stay for the lifestyle!

Save
Ask
Tour
Hide
Share
Listing Snapshot
Price 
$506,440
Days On Site 
0 Days
Bedrooms 
3
Inside Area (SqFt) 
2,164 sqft
Total Baths 
2
Full Baths 
2
Partial Baths 
N/A
Lot Size 
0.1435 Acres
Year Built 
2011
MLS Number 
88500116
Status 
Active
Property Tax 
$11,778
HOA/Condo/Coop Fees 
$125 monthly
Sq Ft Source 
N/A
Friends & Family
Recent Activity
56 minutes agoListing updated with changes from the MLS
an hour agoListing first seen on site
General Features
Acres 
0.1435
Attached Garage 
Yes
Disclosures 
Seller's Disclosure
Foundation 
Slab
Garage 
Yes
Garage Spaces 
2
Parking 
Garage Door OpenerAttachedDetached
Parking Spaces 
2
Property Sub Type 
Single Family Residence
SqFt Total 
2164
Water Source 
Public
Interior Features
Appliances 
DisposalMicrowaveDishwasher
Cooling 
Electric
Fireplace 
Yes
Fireplace Features 
GasGas Log
Fireplaces 
1
Heating 
Natural Gas
Interior 
Walk-In Closet(s)Breakfast BarKitchen IslandPantryMaster DownstairsSoaking Tub
Laundry Features 
Electric Dryer HookupWasher Hookup
Bedroom 
Dimensions - 11x11Level - FirstArea - 121
Dining Room 
Dimensions - 17x11Level - FirstArea - 187
Family Room 
Dimensions - 16x18Level - FirstArea - 288
Game Room 
Dimensions - 12.5x13Level - FirstArea - 162
Master Bedroom 
Dimensions - 18x14Level - FirstArea - 252
Save
Ask
Tour
Hide
Share
Exterior Features
Construction Details 
OtherUnknownVinyl SidingWood Siding
Lot Features 
Subdivided
Roof 
Composition
Community Features
Association Fee 
$1500.0
Association Fee Frequency 
Annually
MLS Area 
25
School District 
13 - Cypress-Fairbanks
Financing Terms Available 
CashConventionalFHAVA Loan
Schools
School District
13 - Cypress-Fairbanks
Elementary School
Mcgown Elementary
Middle School
Sprague Middle School
High School
Bridgeland High School
Listing courtesy of Billings Real Estate Group [email protected]

IDX information is provided exclusively for consumers’ personal, non-commercial use. It may not be used for any purpose other than to identify prospective properties consumers may be interested in purchasing. This data is deemed reliable but is not guaranteed accurate by the MLS.

Data provided by HAR.com © 2026. All information provided should be independently verified.

Neighborhood & Commute
Source: Walkscore
Save
Ask
Tour
Hide
Share