A Private Estate. A World Away, Yet Close to Everything.
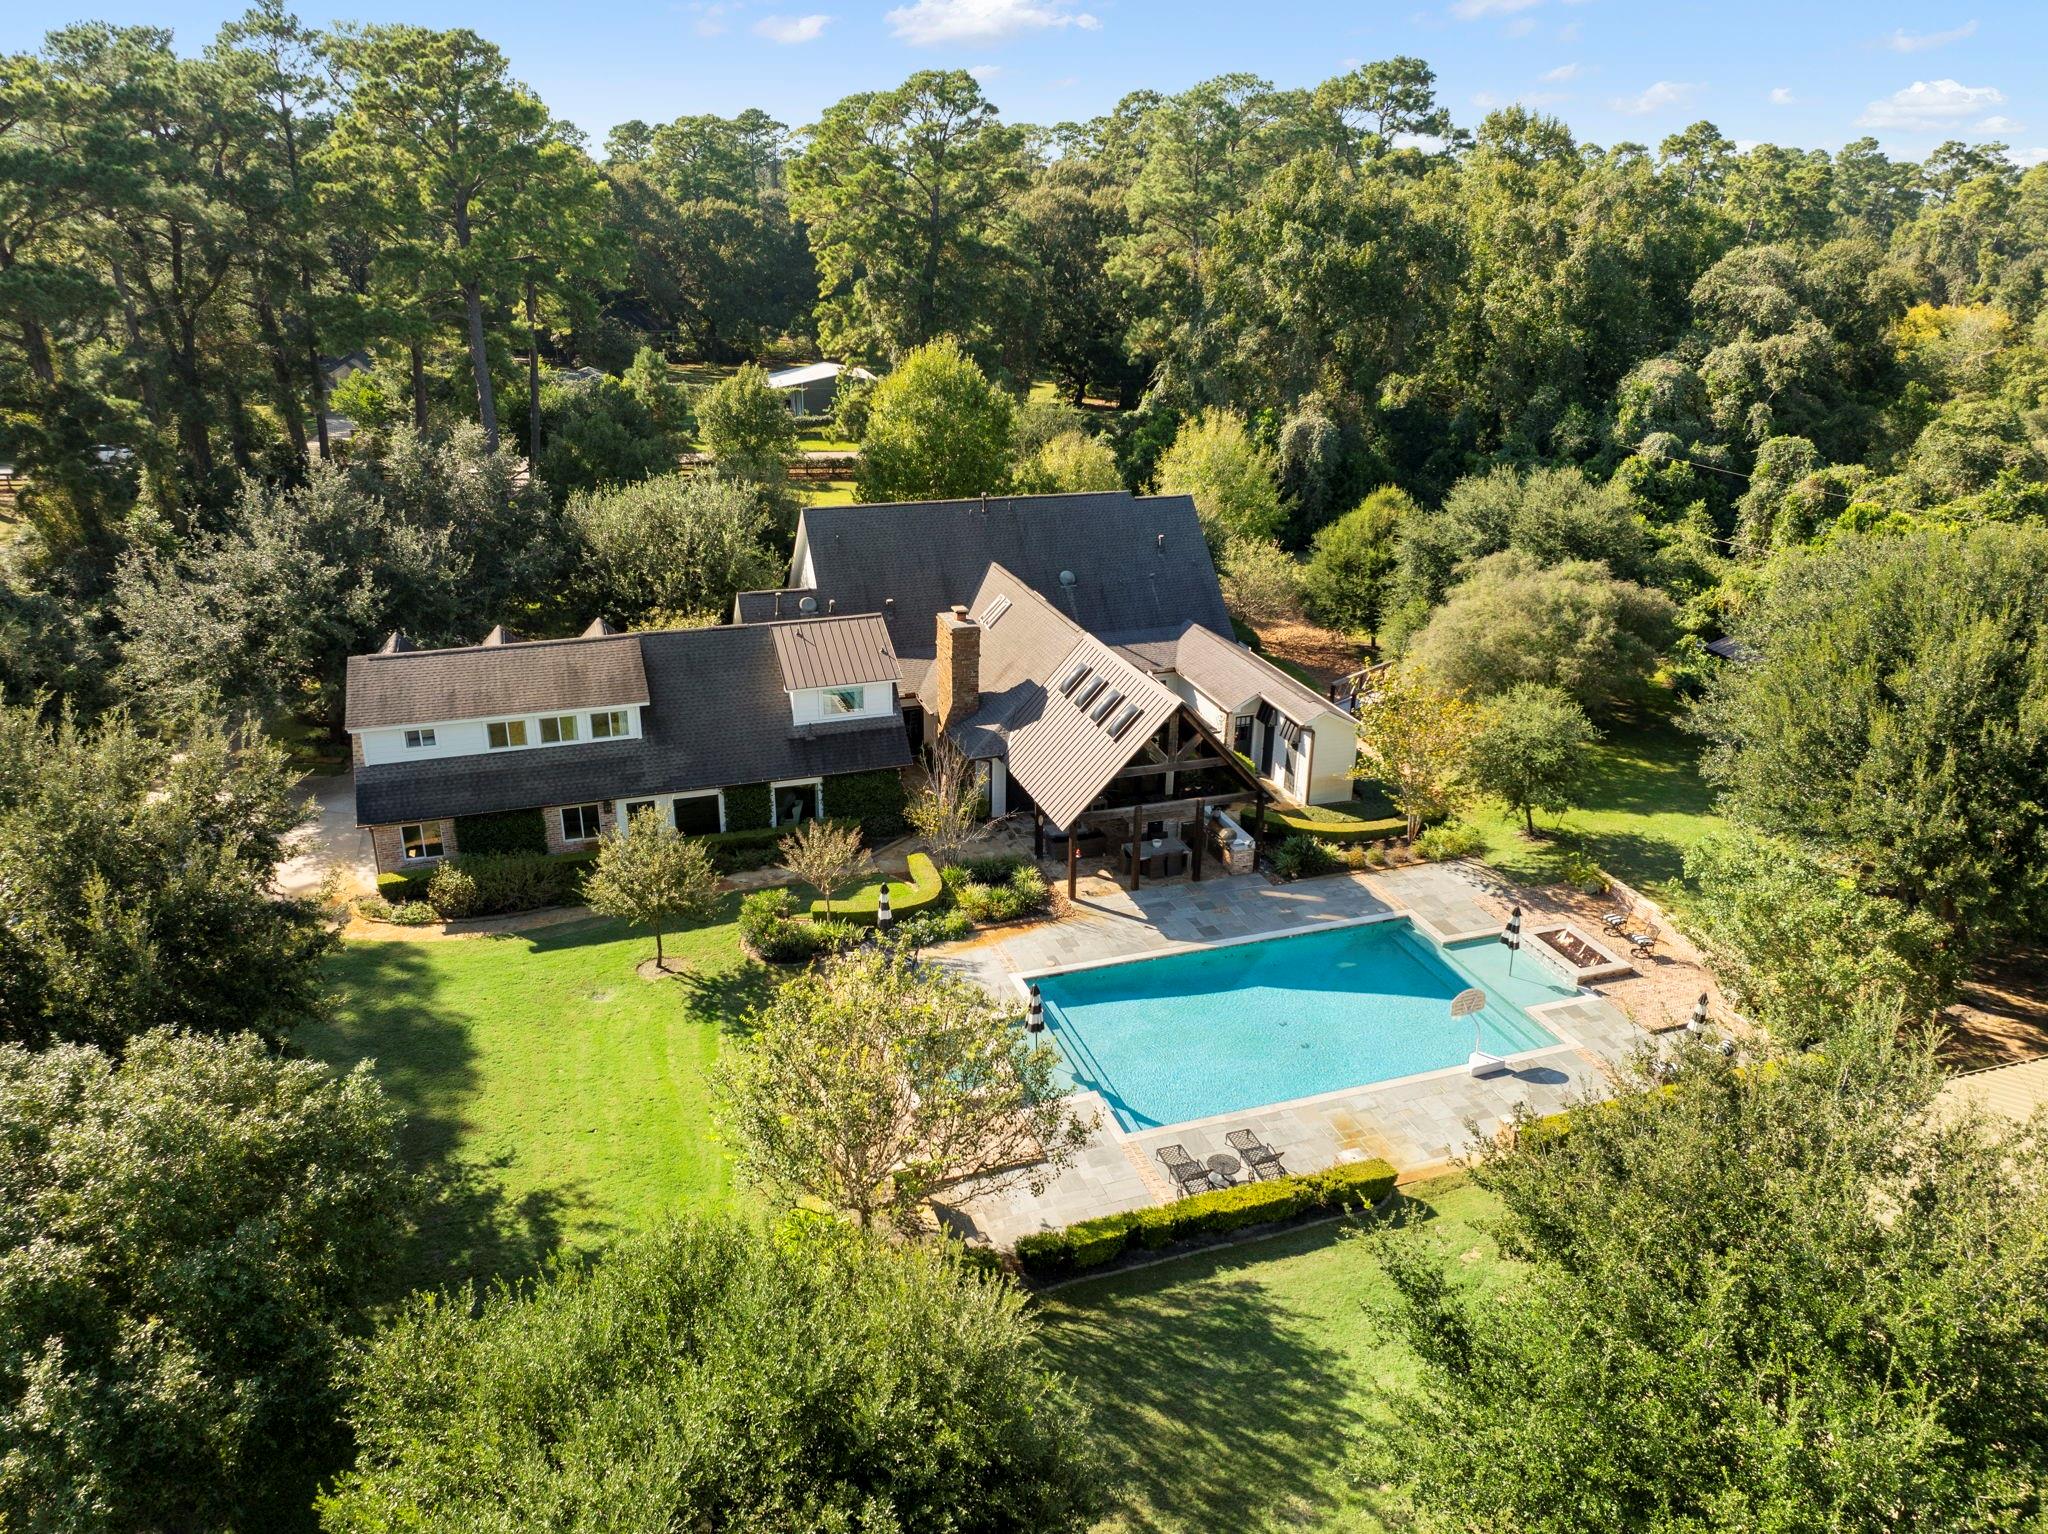
Discover privacy, luxury and convenience in this beautifully updated custom home on 4.6 picturesque acres, minutes from Tomball Parkway and Grand Parkway and zoned to outstanding schools. A peaceful escape blending sophisticated style with timeless architectural details.
Inside: White Oak flooring, designer lighting, soaring cathedral ceilings with rich wood beams, solid wood doors and two staircases. The gourmet kitchen features a gas cooktop, ideal for everyday living and entertaining. Five spacious bedrooms and 5.5 baths welcome family and guests.
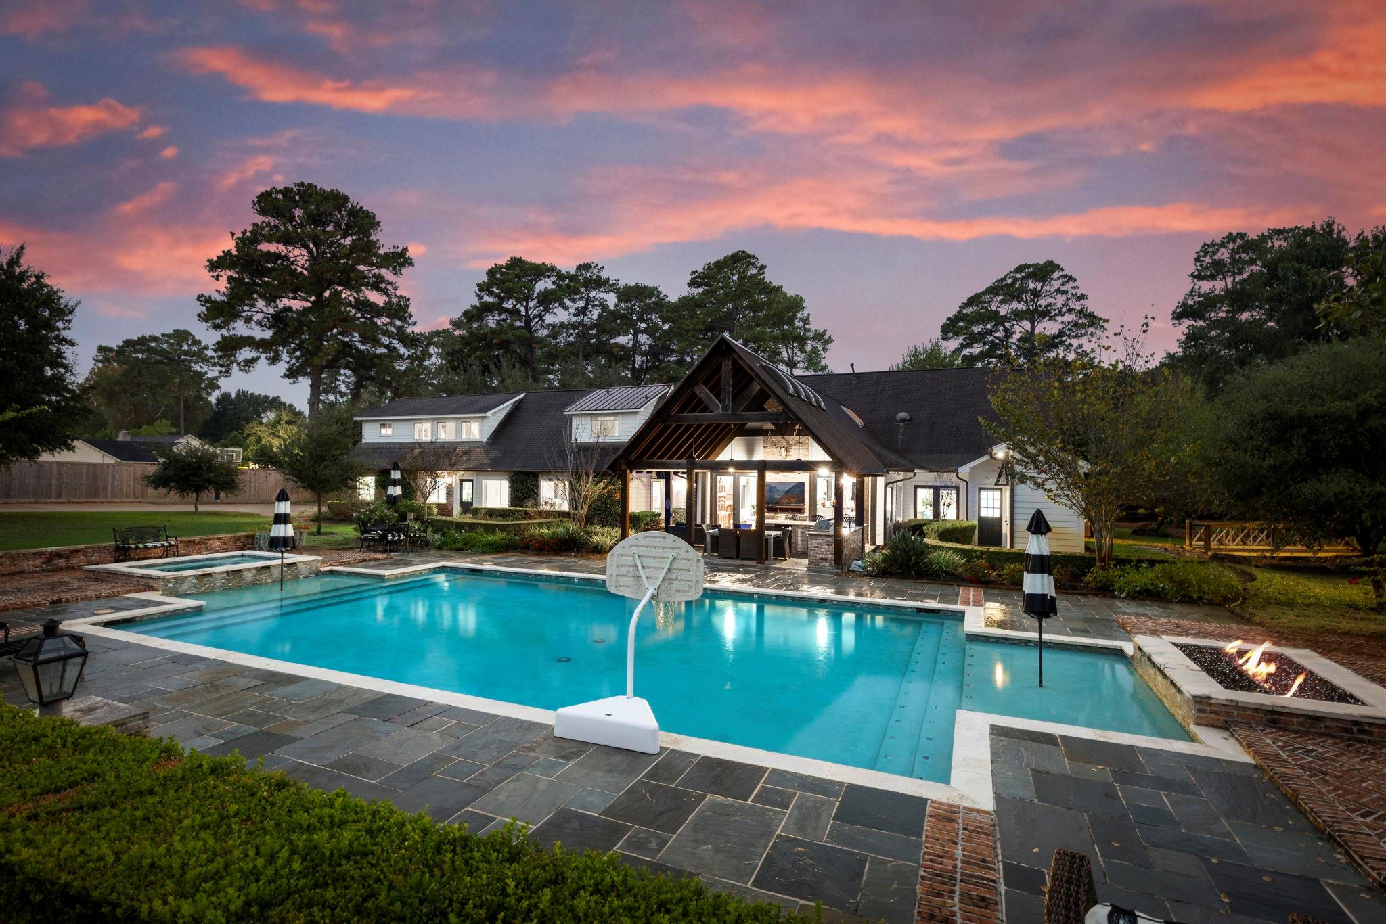
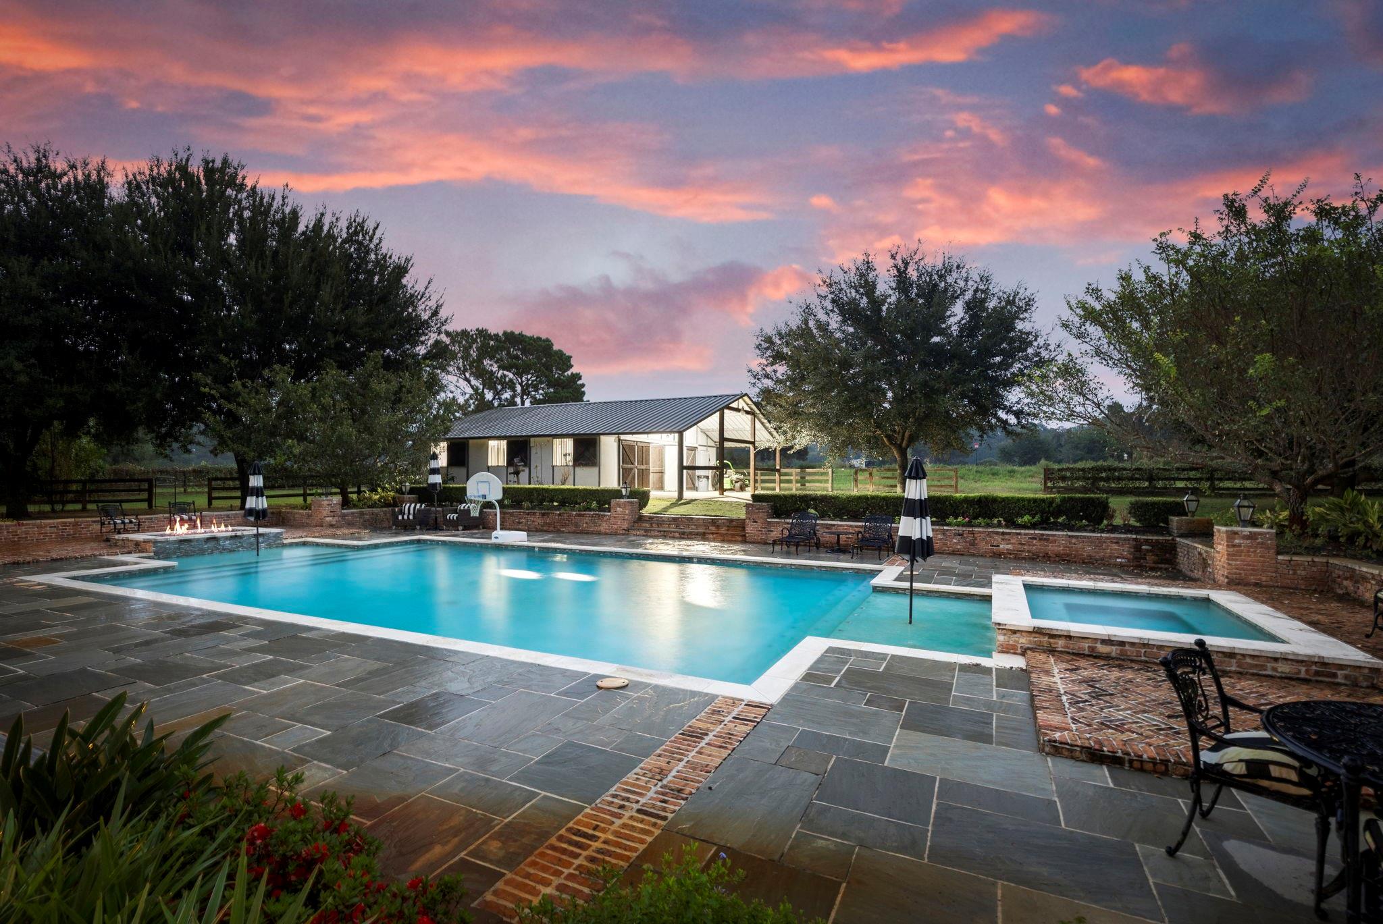
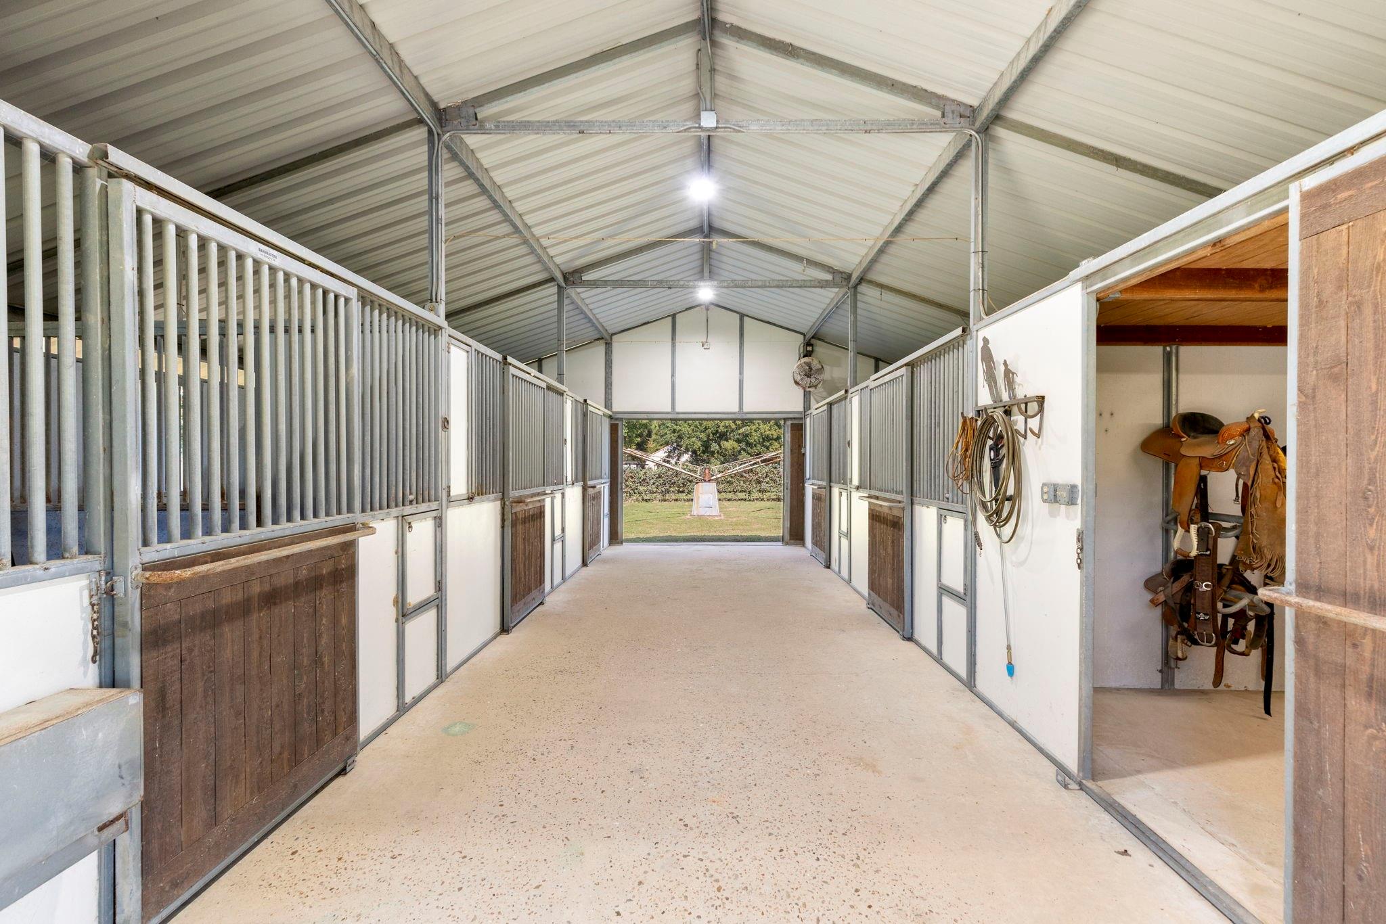
Enjoy a gated entrance, expansive lawn, mature trees, resort-style pool and spa, outdoor kitchen and pavilion. Plus a separate exercise studio, whole-house generator, stocked pond, barn with 5 stables tack room and horse exercise pen.
Additional acreage and an adjoining, beautifully updated smaller home are available for purchase. Country living with convenient city access.
Listing Snapshot
Inside Area (SqFt)
5,369 sqft
Recent Activity
| 15 hours ago | | Listing updated with changes from the MLS |
| 22 hours ago | | Status changed to Active |
| 2 days ago | | Listing first seen on site |
General Features
Disclosures
ExclusionsSeller's DisclosureSeller's Water Disclosure
Green Energy Efficient
ThermostatHVAC
Parking
AttachedOversizedAdditional ParkingGarage Door OpenerCircular DrivewayDrivewayElectric GateGated
Property Sub Type
Single Family Residence
Interior Features
Appliances
DisposalIce MakerWine RefrigeratorConvection OvenDouble OvenMicrowaveGas CooktopDishwasherOvenCooktop
Cooling
Ceiling Fan(s)ElectricZoned
Fireplace Features
Gas Log
Flooring
CarpetMarbleTileWood
Interior
High CeilingsWalk-In Closet(s)Breakfast BarPantryEntrance FoyerMaster DownstairsGranite CountersVaulted Ceiling(s)Kitchen IslandDouble VanitySoaking TubSmart Thermostat
Laundry Features
Electric Dryer HookupGas Dryer HookupWasher Hookup
Bedroom
Dimensions - 14'8"x21'0"Level - SecondArea - 308
Breakfast
Dimensions - 12'2"x14'8"Level - FirstArea - 178
Dining Room
Dimensions - 15'11"x27'2"Level - FirstArea - 432
Family Room
Dimensions - 11'10"x26'5"Level - SecondArea - 312
Game Room
Dimensions - 19'0"x27'7"Level - SecondArea - 524
Home Office/Study
Dimensions - 10'9"x14'8"Level - FirstArea - 157
Kitchen
Dimensions - 14'8"x17'11"Level - FirstArea - 262
Living Room
Dimensions - 19'7"x23'3"Level - FirstArea - 455
Master Bedroom
Dimensions - 13'0"x21'11"Level - FirstArea - 284
Media Room
Dimensions - 17'4"x17'8"Level - FirstArea - 306
Utility Room
Dimensions - 7'10"x9'11"Level - FirstArea - 77
Exterior Features
Construction Details
Cement Siding
Exterior
Outdoor KitchenBalcony
Fencing
Back YardCross Fenced
Lot Features
Back YardClearedWooded
Other Structures
Barn(s)Stable(s)
Patio And Porch
CoveredPorchPatio
Pool Features
GuniteHeatedIn Ground
Community Features
School District
53 - Tomball
Schools
School District53 - Tomball
Elementary SchoolRosehill Elementary School
Middle SchoolGrand Lakes Junior High School
High SchoolTomball West High School
Listing courtesy of Corcoran Genesis
[email protected]
IDX information is provided exclusively for consumers’ personal, non-commercial use. It may not be used for any purpose other than to identify prospective properties consumers may be interested in purchasing. This data is deemed reliable but is not guaranteed accurate by the MLS.
Data provided by HAR.com © 2026. All information provided should be independently verified.
Source: Walkscore



Did you know? You can invite friends and family to your search. They can join your search, rate and discuss listings with you.