Save
Ask
Tour
Hide
Share
$399,990
1 Day On Site

3001 Kathryn Oaks Lane
Spring, TX 77386

For Sale|Single Family Residence|Active
4
Beds
3
Total Baths
2
Full Baths
1
Partial Bath
2,656
SqFt
$151
/SqFt
2018
Built
Subdivision:
Falls At Imperial Oaks
County:
Montgomery
3001 Kathryn Oaks Lane3001 Kathryn Oaks Lane3001 Kathryn Oaks Lane3001 Kathryn Oaks Lane
Save
Ask
Tour
Hide
Share

Mortgage Calculator

Monthly Payment (Est.)

Enter an interest rate to see your estimated monthly payment.
Calculator powered by Showcase IDX, a Constellation1 Company. Copyright ©2026 Information is deemed reliable but not guaranteed.

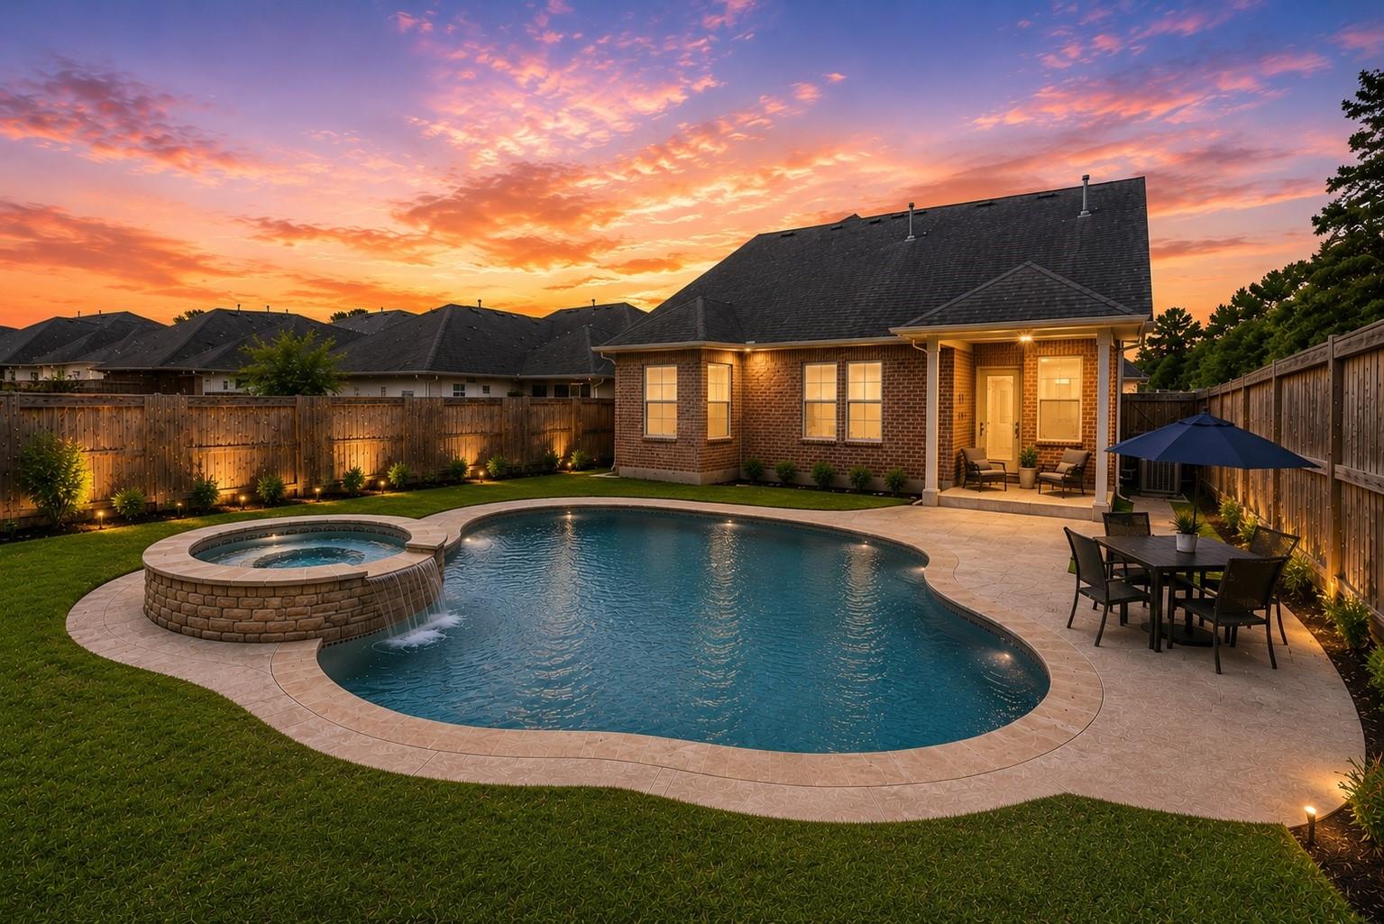
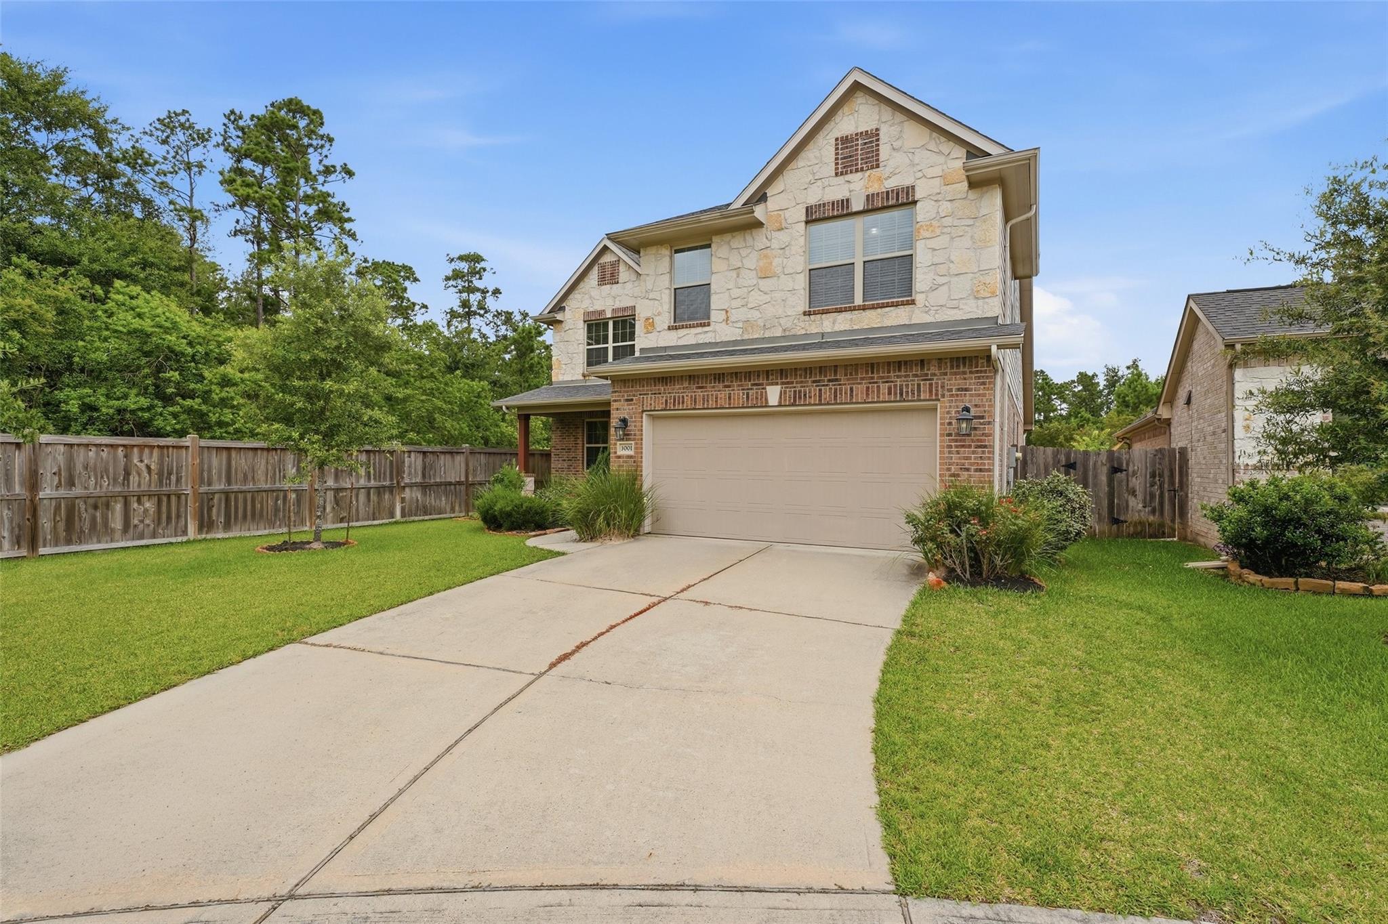
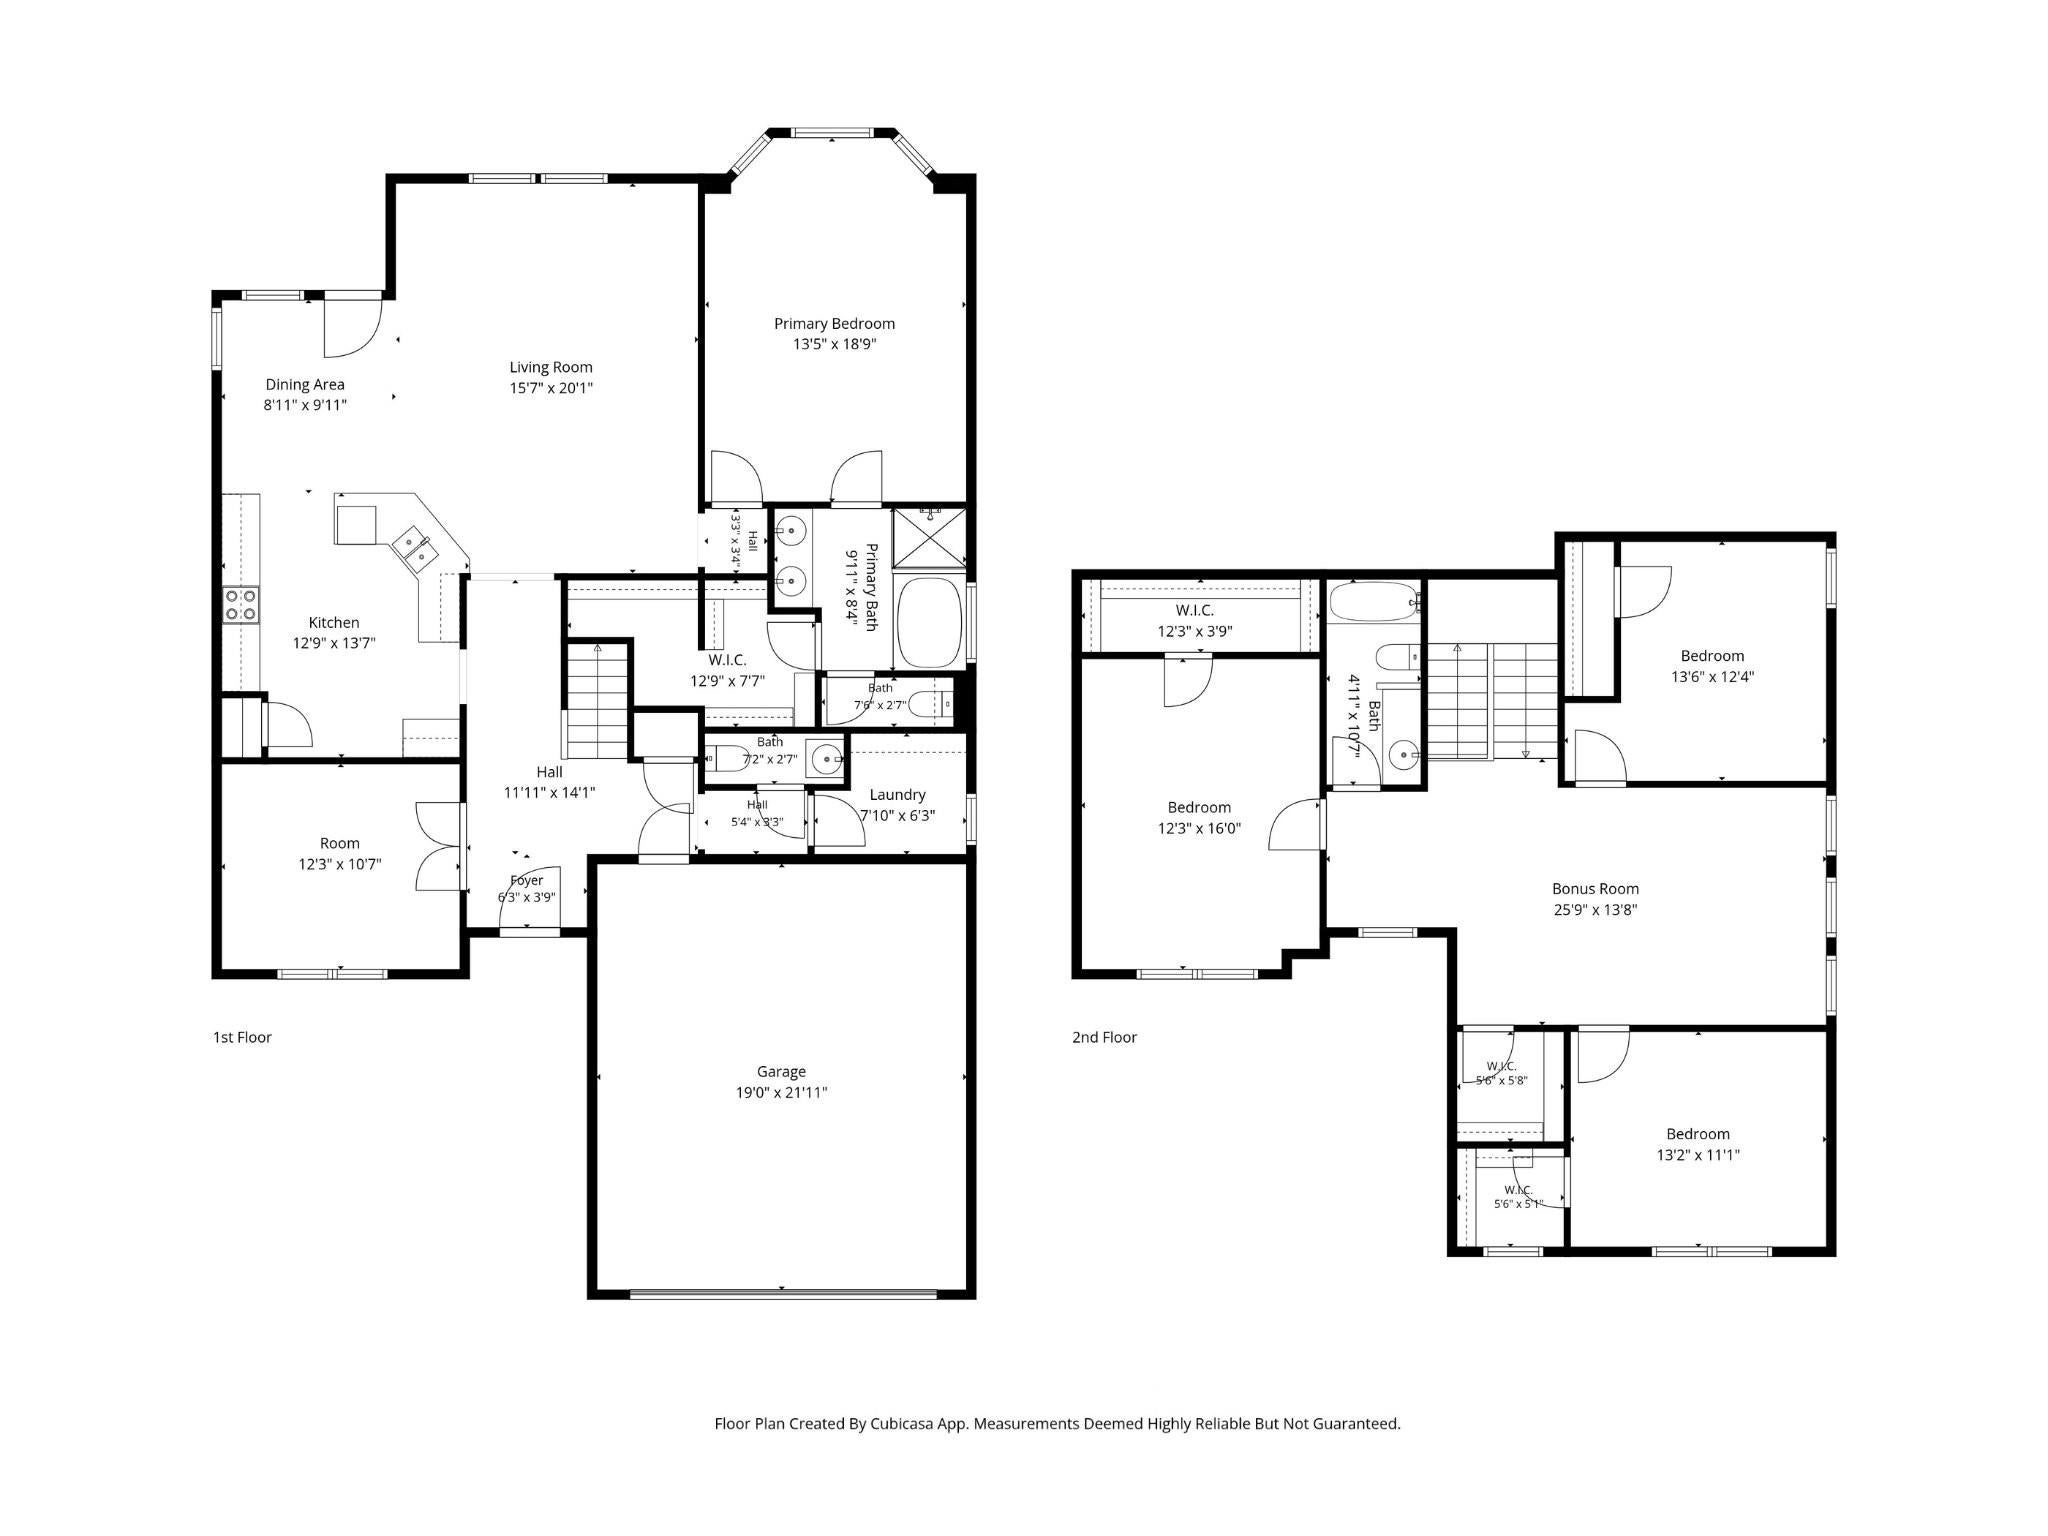
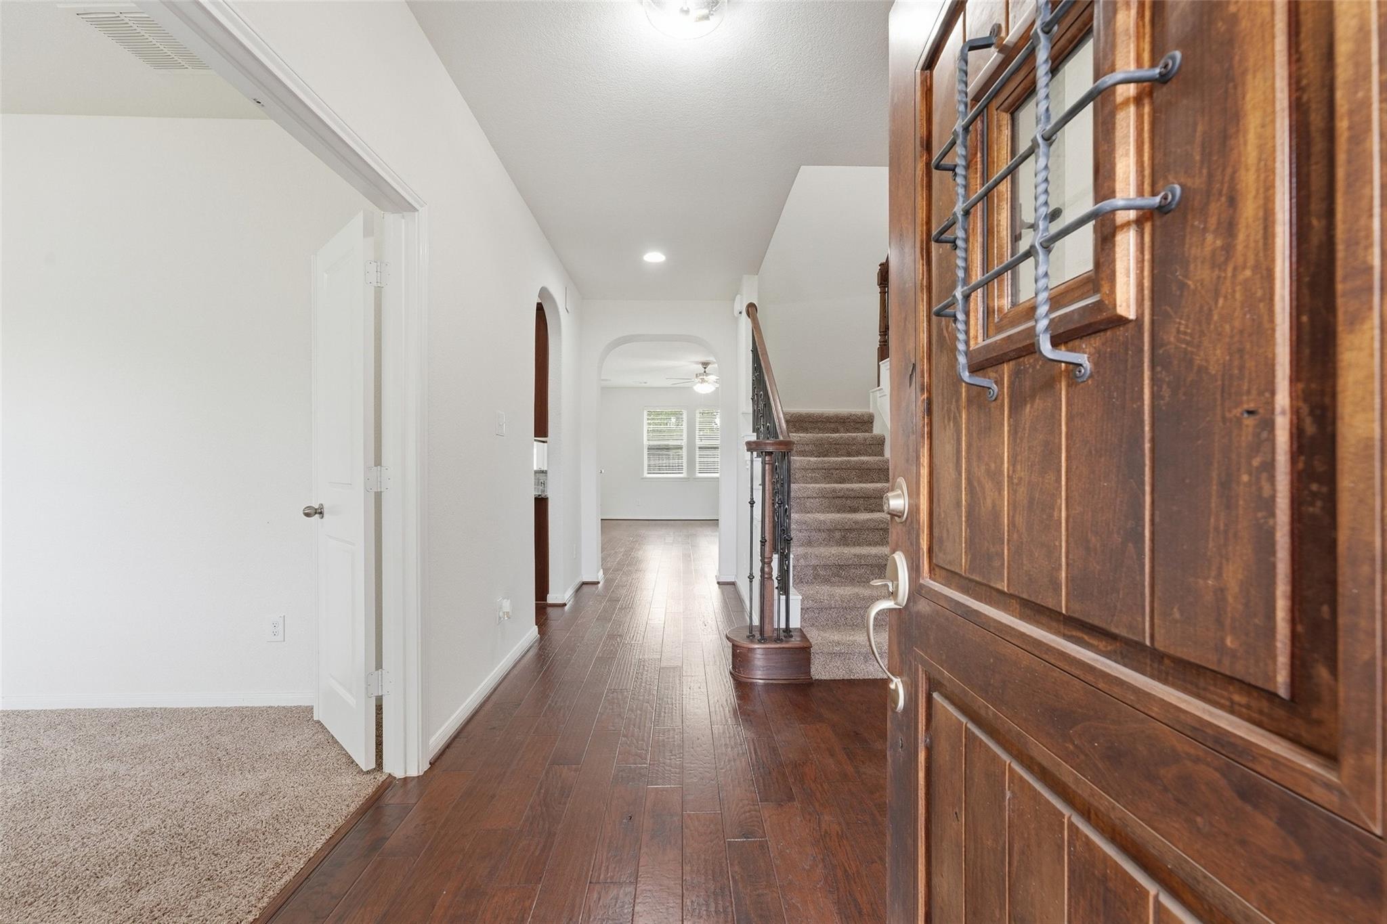
Welcome to 3001 Kathryn Oaks Lane in the sought-after Falls at Imperial Oaks community! Built in 2018, this beautifully maintained 4-bedroom, 2.5-bath home offers approximately 2,694 square feet of thoughtfully designed living space. The open-concept floor plan features spacious living and dining areas, a well-appointed kitchen with ample cabinetry and counter space, and a private primary suite designed for comfort and relaxation. Upstairs, you'll find generously sized secondary bedrooms and flexible space perfect for a game room, home office, or media area. Situated on a 7,109-square-foot lot, the backyard offers plenty of room for entertaining, pets, or play. Residents enjoy access to community amenities, parks, trails, and top-rated schools, with convenient access to Grand Parkway, I-45, The Woodlands, shopping, dining, and entertainment. Don't miss this opportunity to own a move-in ready home in one of Spring's most desirable master-planned communities

Save
Ask
Tour
Hide
Share
Listing Snapshot
Price 
$399,990
Days On Site 
1 Day
Bedrooms 
4
Inside Area (SqFt) 
2,656 sqft
Total Baths 
3
Full Baths 
2
Partial Baths 
1
Lot Size 
0.1632 Acres
Year Built 
2018
MLS Number 
96690573
Status 
Active
Property Tax 
$12,268
HOA/Condo/Coop Fees 
$70.83 monthly
Sq Ft Source 
N/A
Friends & Family
Recent Activity
14 hours agoListing updated with changes from the MLS
yesterdayListing first seen on site
General Features
Acres 
0.1632
Attached Garage 
Yes
Disclosures 
MudSeller's Disclosure
Foundation 
Slab
Garage 
Yes
Garage Spaces 
2
Parking 
Attached
Parking Spaces 
2
Property Sub Type 
Single Family Residence
SqFt Total 
2656
Style 
Traditional
Water Source 
Public
Interior Features
Appliances 
DisposalElectric OvenMicrowaveElectric CooktopDishwasher
Cooling 
Ceiling Fan(s)ElectricGas
Flooring 
CarpetTileWood
Heating 
ElectricNatural Gas
Interior 
Wired for SoundWalk-In Closet(s)PantryMaster DownstairsDouble Vanity
Laundry Features 
Gas Dryer Hookup
Spa 
Yes
Window Features 
Window Coverings
Bedroom 
Dimensions - 13'6 x 12'4Level - SecondArea - 166
Home Office/Study 
Dimensions - 12'3 x 10'7Level - FirstArea - 129
Master Bedroom 
Dimensions - 13'5 x 18'9Level - FirstArea - 251
Save
Ask
Tour
Hide
Share
Exterior Features
Construction Details 
BrickStone
Fencing 
Back Yard
Lot Features 
Corner LotCul-De-SacGreenbeltSubdivided
Patio And Porch 
CoveredPorchPatio
Roof 
Composition
Spa 
Yes
Waterfront Features 
Pond
Windows/Doors 
Window Coverings
Community Features
Accessibility Features 
Therapeutic Whirlpool
Association Amenities 
Basketball CourtClubhouseDog ParkFitness CenterJogging PathParkParty RoomPicnic AreaPlaygroundPoolSport CourtTennis Court(s)Trail(s)Recreation Facilities
Association Fee 
$850.0
Association Fee Frequency 
Annually
Community Features 
Clubhouse
MLS Area 
15
School District 
11 - Conroe
Financing Terms Available 
CashConventionalFHAVA Loan
Roads 
Concrete
Schools
School District
11 - Conroe
Elementary School
Bradley Elementary School (Conroe)
Middle School
York Junior High School
High School
Grand Oaks High School
Listing courtesy of Truss Real Estate | SERHANT. [email protected]

IDX information is provided exclusively for consumers’ personal, non-commercial use. It may not be used for any purpose other than to identify prospective properties consumers may be interested in purchasing. This data is deemed reliable but is not guaranteed accurate by the MLS.

Data provided by HAR.com © 2026. All information provided should be independently verified.

Neighborhood & Commute
Source: Walkscore
Save
Ask
Tour
Hide
Share