Save
Ask
Tour
Hide
Share
$619,508
1 Day On Site

18214 Lavender Wind Drive
Cypress, TX 77429

For Sale|Single Family Residence|Active
4
Beds
3
Total Baths
3
Full Baths
3,289
SqFt
$188
/SqFt
2027
Built
Subdivision:
Azalea Trails
County:
Harris
18214 Lavender Wind Drive18214 Lavender Wind Drive18214 Lavender Wind Drive18214 Lavender Wind Drive
Save
Ask
Tour
Hide
Share

Mortgage Calculator

Monthly Payment (Est.)

Enter an interest rate to see your estimated monthly payment.
Calculator powered by Showcase IDX, a Constellation1 Company. Copyright ©2026 Information is deemed reliable but not guaranteed.

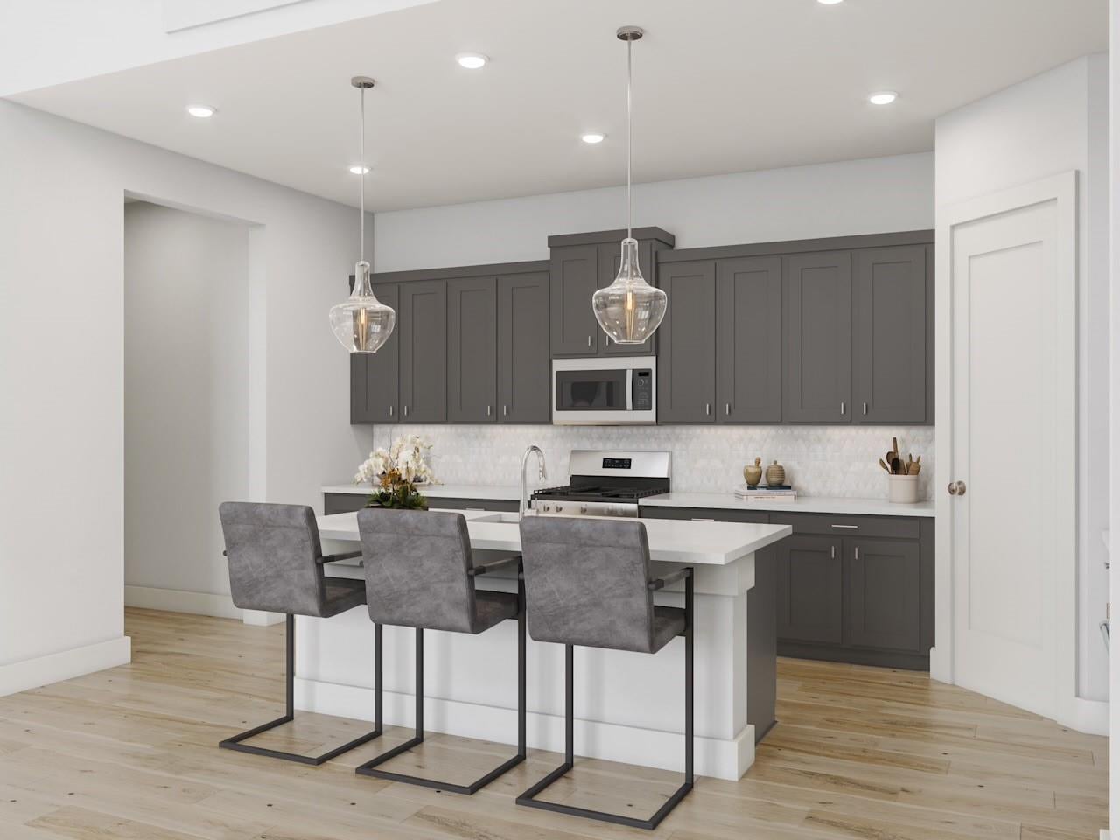
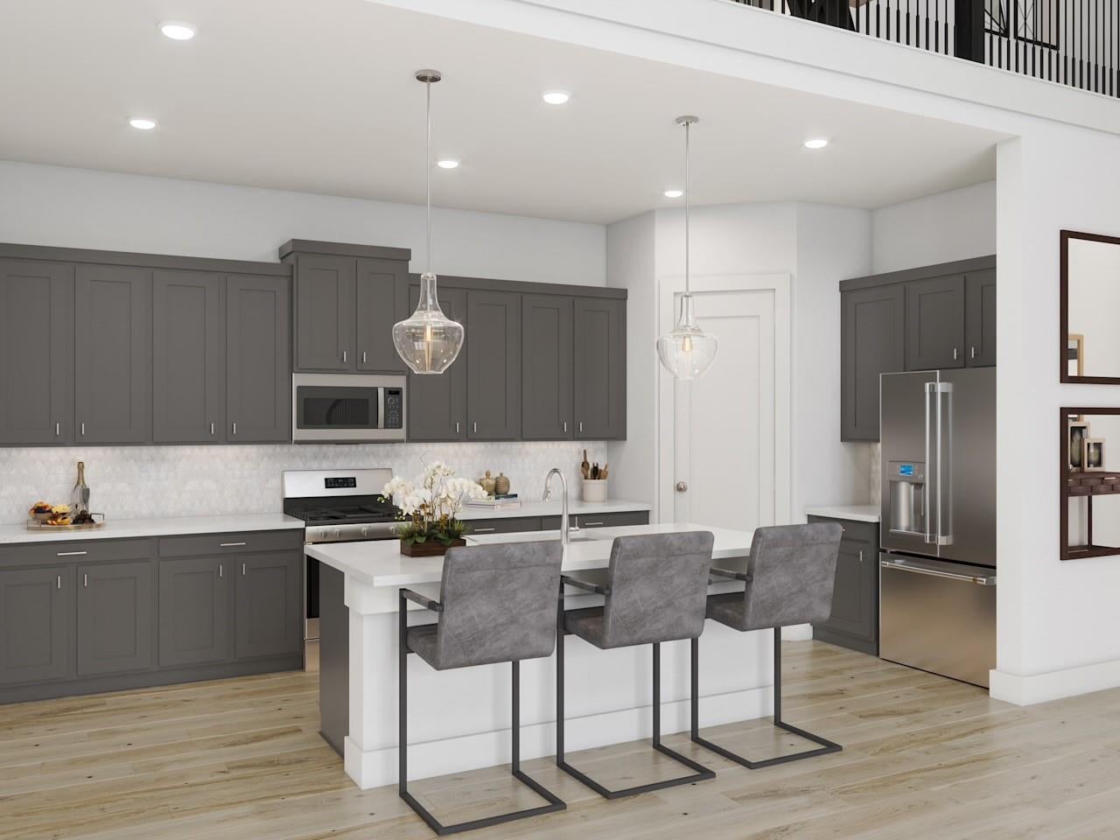
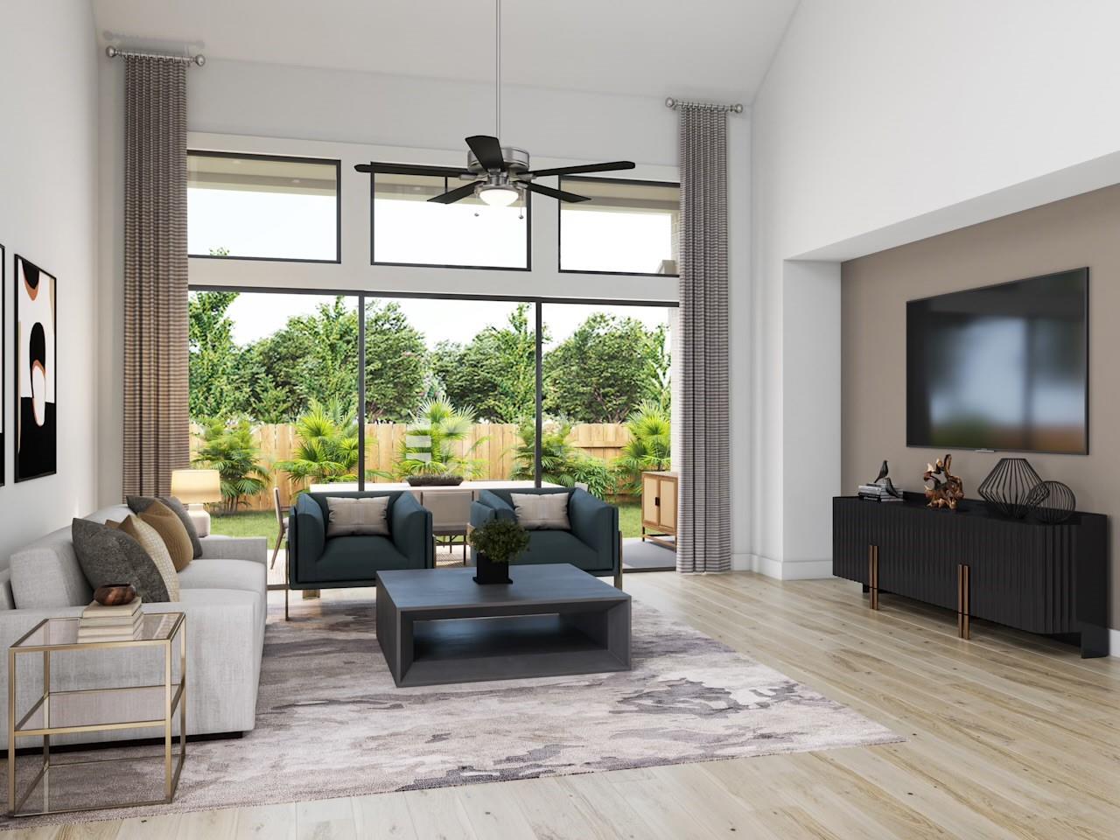
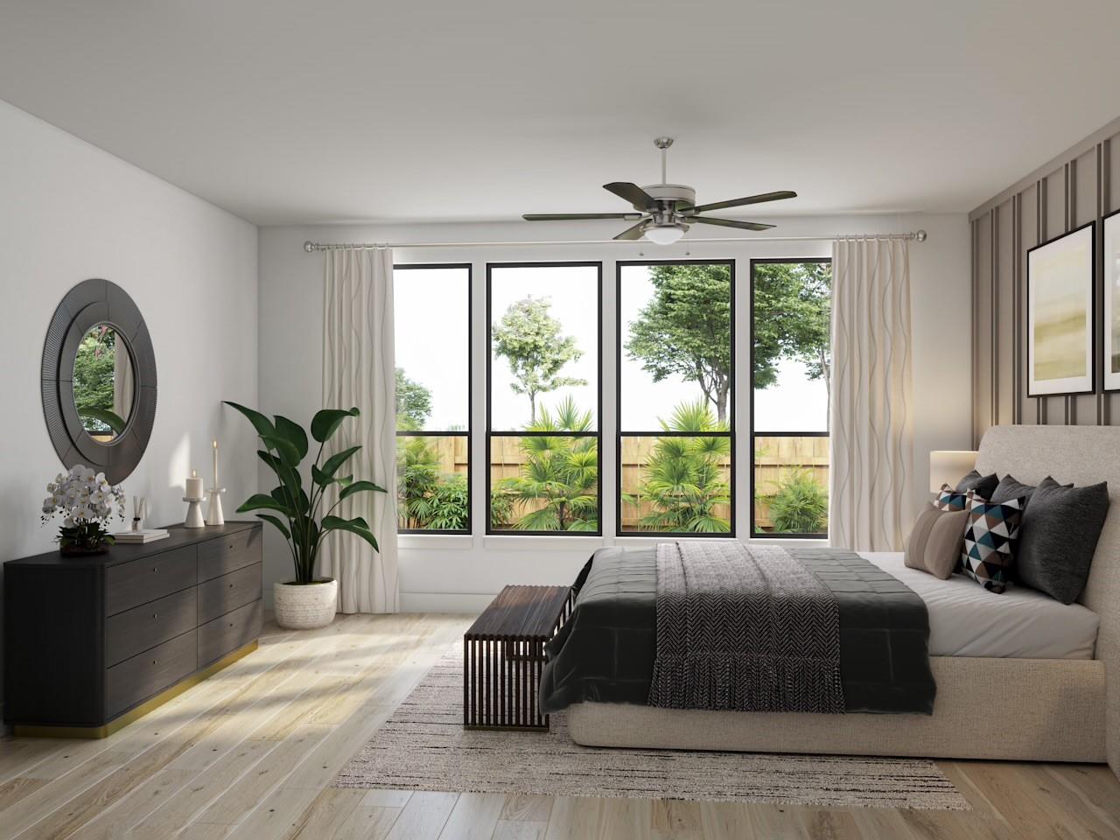
The Downy - A dedicated study takes the place of the tandem garage area, adding a purposeful workspace to this home. The open kitchen pairs Discerning Beige stacked cabinetry with Valbella Gold quartz countertops, a marble herringbone backsplash and Champagne Bronze fixtures, alongside a 36-inch gas cooktop and oven tower. Urban Hearth Oak vinyl plank extends through the main living spaces and study. In the Great Room, a linear electric fireplace with ceiling-height Elegant Beige tile and a Habitat-stained cedar mantel creates a welcoming centerpiece. The primary bath offers quartz countertops, a tub and a frameless shower. A game room and added media room provide distinct spaces for leisure, while the remaining garage accommodates two vehicles.

Save
Ask
Tour
Hide
Share
Listing Snapshot
Price 
$619,508
Days On Site 
1 Day
Bedrooms 
4
Inside Area (SqFt) 
3,289 sqft
Total Baths 
3
Full Baths 
3
Partial Baths 
N/A
Lot Size 
0.1492 Acres
Year Built 
2027
MLS Number 
97840388
Status 
Active
Property Tax 
N/A
HOA/Condo/Coop Fees 
$91.67 monthly
Sq Ft Source 
N/A
Friends & Family
Recent Activity
14 hours agoListing updated with changes from the MLS
yesterdayListing first seen on site
General Features
Acres 
0.1492
Attached Garage 
Yes
Disclosures 
MudOther Disclosures
Foundation 
Slab
Garage 
Yes
Garage Spaces 
2
Green Energy Efficient 
HVACRoof
Parking 
AttachedOversizedTandem
Parking Spaces 
2
Property Condition 
Under Construction
Property Sub Type 
Single Family Residence
SqFt Total 
3289
Style 
Traditional
Water Source 
Public
Interior Features
Appliances 
DisposalDouble OvenGas OvenMicrowaveGas CooktopDishwasher
Cooling 
Electric
Fireplace 
Yes
Fireplace Features 
Electric
Fireplaces 
1
Flooring 
CarpetTileVinyl
Heating 
Natural Gas
Interior 
High CeilingsWalk-In Closet(s)Breakfast BarMaster DownstairsPantryDouble VanitySoaking Tub
Laundry Features 
Electric Dryer HookupGas Dryer HookupWasher Hookup
Window Features 
Low Emissivity Windows
Bedroom 
Dimensions - 11.6c12Level - Second
Dining Room 
Dimensions - 18x12.3Level - FirstArea - 221
Family Room 
Dimensions - 18x16Level - FirstArea - 288
Game Room 
Dimensions - 18x14Level - SecondArea - 252
Home Office/Study 
Dimensions - 14x12Level - FirstArea - 168
Master Bedroom 
Dimensions - 18x14Level - FirstArea - 252
Save
Ask
Tour
Hide
Share
Exterior Features
Construction Details 
BrickOther
Fencing 
Back Yard
Lot Features 
Back YardSubdivided
Patio And Porch 
Covered
Roof 
Composition
Windows/Doors 
Low Emissivity Windows
Community Features
Association Fee 
$1100.0
Association Fee Frequency 
Annually
Community Features 
Curbs
MLS Area 
35
School District 
53 - Tomball
Financing Terms Available 
CashConventional
Roads 
Concrete
Schools
School District
53 - Tomball
Elementary School
West Elementary (Tomball)
Middle School
Grand Lakes Junior High School
High School
Tomball West High School
Listing courtesy of Tri Pointe Homes [email protected]

IDX information is provided exclusively for consumers’ personal, non-commercial use. It may not be used for any purpose other than to identify prospective properties consumers may be interested in purchasing. This data is deemed reliable but is not guaranteed accurate by the MLS.

Data provided by HAR.com © 2026. All information provided should be independently verified.

Neighborhood & Commute
Source: Walkscore
Save
Ask
Tour
Hide
Share