Save
Ask
Tour
Hide
Share
$274,000
1 Day On Site

40243 S Heron Heights Way
Magnolia, TX 77354

For Sale|Single Family Residence|Active
3
Beds
2
Total Baths
2
Full Baths
1,875
SqFt
$146
/SqFt
2023
Built
Subdivision:
Audubon Creekside North Sec 5
County:
Montgomery
40243 S Heron Heights Way40243 S Heron Heights Way40243 S Heron Heights Way40243 S Heron Heights Way
Save
Ask
Tour
Hide
Share

Mortgage Calculator

Monthly Payment (Est.)

Enter an interest rate to see your estimated monthly payment.
Calculator powered by Showcase IDX, a Constellation1 Company. Copyright ©2026 Information is deemed reliable but not guaranteed.

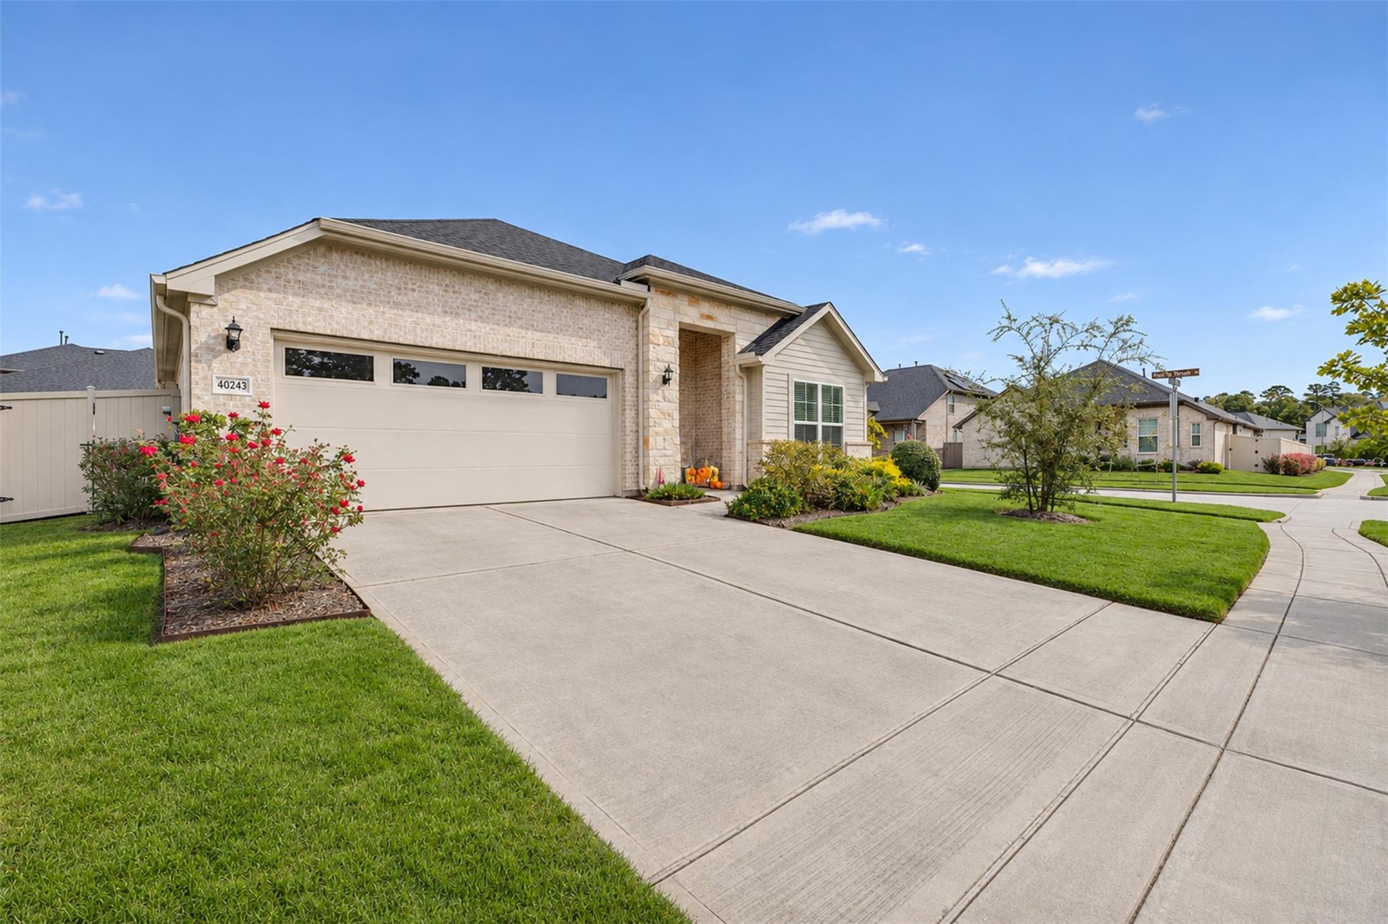
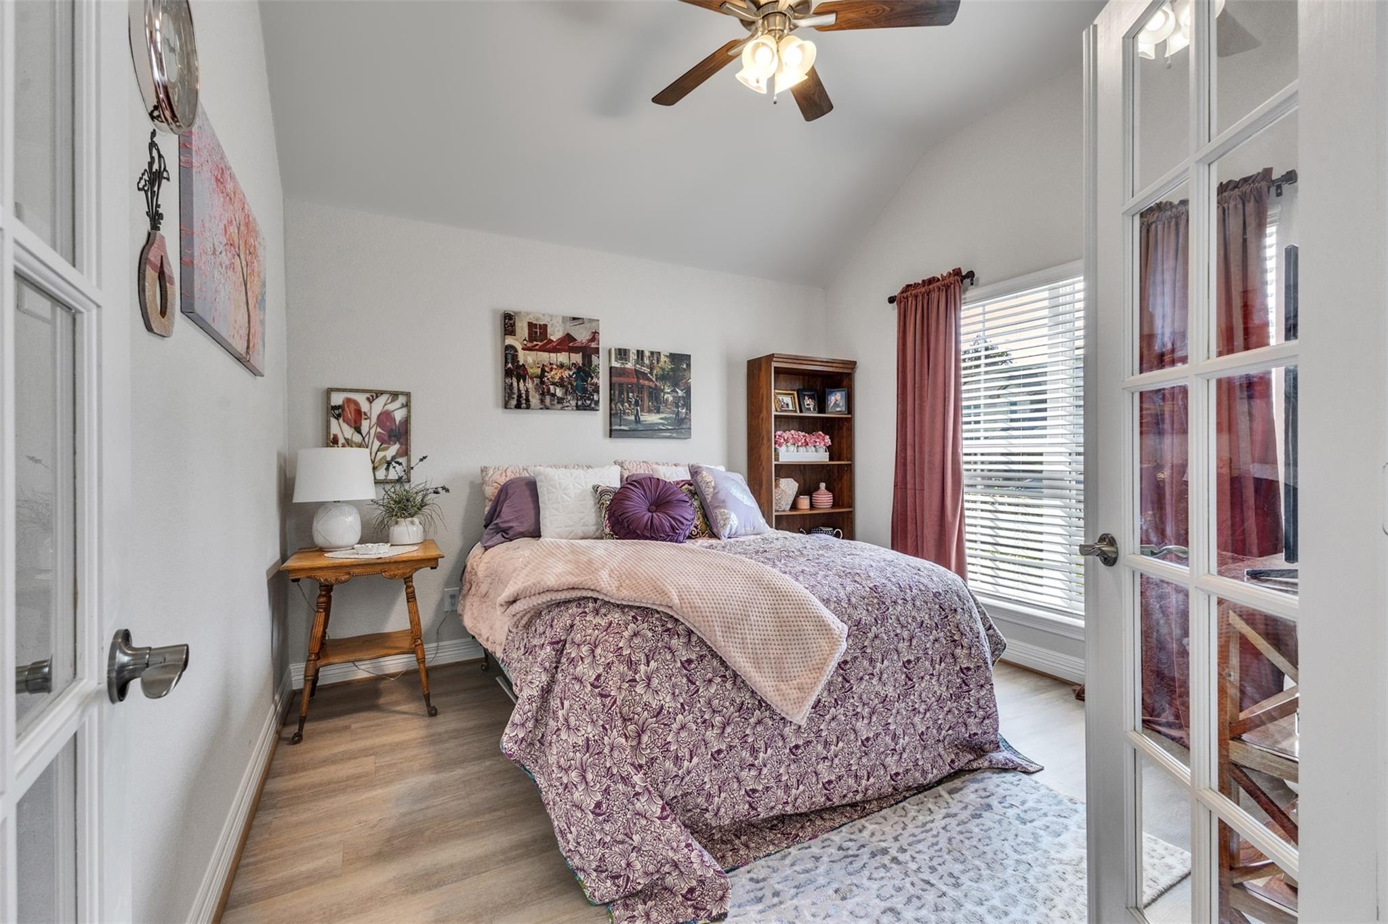
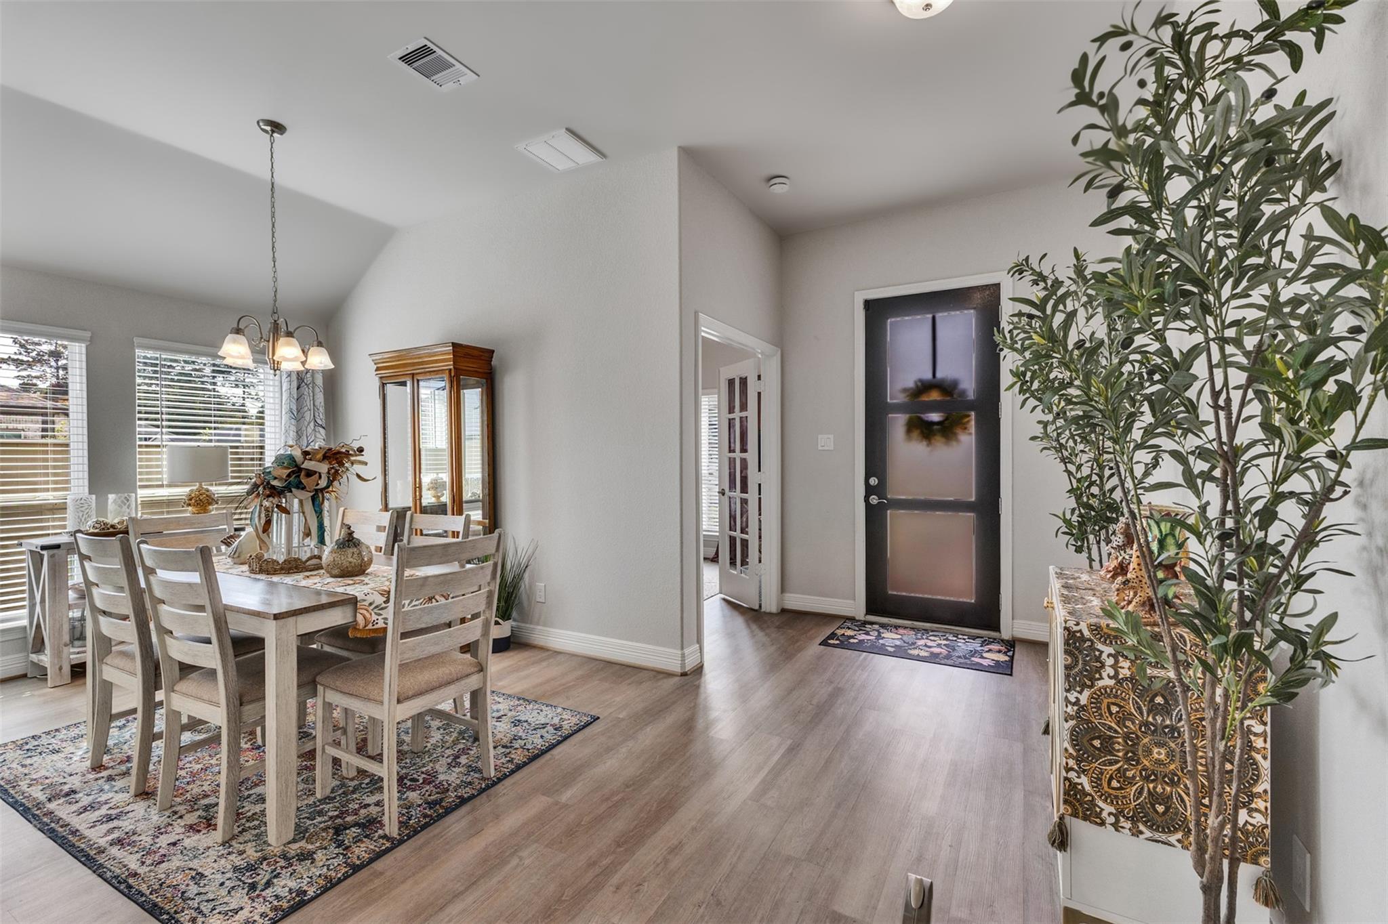
Why wait for the construction dust to settle when you can have the look and feel of new construction without the wait? Look no further than 40243 S Heron Heights Way, a beautifully maintained, like new 3 bedroom, 2 bath home situated on a desirable corner lot in Audubon. With all the bells and whistles already in place, this home offers the style, comfort, and convenience you've been looking for. Even better, front lawn maintenance is included, giving you more time to enjoy your home and less time worrying about upkeep. Nestled in the heart of the rapidly growing Magnolia area, you'll love being part of a thriving community with new shopping, dining, and everyday conveniences continuing to make their way to the area. Enjoy the amenities and lifestyle Audubon has to offer while coming home to a space that's ready for you to settle right in. All the appeal of something new, without having to start from scratch. This is one you'll want to see for yourself.

Save
Ask
Tour
Hide
Share
Listing Snapshot
Price 
$274,000
Days On Site 
1 Day
Bedrooms 
3
Inside Area (SqFt) 
1,875 sqft
Total Baths 
2
Full Baths 
2
Partial Baths 
N/A
Lot Size 
0.1622 Acres
Year Built 
2023
MLS Number 
98243194
Status 
Active
Property Tax 
$10,129
HOA/Condo/Coop Fees 
$154.17 monthly
Sq Ft Source 
N/A
Friends & Family
Recent Activity
14 hours agoListing updated with changes from the MLS
yesterdayListing first seen on site
General Features
Acres 
0.1622
Attached Garage 
Yes
Disclosures 
MudSeller's Disclosure
Foundation 
Slab
Garage 
Yes
Garage Spaces 
2
Green Energy Efficient 
Thermostat
Parking 
Attached
Parking Spaces 
2
Property Sub Type 
Single Family Residence
Sewer 
Public Sewer
SqFt Total 
1875
Style 
Ranch
Water Source 
Public
Interior Features
Appliances 
DisposalGas OvenMicrowaveGas CooktopDishwasher
Cooling 
Ceiling Fan(s)Electric
Flooring 
LaminateVinyl
Heating 
Natural Gas
Interior 
Walk-In Closet(s)PantryGranite CountersSoaking TubSmart Thermostat
Laundry Features 
Electric Dryer HookupGas Dryer HookupWasher Hookup
Window Features 
Low Emissivity Windows
Kitchen 
Level - First
Save
Ask
Tour
Hide
Share
Exterior Features
Construction Details 
BrickCement Siding
Fencing 
Back YardFull
Lot Features 
Back YardCorner Lot
Patio And Porch 
CoveredPorchPatio
Roof 
Composition
Windows/Doors 
Low Emissivity Windows
Community Features
Association Amenities 
ClubhouseParkPlaygroundPoolRecreation FacilitiesMaintenance Grounds
Association Fee 
$1850.0
Association Fee Frequency 
Annually
Community Features 
Clubhouse
MLS Area 
15
School District 
36 - Magnolia
Financing Terms Available 
CashConventionalFHAUSDA LoanVA Loan
Roads 
Concrete
Schools
School District
36 - Magnolia
Elementary School
Audubon Elementary
Middle School
Magnolia Parkway Junior High
High School
Magnolia High School
Listing courtesy of Origin Realty Group [email protected]

IDX information is provided exclusively for consumers’ personal, non-commercial use. It may not be used for any purpose other than to identify prospective properties consumers may be interested in purchasing. This data is deemed reliable but is not guaranteed accurate by the MLS.

Data provided by HAR.com © 2026. All information provided should be independently verified.

Neighborhood & Commute
Source: Walkscore
Save
Ask
Tour
Hide
Share